Search For Homes

Save
Ask
Tour
Hide
Share
$354,000
35 Days On Site

10206 Eagle Hollow Drive
Humble, TX 77338

For Sale|Single Family Residence|Active
3
Beds
2
Total Baths
2
Full Baths
2,483
SqFt
$143
/SqFt
2014
Built
Subdivision:
Tour 18
County:
Harris
Call Now: 346.202.7307
Is this the listing for you? We can help make it yours.
346.202.7307
10206 Eagle Hollow Drive10206 Eagle Hollow Drive10206 Eagle Hollow Drive10206 Eagle Hollow Drive
Save
Ask
Tour
Hide
Share

Mortgage Calculator

Monthly Payment (Est.)

$1,615
Calculator powered by Showcase IDX, a Constellation1 Company. Copyright ©2026 Information is deemed reliable but not guaranteed.

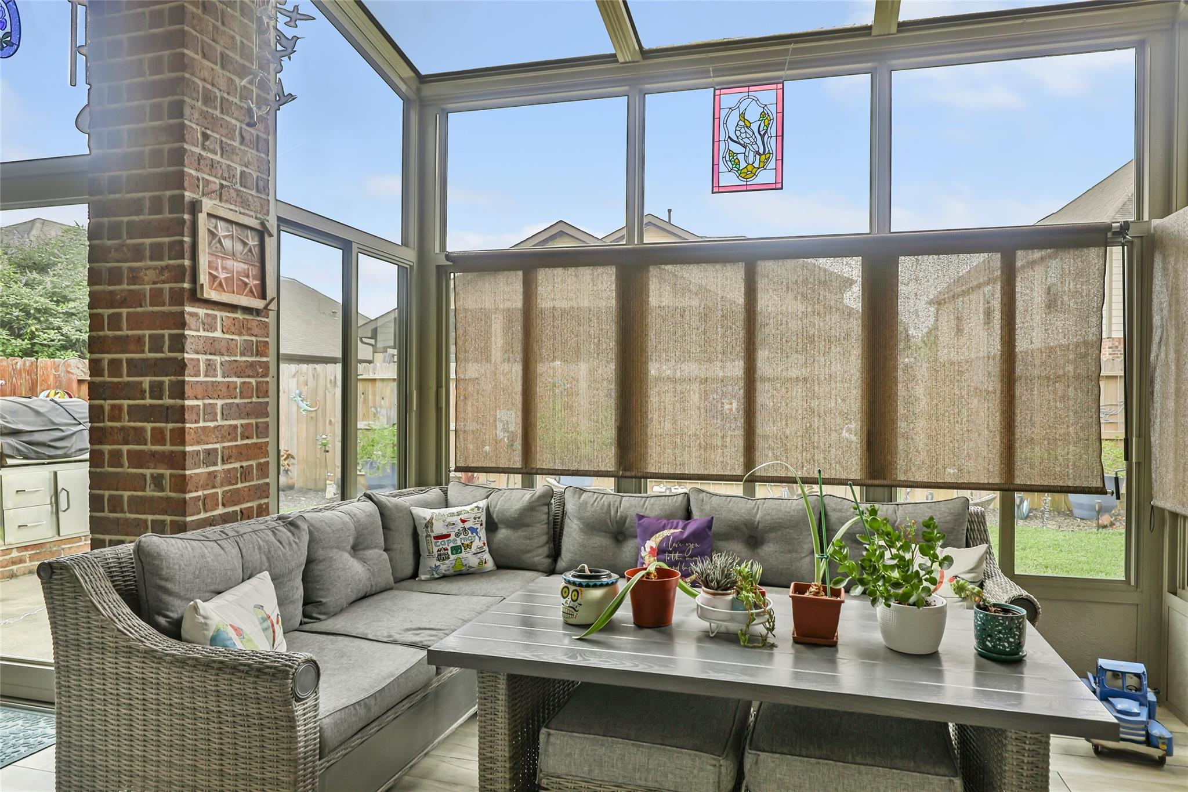
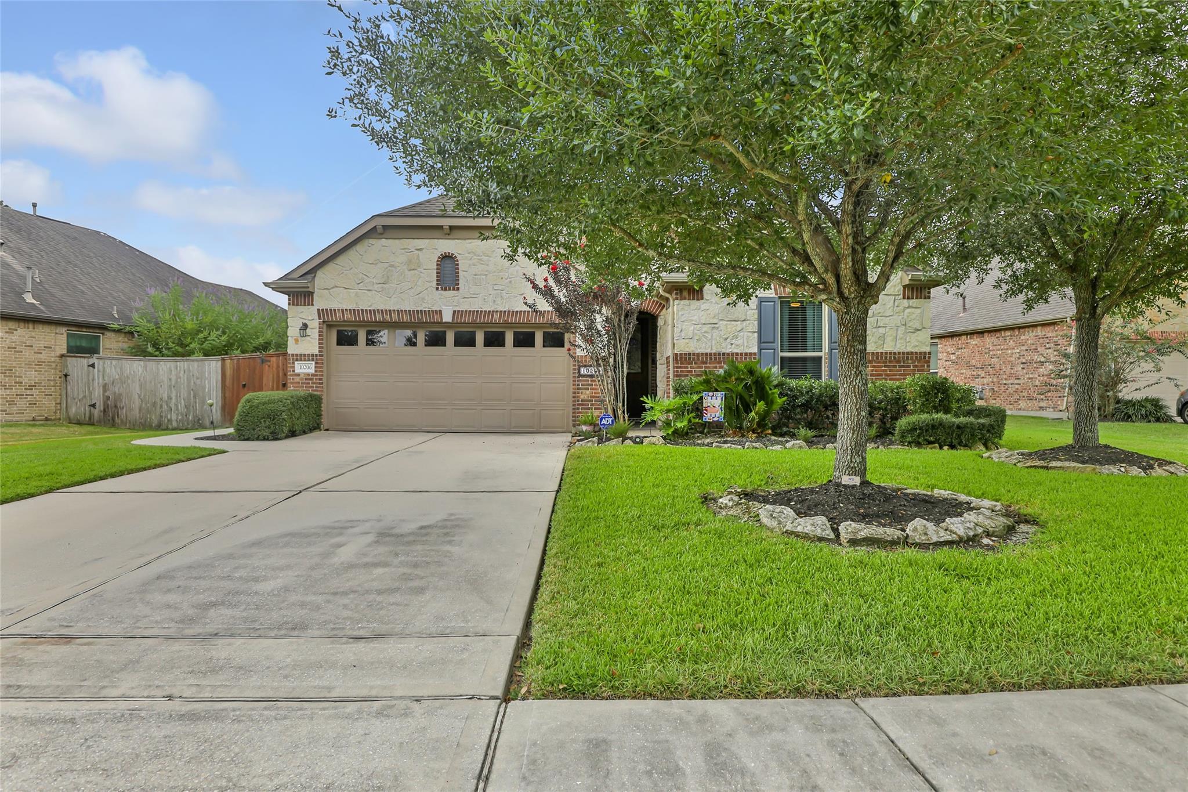
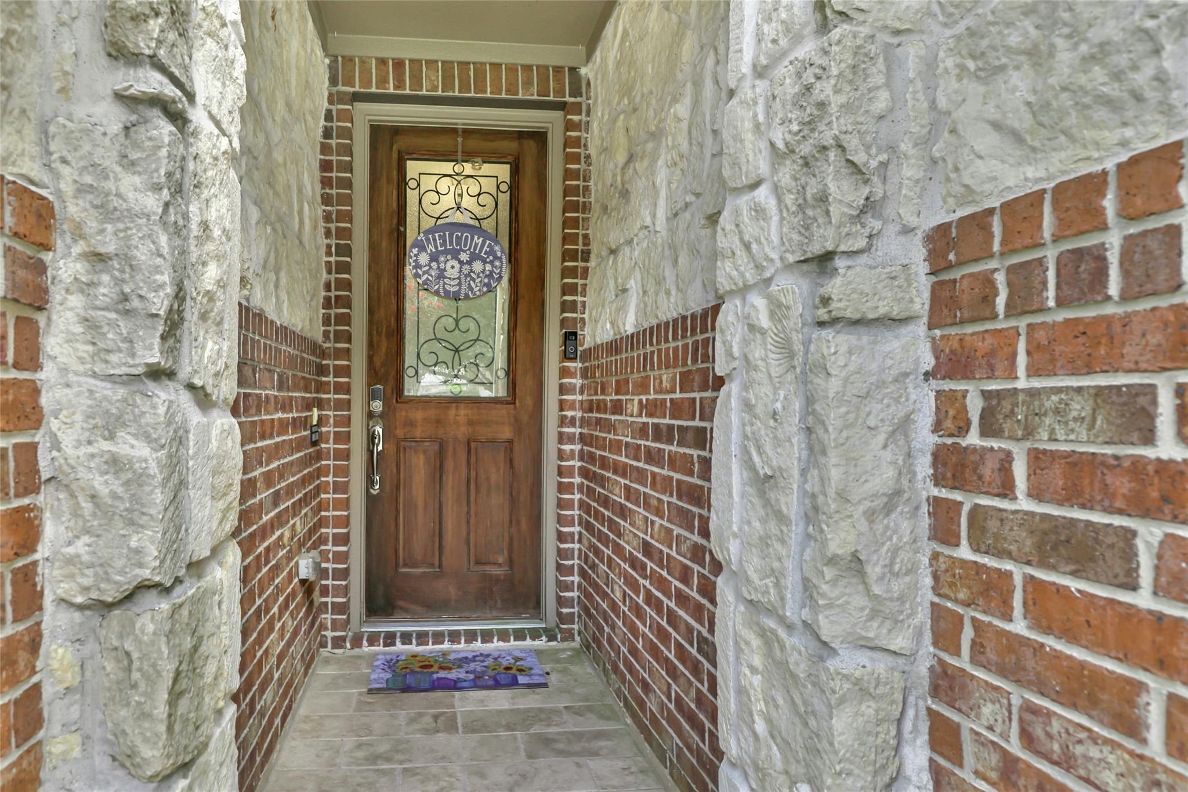
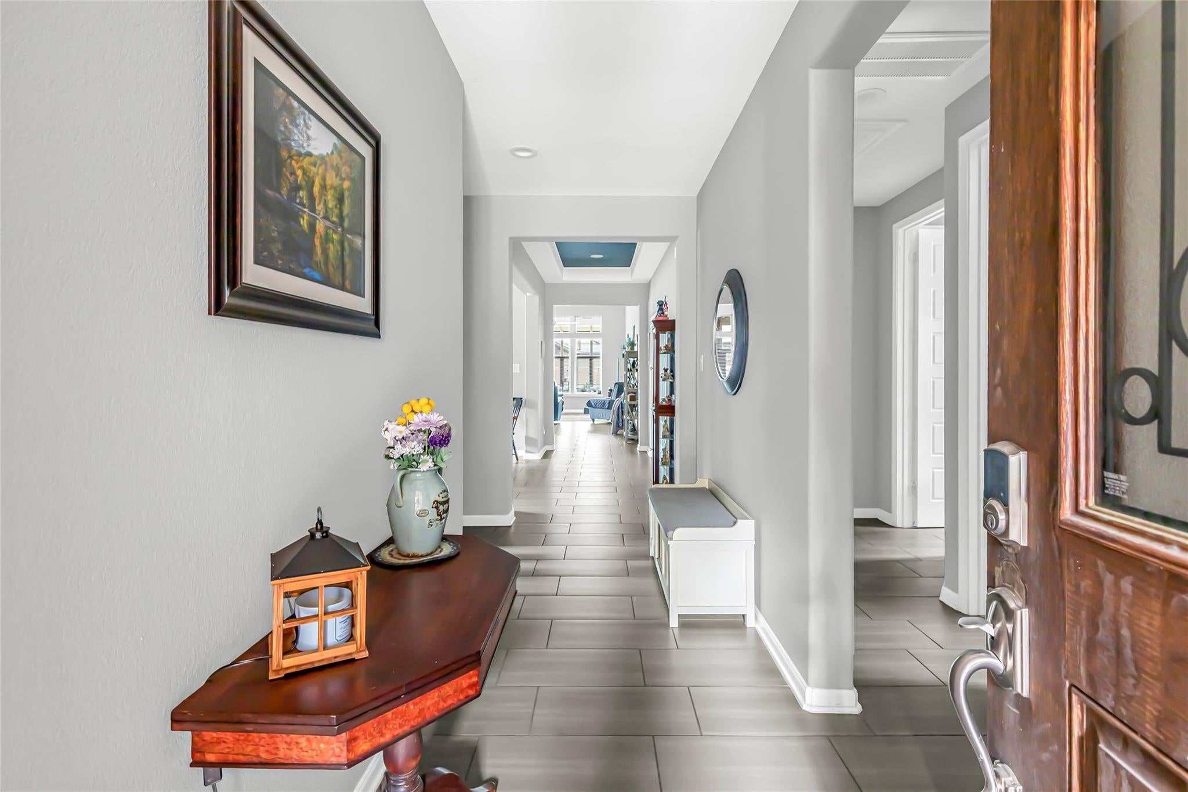
Discover the charm of Tour 18 golf course living in this beautifully maintained 3-bedroom, 2-bath home with thoughtful spaces & upgrades that truly set it apart. The inviting open floor plan features a spacious island kitchen with Silestone counters, double ovens, 42" cabinetry & a generous walk-in pantry, flowing seamlessly into the living & casual dining areas. A dedicated private office provides the perfect work-from-home retreat, while the formal dining room offers an elegant space for entertaining. The primary suite features a large walk-in closet, extended frameless-glass shower & walk-in tub. Step outside & discover a beautiful, fully enclosed & conditioned sunroom offering additional year-round living space and views of the landscaped backyard. A whole-home generator, newer roof, built-in grill, sprinkler system, rain gutters, 8' doors and tile flooring add even more value. All this in a desirable golf course community with easy access to IAH, major highways & Humble ISD!

Save
Ask
Tour
Hide
Share
Listing Snapshot
Price 
$354,000
Days On Site 
35 Days
Bedrooms 
3
Inside Area (SqFt) 
2,483 sqft
Total Baths 
2
Full Baths 
2
Partial Baths 
N/A
Lot Size 
0.2006 Acres
Year Built 
2014
MLS® Number 
70462168
Status 
Active
Property Tax 
$8,632
HOA/Condo/Coop Fees 
$66.67 monthly
Sq Ft Source 
N/A
Friends & Family
Recent Activity
a month agoListing updated with changes from the MLS®
a month agoListing first seen on site
General Features
Acres 
0.2006
Attached Garage 
Yes
Direction Faces 
North
Disclosures 
MudSellers Disclosure
Foundation 
Slab
Garage 
Yes
Garage Spaces 
2
Green Energy Efficient 
HVACExposure/ShadeAppliances
Parking 
AttachedGarage Door Opener
Parking Spaces 
2
Property Sub Type 
Single Family Residence
SqFt Total 
2483
Style 
Traditional
Water Source 
Public
Interior Features
Appliances 
ENERGY STAR Qualified AppliancesDisposalDouble OvenMicrowaveGas CooktopDishwasherDryerWasher
Cooling 
Electric
Flooring 
Tile
Heating 
Natural Gas
Interior 
High CeilingsWalk-In Closet(s)Breakfast BarKitchen IslandPantryEntrance FoyerMaster DownstairsDouble Vanity
Laundry Features 
Gas Dryer HookupWasher Hookup
Spa 
Yes
Window Features 
Low Emissivity Windows
Bedroom 
Dimensions - 11x10Level - FirstArea - 110
Dining Room 
Dimensions - 18x12Level - FirstArea - 216
Kitchen 
Dimensions - 18x11Level - FirstArea - 198
Living Room 
Dimensions - 23x17Level - FirstArea - 391
Master Bedroom 
Dimensions - 16x13Level - FirstArea - 208
Sunroom 
Dimensions - 25x8Level - FirstArea - 200
Utility Room 
Dimensions - 9x6Level - FirstArea - 54
Save
Ask
Tour
Hide
Share
Exterior Features
Construction Details 
BrickStoneBlown-In Insulation
Exterior 
Outdoor Kitchen
Fencing 
Back Yard
Lot Features 
Cul-De-SacNear Golf CourseSubdivided
Patio And Porch 
CoveredScreenedPatio
Roof 
Composition
Spa 
Yes
Windows/Doors 
Low Emissivity Windows
Community Features
Accessibility Features 
Therapeutic Whirlpool
Association Fee 
$800.0
Association Fee Frequency 
Annually
Community Features 
Curbs
MLS Area 
1
School District 
29 - Humble
Financing Terms Available 
CashConventionalFHAVA Loan
Roads 
Concrete
Schools
School District
29 - Humble
Elementary School
Lakeland Elementary School (Humble)
Middle School
Ross Sterling Middle School
High School
Humble High School
Listing courtesy of JLA Realty [email protected]

IDX information is provided exclusively for consumers’ personal, non-commercial use. It may not be used for any purpose other than to identify prospective properties consumers may be interested in purchasing. This data is deemed reliable but is not guaranteed accurate by the MLS.

Data provided by HAR.com © 2026. All information provided should be independently verified.

Neighborhood & Commute
Source: Walkscore
Disclosure: Community information and market data powered by Constellation Data Labs. Information is deemed reliable but not guaranteed.
Save
Ask
Tour
Hide
Share