
November 2, 2017
Save
Ask
Tour
Hide
$499,900
86 Days On Site
Endeavour4821 E Nasa Parkway 2EPasadena, TX 77586
For Sale|Condominium|Active
3
Beds
3
Total Baths
3
Full Baths
1,984
SqFt
$252
/SqFt
2006
Built
Subdivision:
Endeavour Condo
County:
Harris
Call Now: 346.202.7307
Is this the listing for you? We can help make it yours.
346.202.7307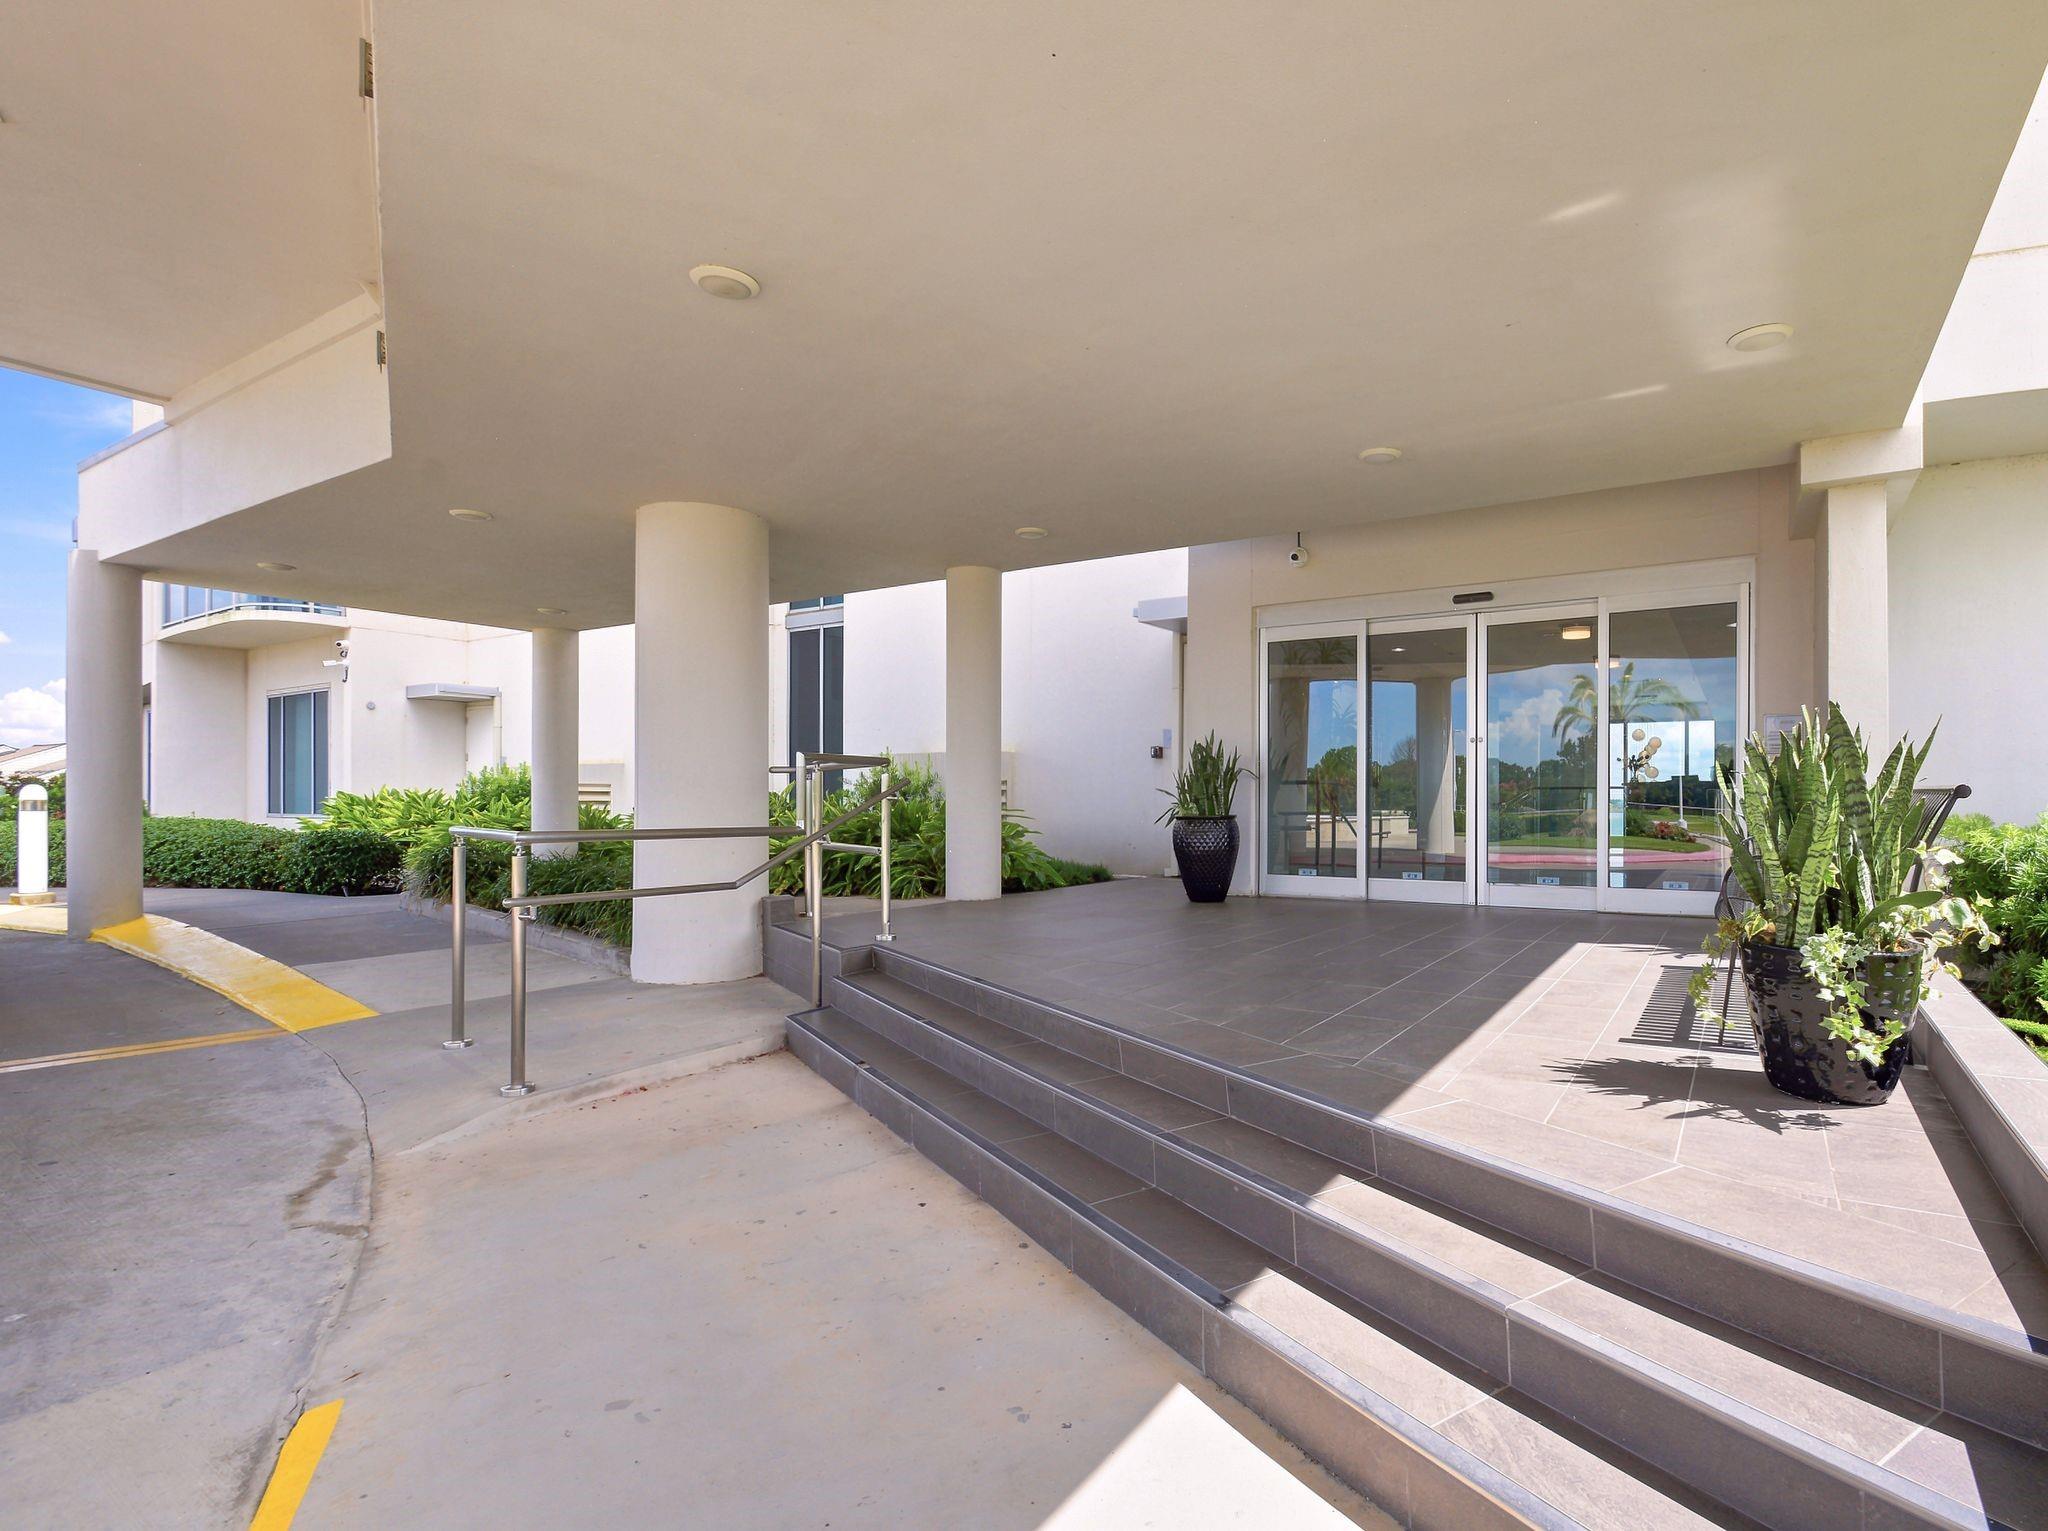
Save
Ask
Tour
Hide
Mortgage Calculator
Monthly Payment (Est.)
Enter an interest rate to see your estimated monthly payment.Calculator powered by Showcase IDX, a Constellation1 Company. Copyright ©2026 Information is deemed reliable but not guaranteed.
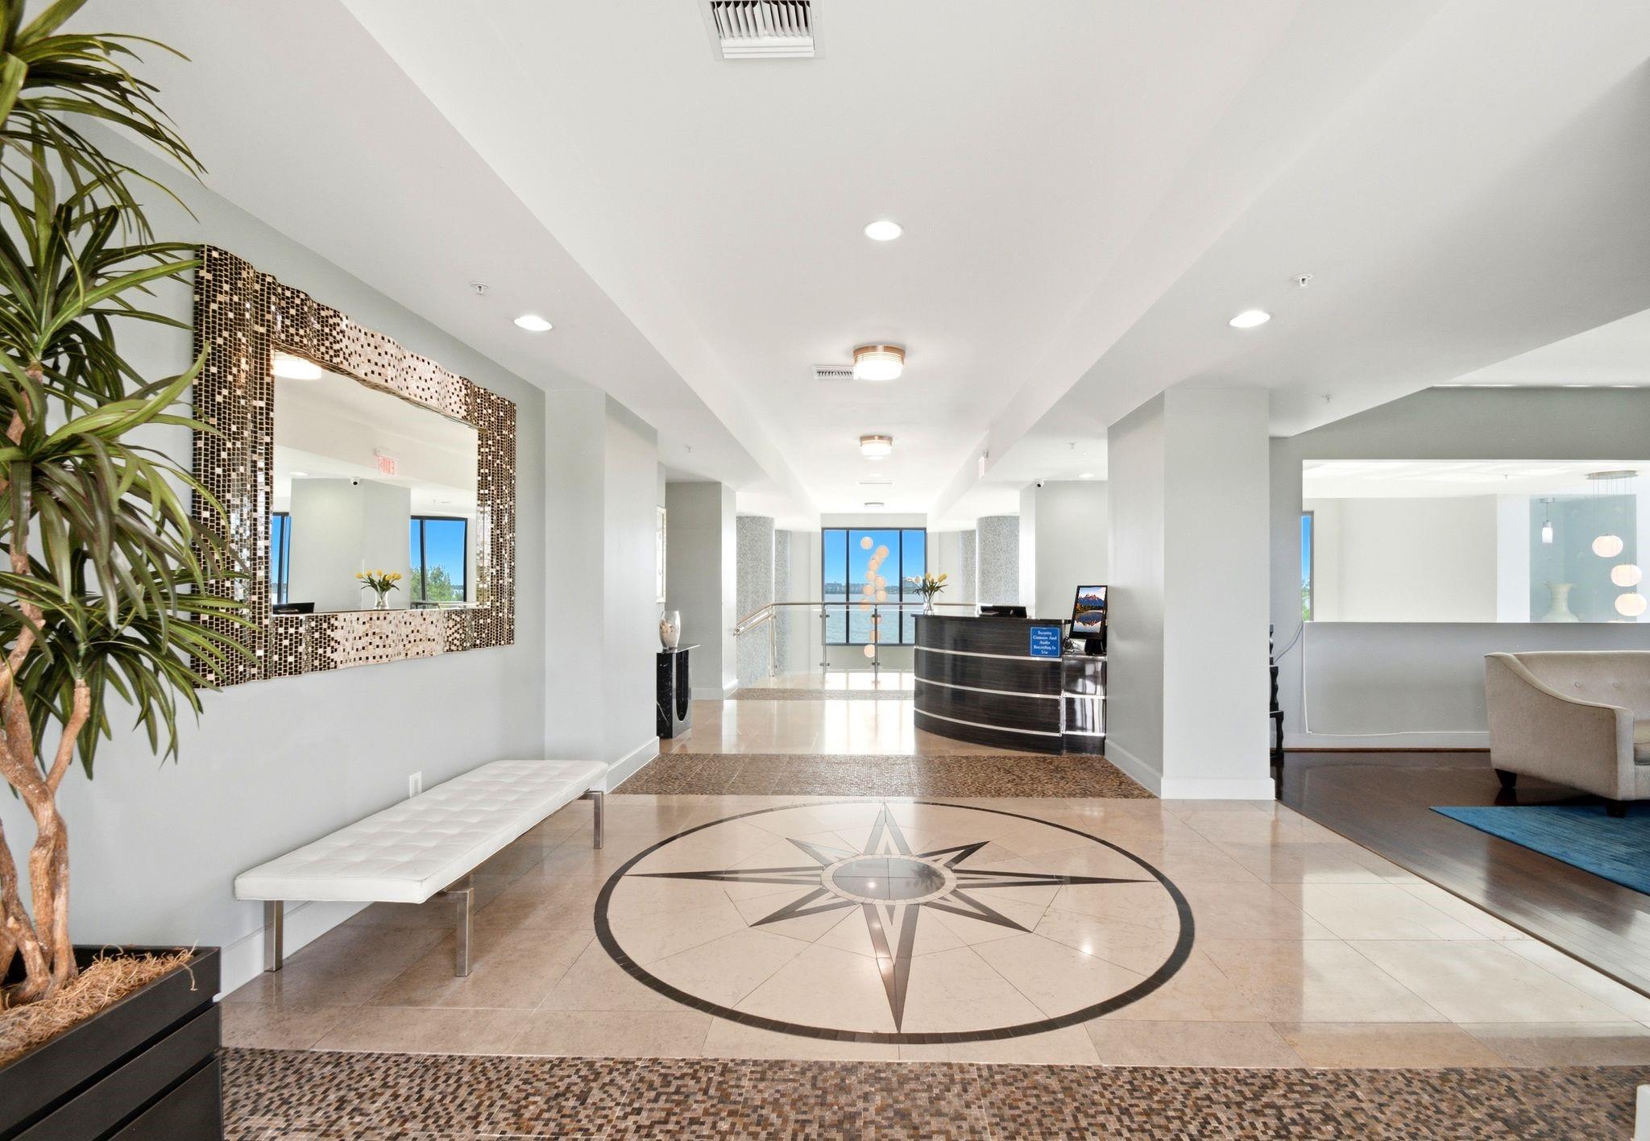
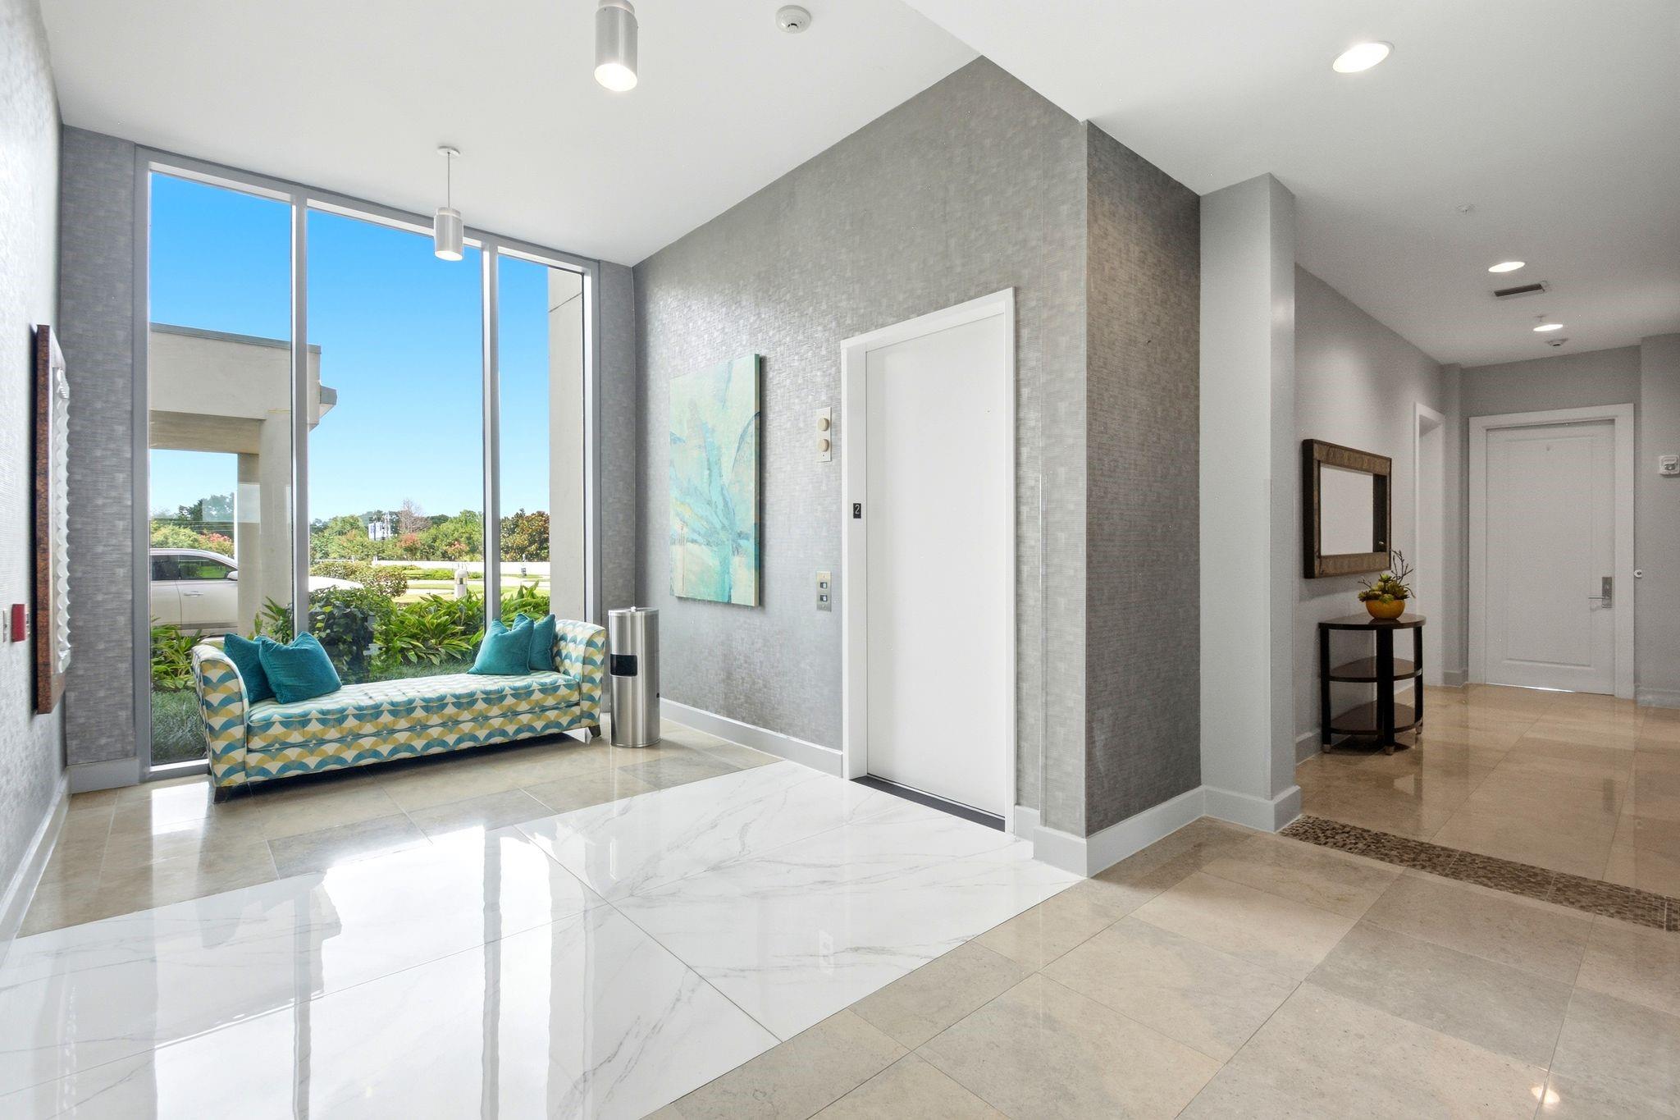
Spacious 3 bed / 3 bath condo with expansive pool and water views. Bright, open living area with gas-log fireplace. Chef-quality kitchen equipped with Wolf gas range and vent hood plus Sub-Zero refrigerator. Primary and secondary baths feature seamless glass showers; recent carpet in bedrooms. Building amenities include valet parking, 24-hour concierge, fitness center, media room, and resort-style pool. Convenient Seabrook location and high-rise living with secure access.
Save
Ask
Tour
Hide
Listing Snapshot
Price
$499,900
Days On Site
86 Days
Bedrooms
3
Inside Area (SqFt)
1,984 sqft
Total Baths
3
Full Baths
3
Partial Baths
N/A
Lot Size
N/A
Year Built
2006
MLS® Number
70476742
Status
Active
Property Tax
$10,115
HOA/Condo/Coop Fees
$2,146 monthly
Sq Ft Source
N/A
Friends & Family
Recent Activity
| an hour ago | Listing updated with changes from the MLS® | |
| 2 days ago | Price changed to $499,900 | |
| 3 months ago | Listing first seen on site |
General Features
Building Features
Door PersonReceptionistConciergeGymLounge
Disclosures
EstateMud
Parking
UndergroundValet
Parking Spaces
2
Property Sub Type
Condominium
SqFt Total
1984
Interior Features
Appliances
DisposalGas OvenMicrowaveGas RangeDryerRefrigeratorWasher/Dryer StackedWasherDishwasherWasher/Dryer
Cooling
Electric
Fireplace
Yes
Fireplace Features
Gas Log
Fireplaces
1
Flooring
CarpetTileWood
Heating
Natural Gas
Interior
Master DownstairsGranite CountersDouble VanitySoaking Tub
Bedroom
Dimensions - 15'5" x 12'Level - FirstArea - 185
Kitchen
Dimensions - 12'1" x 9'11"Level - FirstArea - 119
Living Room
Dimensions - 29'1" x 28'4"Level - FirstArea - 824
Master Bathroom
Dimensions - 10' x 9'10"Level - FirstArea - 98
Master Bedroom
Dimensions - 14'5" x 14'Level - FirstArea - 201
Save
Ask
Tour
Hide
Exterior Features
Construction Details
ConcreteSteel Siding
Exterior
Outdoor KitchenDog Run
Frontage
WaterfrontLakefront
Lot Features
Waterfront
View
LakeWater
Waterfront
Yes
Waterfront Features
Lake FrontWaterfront
Waterview
LakeWater
Community Features
Association Amenities
Party RoomSecurityTrashRecreation Facilities
Association Fee
$2146.0
Association Fee Frequency
Monthly
Community Features
Curbs
MLS Area
7
School District
9 - Clear Creek
Financing Terms Available
CashConventionalFHAVA Loan
Roads
Concrete
Schools
School District
9 - Clear Creek
Elementary School
Robinson Elementary School (Clear Creek)
Middle School
Seabrook Intermediate School
High School
Clear Lake High School
Listing courtesy of Simien Properties [email protected]
IDX information is provided exclusively for consumers’ personal, non-commercial use. It may not be used for any purpose other than to identify prospective properties consumers may be interested in purchasing. This data is deemed reliable but is not guaranteed accurate by the MLS.
Data provided by HAR.com © 2026. All information provided should be independently verified.
IDX information is provided exclusively for consumers’ personal, non-commercial use. It may not be used for any purpose other than to identify prospective properties consumers may be interested in purchasing. This data is deemed reliable but is not guaranteed accurate by the MLS.
Data provided by HAR.com © 2026. All information provided should be independently verified.
Neighborhood & Commute
Source: Walkscore
Disclosure: Community information and market data powered by Constellation Data Labs. Information is deemed reliable but not guaranteed.
Save
Ask
Tour
Hide
Did you know? You can invite friends and family to your search. They can join your search, rate and discuss listings with you.