Search For Homes

Save
Ask
Tour
Hide
Share
$1,799,900
19 Days On Site

9306 Livernois Road
Houston, TX 77080

For Sale|Single Family Residence|Active
6
Beds
7
Total Baths
6
Full Baths
1
Partial Bath
4,863
SqFt
$370
/SqFt
2026
Built
Subdivision:
Spring Branch Oaks
County:
Harris
Call Now: 346.202.7307
Is this the listing for you? We can help make it yours.
346.202.7307
9306 Livernois Road9306 Livernois Road9306 Livernois Road9306 Livernois Road
Save
Ask
Tour
Hide
Share

Mortgage Calculator

Monthly Payment (Est.)

Enter an interest rate to see your estimated monthly payment.
Calculator powered by Showcase IDX, a Constellation1 Company. Copyright ©2026 Information is deemed reliable but not guaranteed.

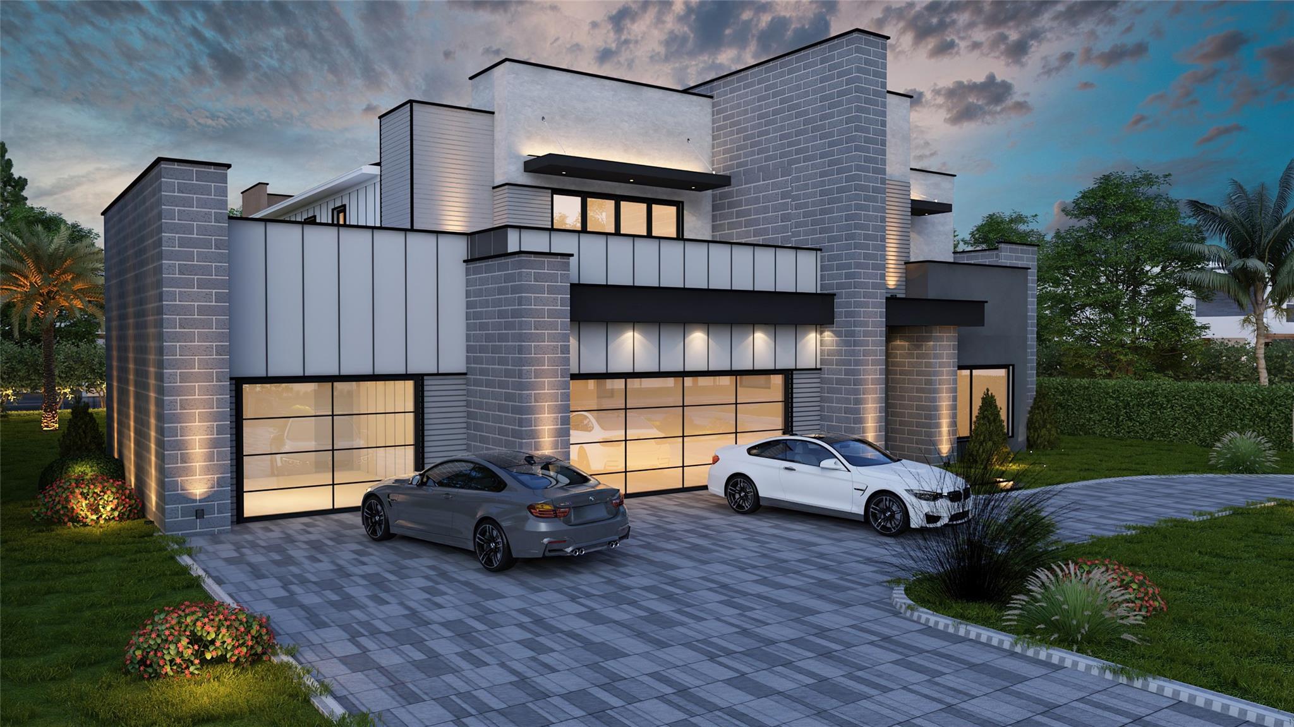
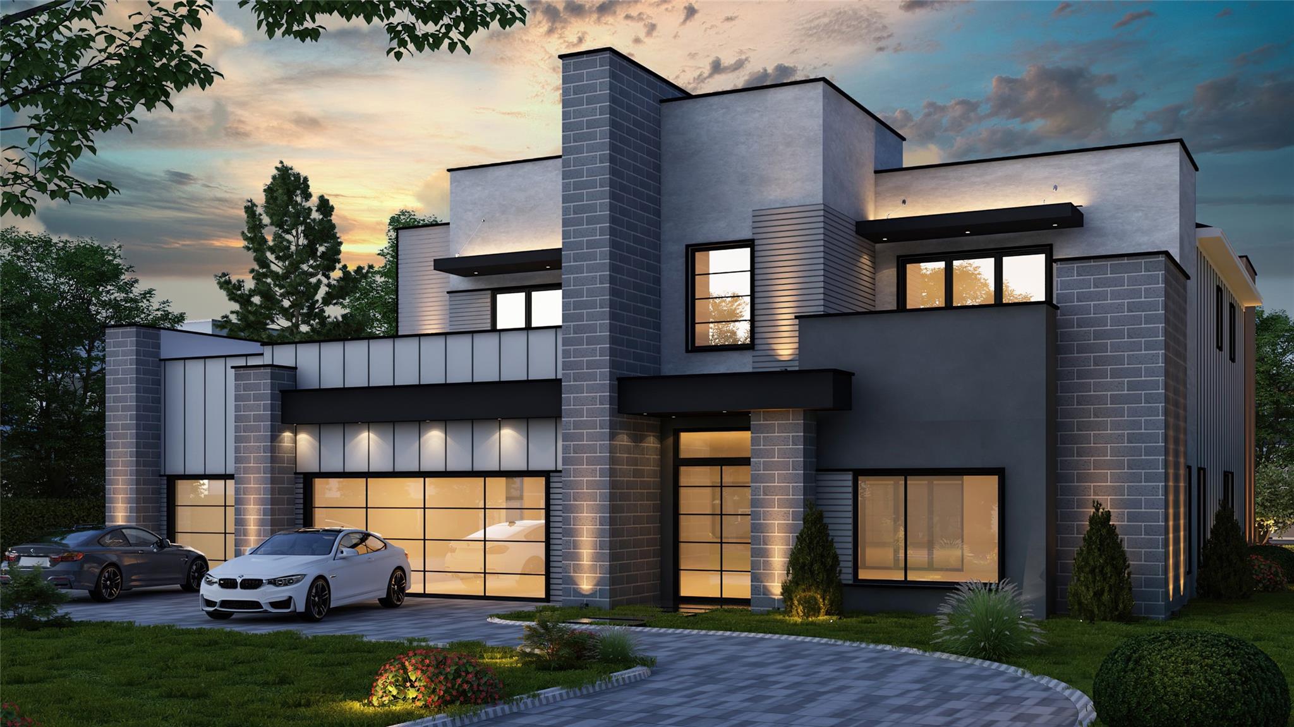
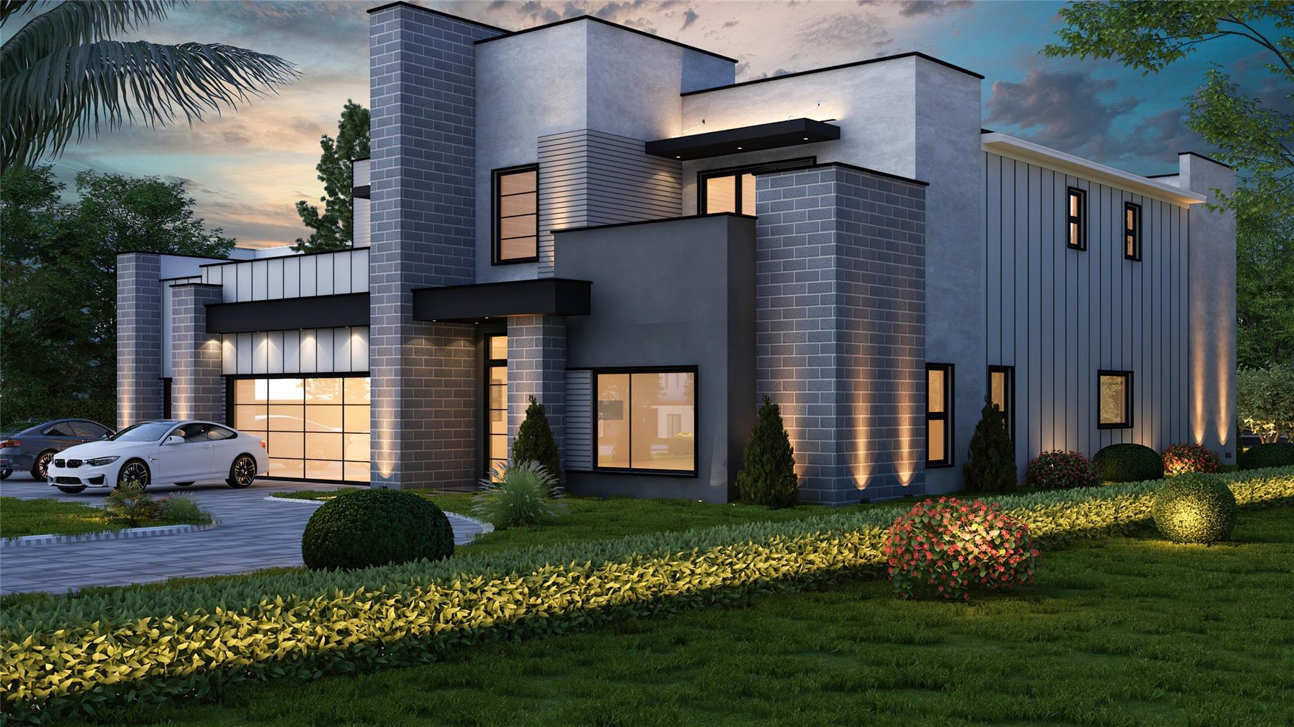
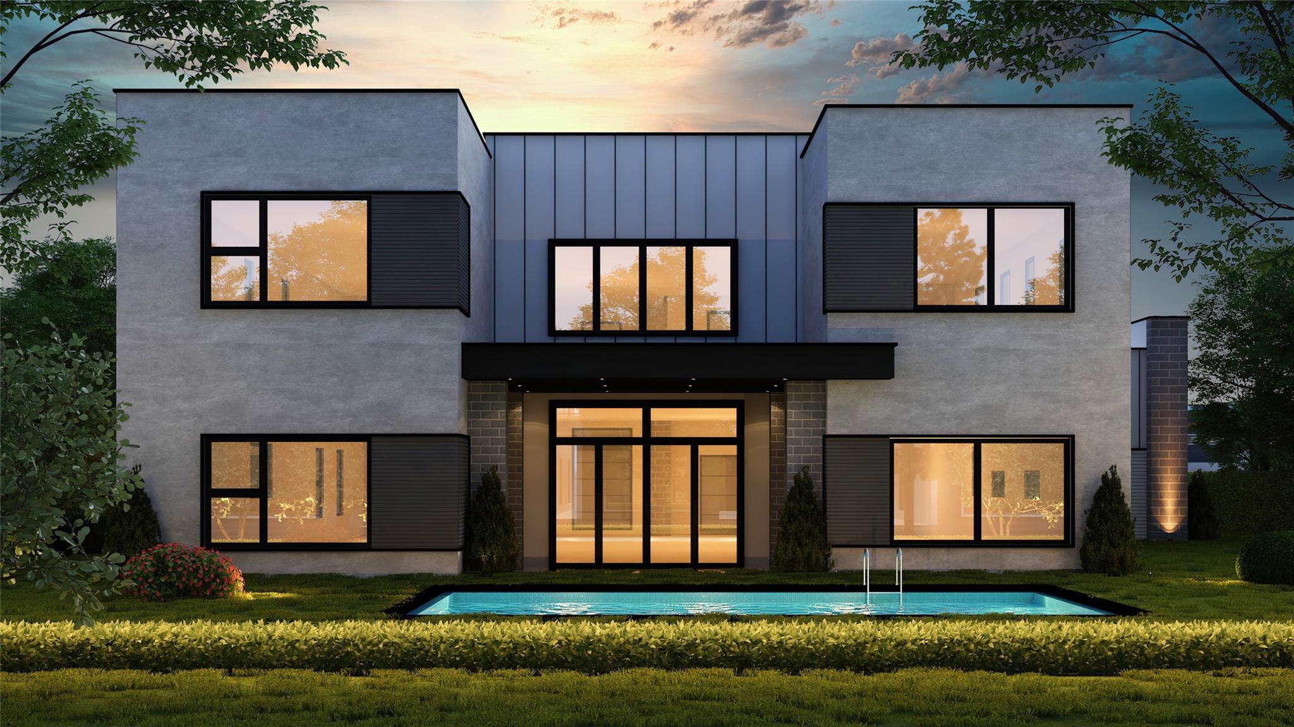
A striking new construction residence UNDER CONSTRUCTION with an estimated completion date of December 2026 offering nearly 4,900 square feet of refined living space on an impressive 13,500-square-foot homesite. Located at 9306 Livernois Rd, this thoughtfully designed 6-bedroom, 6.5-bath home combines exceptional scale, modern architecture, and the flexibility rarely found in new construction. The expansive floor plan was created for both elevated everyday living and effortless entertaining, with generous living spaces, impressive proportions, and abundant room for family, guests, and private retreats. Six bedrooms provide exceptional versatility for multigenerational living, home offices, guest accommodations, or additional lifestyle spaces. Set on an oversized lot, the property offers a sense of openness and privacy that distinguishes it from typical new construction. With 4,863 square feet of living area, contemporary design, and a substantial homesite in Houston's 77080 area.

Save
Ask
Tour
Hide
Share
Listing Snapshot
Price 
$1,799,900
Days On Site 
19 Days
Bedrooms 
6
Inside Area (SqFt) 
4,863 sqft
Total Baths 
7
Full Baths 
6
Partial Baths 
1
Lot Size 
0.3099 Acres
Year Built 
2026
MLS® Number 
70579612
Status 
Active
Property Tax 
$12,415
HOA/Condo/Coop Fees 
N/A
Sq Ft Source 
N/A
Friends & Family
Recent Activity
3 weeks agoListing updated with changes from the MLS®
3 weeks agoListing first seen on site
General Features
Acres 
0.3099
Attached Garage 
Yes
Disclosures 
No Disclosures
Foundation 
Slab
Garage 
Yes
Garage Spaces 
4
Parking 
AttachedCircular Driveway
Parking Spaces 
4
Property Condition 
Under Construction
Property Sub Type 
Single Family Residence
Sewer 
Public Sewer
SqFt Total 
4863
Style 
Contemporary/Modern
Water Source 
Public
Interior Features
Appliances 
DisposalMicrowaveDishwasher
Cooling 
ElectricGas
Fireplace 
Yes
Fireplace Features 
Gas Log
Fireplaces 
1
Heating 
ElectricNatural Gas
Bedroom 
Dimensions - 18'00"x15'08"Level - SecondArea - 282
Save
Ask
Tour
Hide
Share
Exterior Features
Construction Details 
BrickCement SidingStuccoSynthetic Stucco
Lot Features 
Subdivided
Roof 
CompositionOther
Community Features
MLS Area 
24
School District 
49 - Spring Branch
Financing Terms Available 
CashConventional
Schools
School District
49 - Spring Branch
Elementary School
Spring Branch Elementary School
Middle School
Spring Woods Middle School
High School
Spring Woods High School
Listing courtesy of District Properties [email protected]

IDX information is provided exclusively for consumers’ personal, non-commercial use. It may not be used for any purpose other than to identify prospective properties consumers may be interested in purchasing. This data is deemed reliable but is not guaranteed accurate by the MLS.

Data provided by HAR.com © 2026. All information provided should be independently verified.

Neighborhood & Commute
Source: Walkscore
Disclosure: Community information and market data powered by Constellation Data Labs. Information is deemed reliable but not guaranteed.
Save
Ask
Tour
Hide
Share