Search For Homes

Save
Ask
Tour
Hide
Share
$195,000
65 Days On Site

202 Snug Harbor Drive
Liverpool, TX 77577

Single Family Residence|Pending
3
Beds
2
Total Baths
2
Full Baths
1,356
SqFt
$144
/SqFt
1960
Built
Subdivision:
Snug Harbor Sec 2
County:
Brazoria
Call Now: 346.202.7307
Is this the listing for you? We can help make it yours.
346.202.7307
202 Snug Harbor Drive202 Snug Harbor Drive202 Snug Harbor Drive202 Snug Harbor Drive
Save
Ask
Tour
Hide
Share

Mortgage Calculator

Monthly Payment (Est.)

Enter an interest rate to see your estimated monthly payment.
Calculator powered by Showcase IDX, a Constellation1 Company. Copyright ©2026 Information is deemed reliable but not guaranteed.

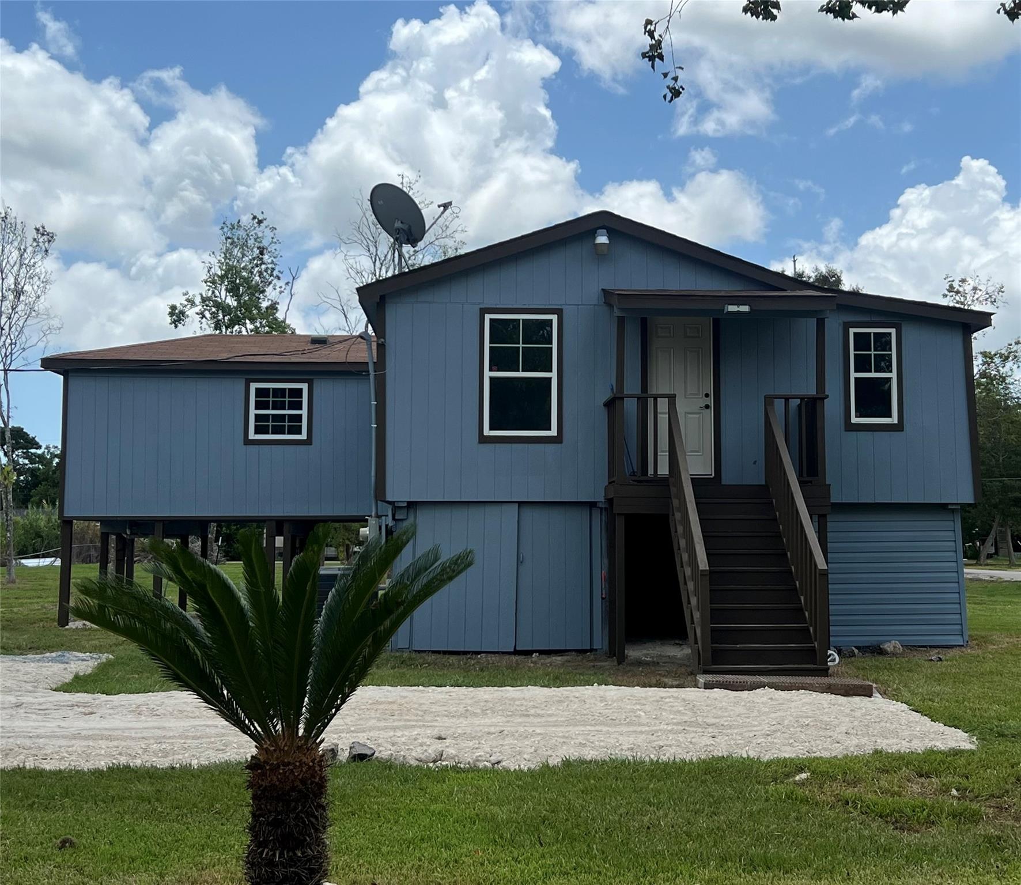
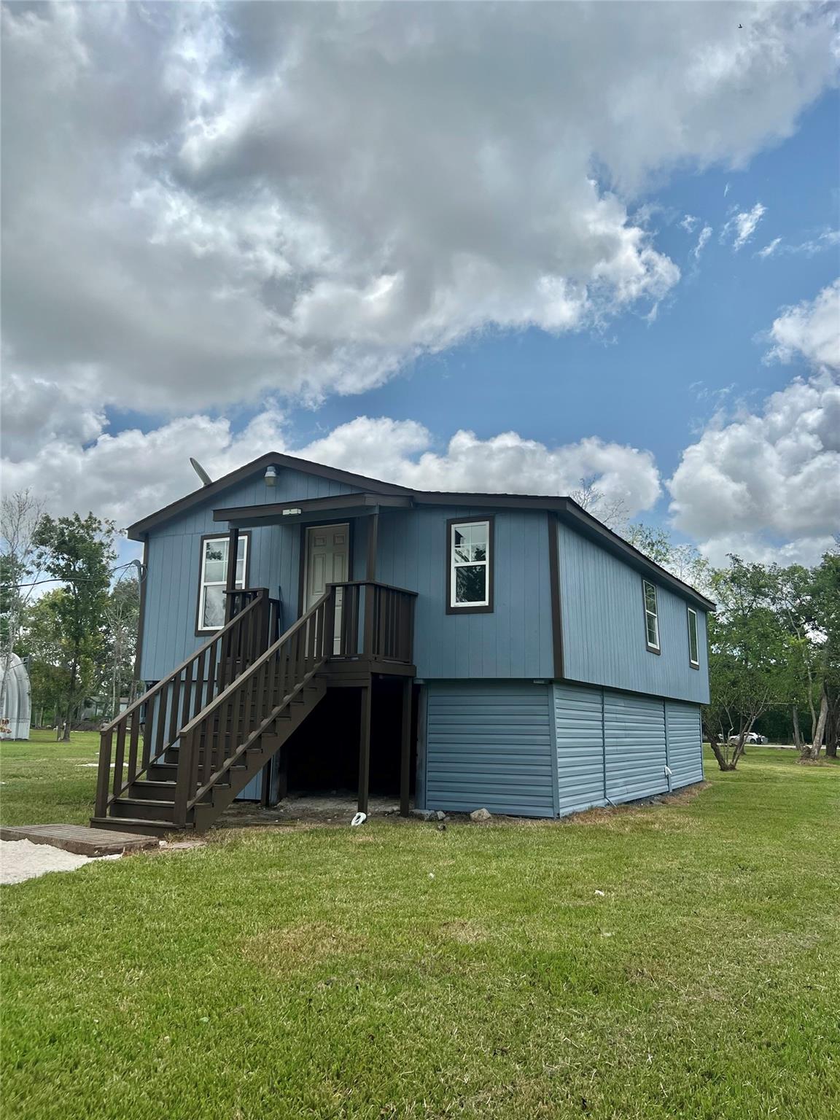
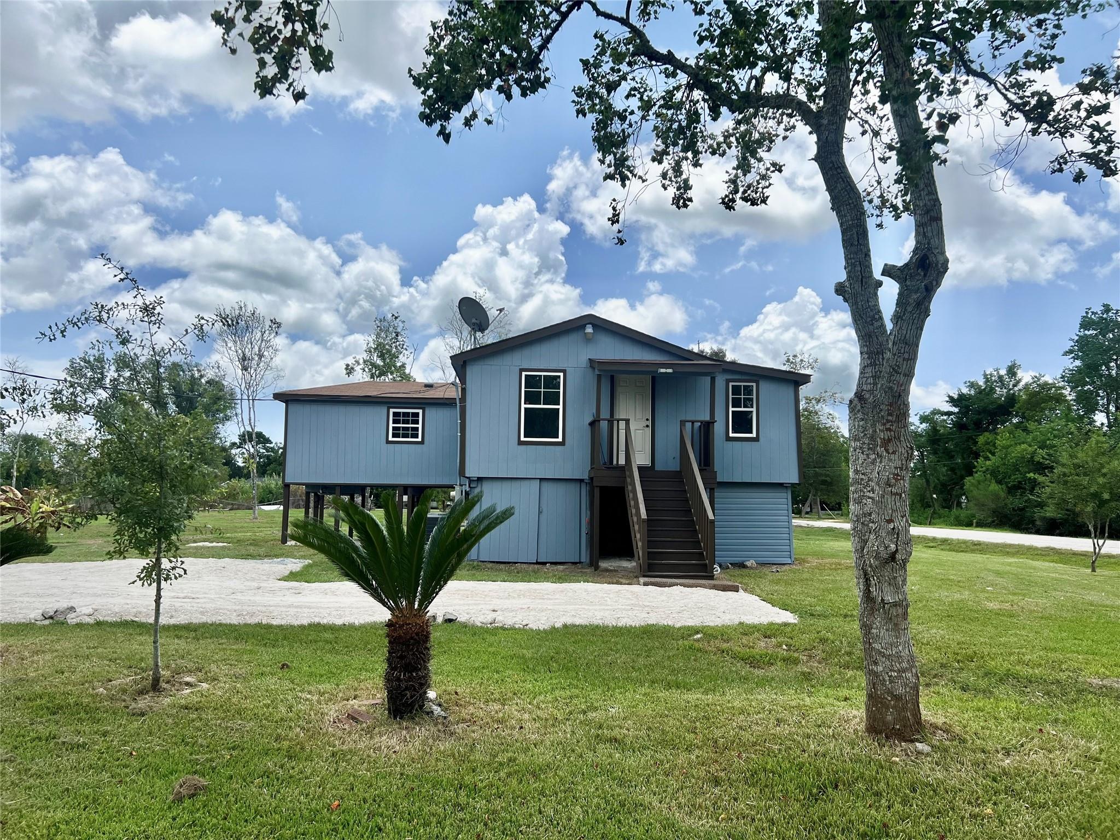
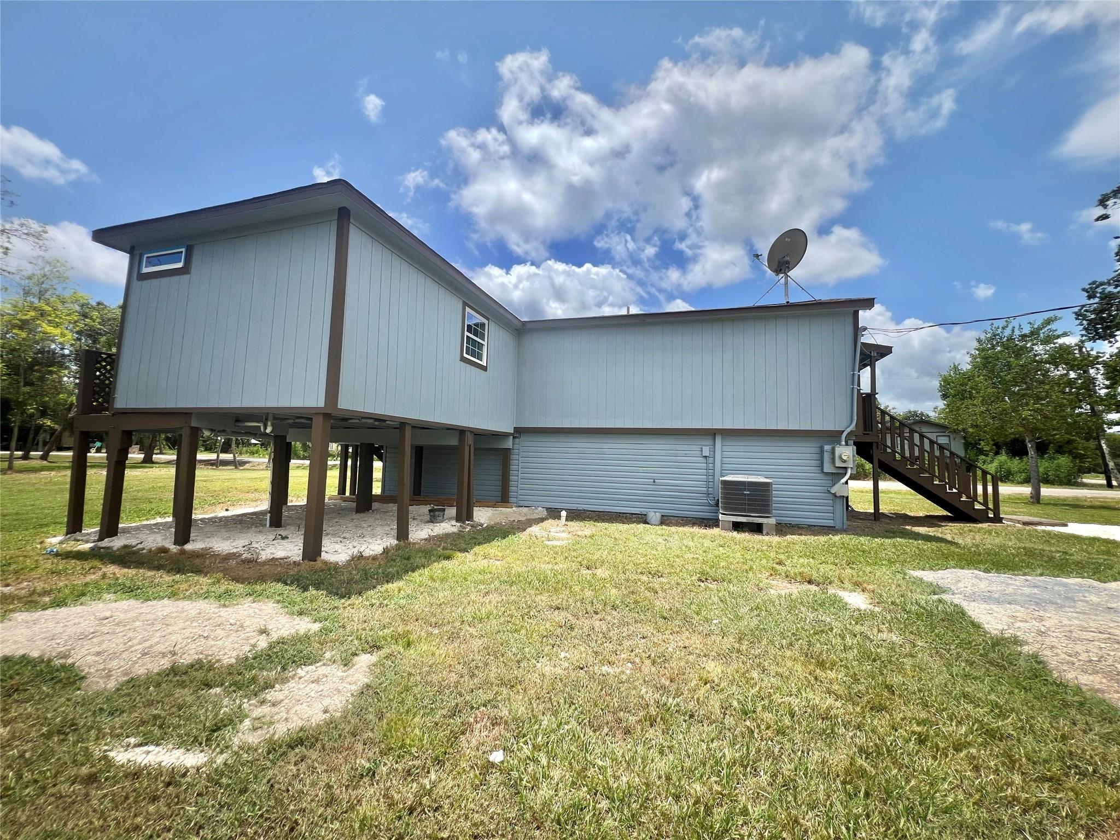
Beautifully remodeled home, ready for a family to move right in. This property offers 3 bedrooms, 2 full baths, a studio/office, a spacious kitchen, living area, and dining area. Recent upgrades include new flooring, new windows, new doors, fresh interior and exterior paint, new cabinets, a new kitchen tile wall with granite countertops, and a new fence being installed this week. The home also comes with a new stove and a recently purchased refrigerator. This home is truly unique — its design offers a coastal, beach-house feel that sets it apart from others. With plenty of space and every detail already updated, there’s nothing left to do except move in and enjoy. Call us for a private showing or call your favorite realtor. Hablo espanol.

Save
Ask
Tour
Hide
Share
Listing Snapshot
Price 
$195,000
Days On Site 
65 Days
Bedrooms 
3
Inside Area (SqFt) 
1,356 sqft
Total Baths 
2
Full Baths 
2
Partial Baths 
N/A
Lot Size 
0.2386 Acres
Year Built 
1960
MLS® Number 
70607066
Status 
Pending
Property Tax 
$1,662
HOA/Condo/Coop Fees 
N/A
Sq Ft Source 
N/A
Friends & Family
Recent Activity
a week agoListing updated with changes from the MLS®
a week agoStatus changed to Pending
a month agoPrice changed to $195,000
2 months agoListing first seen on site
General Features
Acres 
0.2386
Disclosures 
Seller's Disclosure
Foundation 
Pillar/Post/Pier
Property Sub Type 
Single Family Residence
Sewer 
Septic Tank
SqFt Total 
1356
Style 
Traditional
Water Source 
Public
Interior Features
Cooling 
Electric
Heating 
Electric
Bedroom 
Dimensions - Buyer VerifyLevel - First
Master Bedroom 
Dimensions - Buyer VerifyLevel - First
Save
Ask
Tour
Hide
Share
Exterior Features
Construction Details 
Cement Siding
Lot Features 
Cleared
Roof 
Composition
Community Features
MLS Area 
5
School District 
3 - Alvin
Financing Terms Available 
CashConventionalFHAUSDA LoanVA Loan
Roads 
Asphalt
Schools
School District
3 - Alvin
Elementary School
Walt Disney Elementary School
Middle School
Alvin Junior High School
High School
Alvin High School
Listing courtesy of Century 21 Olympian Brazoria [email protected]

IDX information is provided exclusively for consumers’ personal, non-commercial use. It may not be used for any purpose other than to identify prospective properties consumers may be interested in purchasing. This data is deemed reliable but is not guaranteed accurate by the MLS.

Data provided by HAR.com © 2026. All information provided should be independently verified.

Neighborhood & Commute
Source: Walkscore
Disclosure: Community information and market data powered by Constellation Data Labs. Information is deemed reliable but not guaranteed.
Save
Ask
Tour
Hide
Share