Search For Homes

Save
Ask
Tour
Hide
Share
$7,000
24 Days On Site

5702 Fairdale Ln C
Houston, TX 77057

For Rent|Single Family Residence|Active
3
Beds
4
Total Baths
3
Full Baths
1
Partial Bath
2,542
SqFt
$3
/SqFt
2023
Built
Subdivision:
Westheimer Estates Pt Rep
County:
Harris
Call Now: 346.202.7307
Is this the listing for you? We can help make it yours.
346.202.7307
5702 Fairdale Ln C5702 Fairdale Ln C5702 Fairdale Ln C5702 Fairdale Ln C
Save
Ask
Tour
Hide
Share

Mortgage Calculator

Monthly Payment (Est.)

Enter an interest rate to see your estimated monthly payment.
Calculator powered by Showcase IDX, a Constellation1 Company. Copyright ©2026 Information is deemed reliable but not guaranteed.

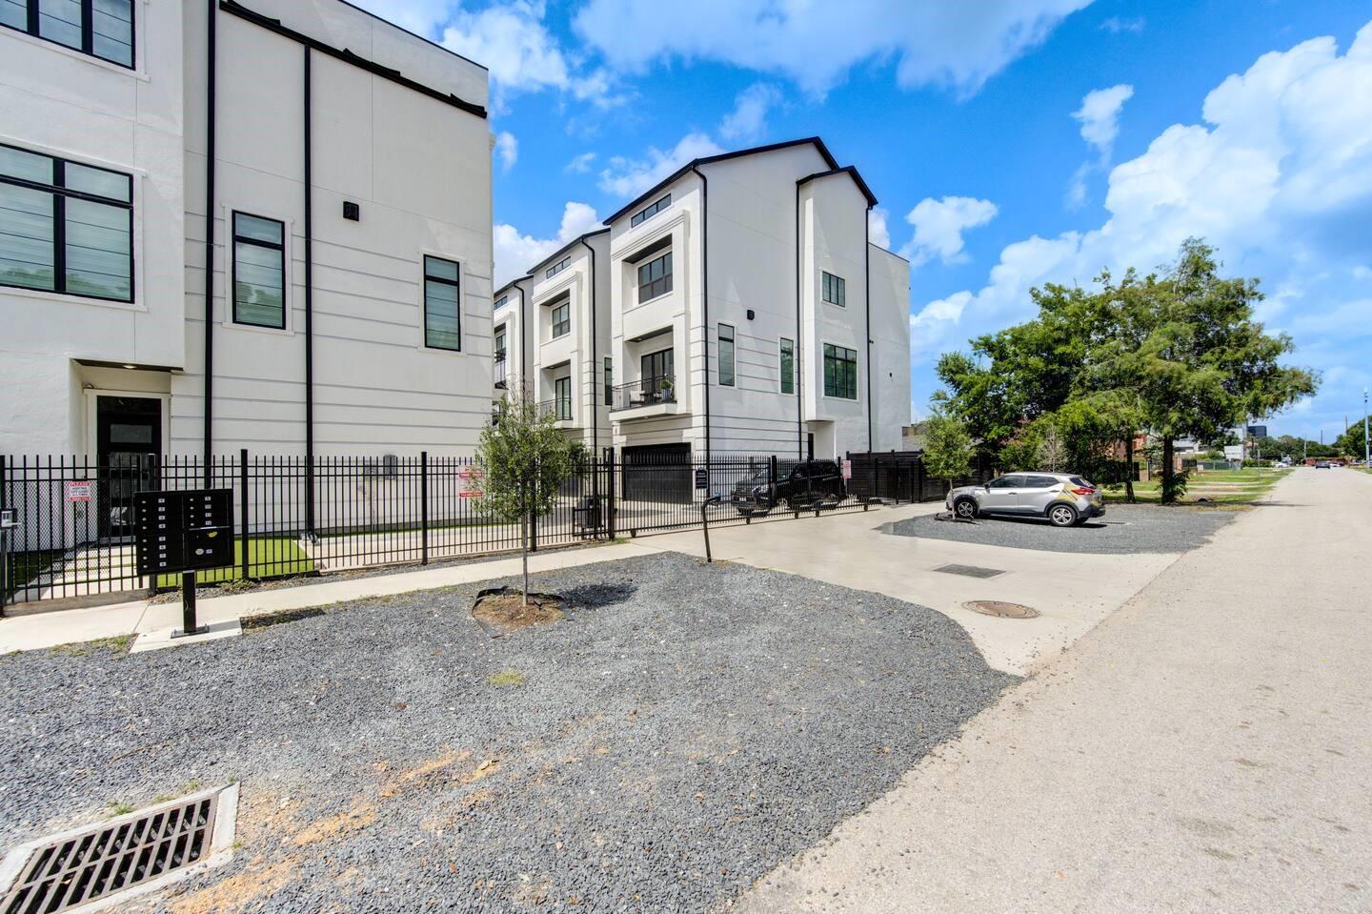
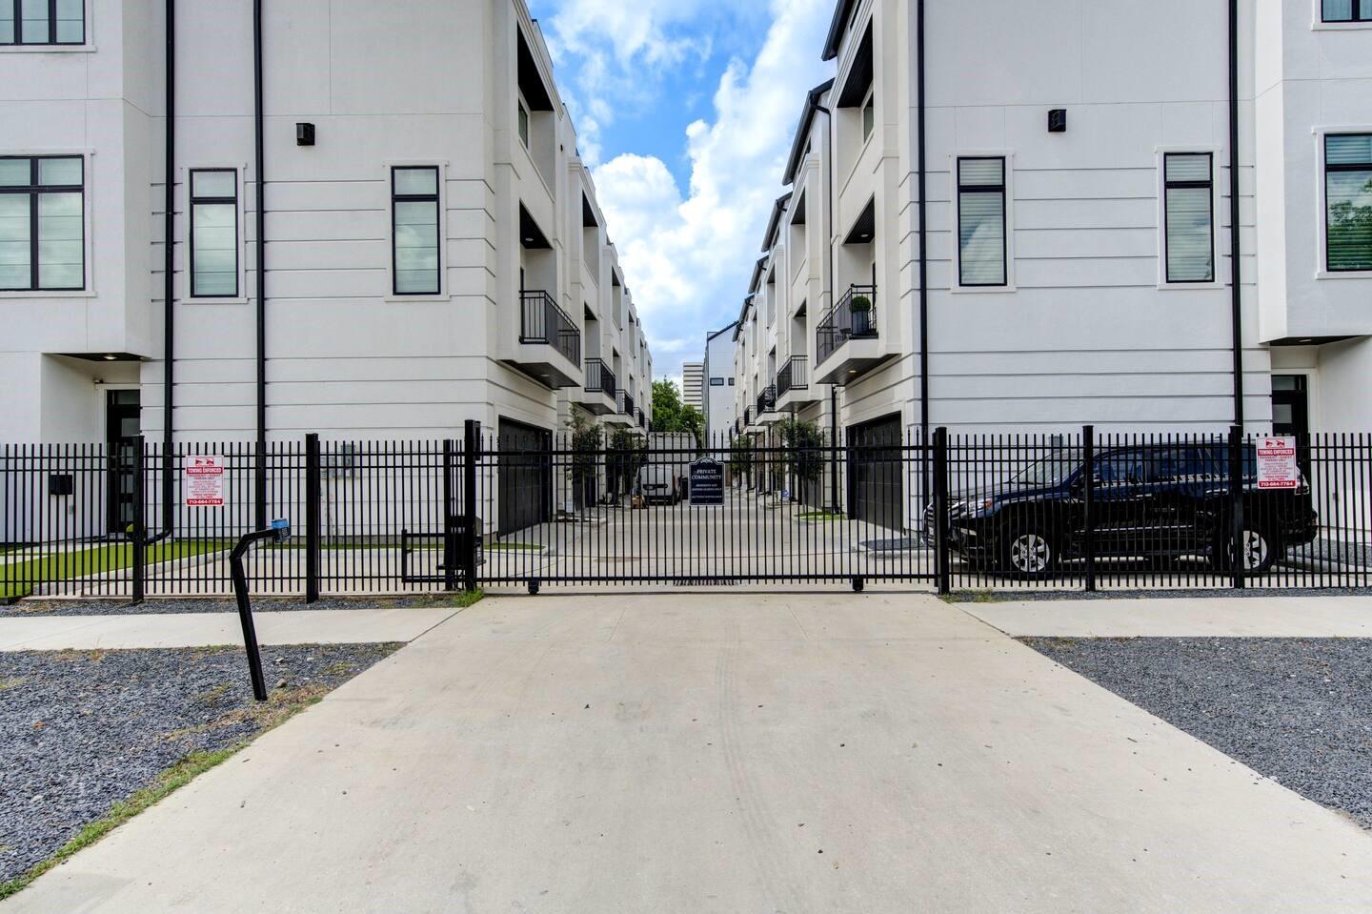
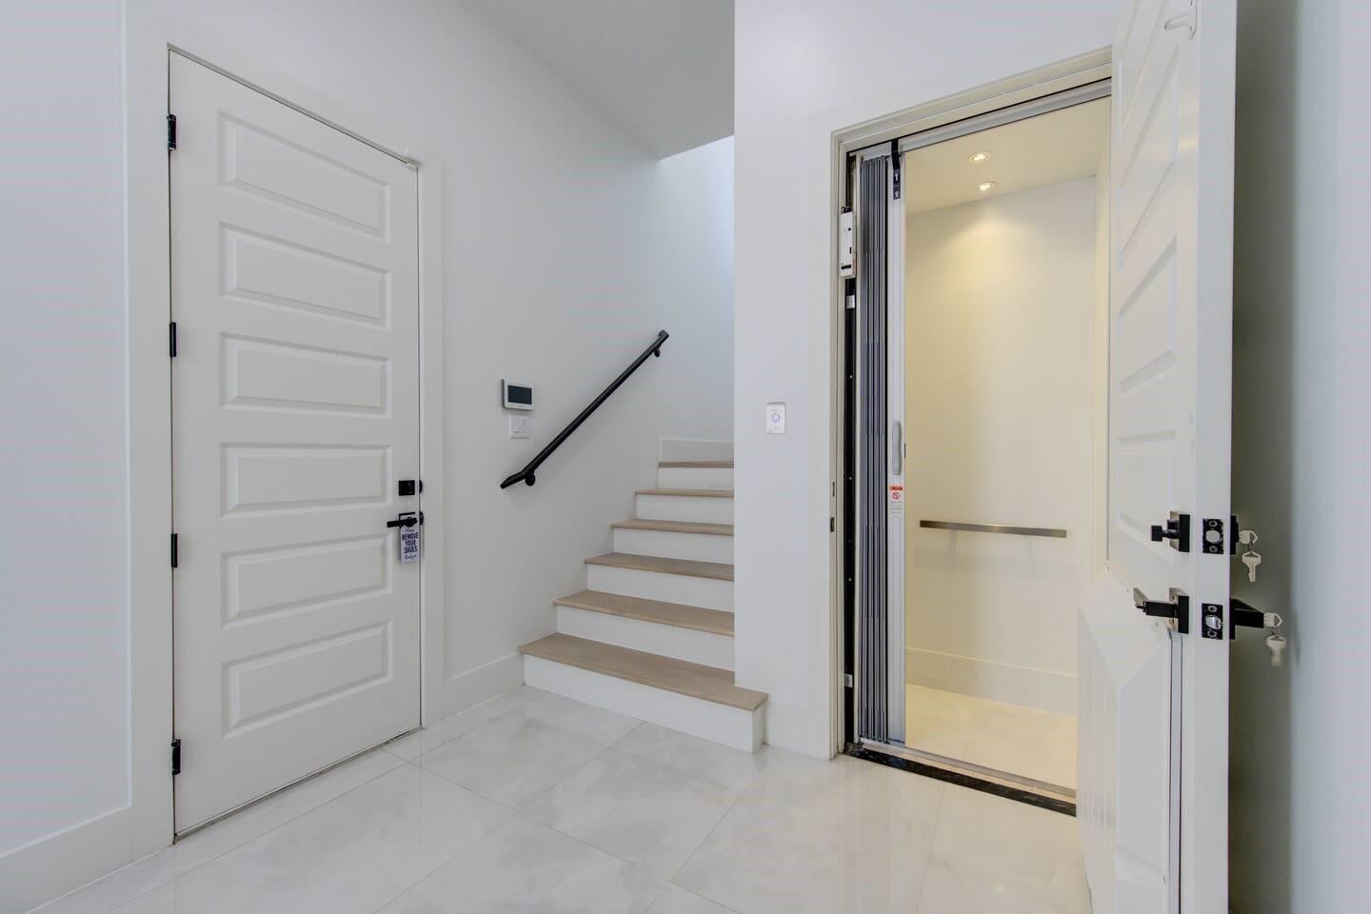
Fall in love with elevated living at 5702 Fairdale Ln, an exceptional FULLY FURNISHED residence in a quiet gated community in the heart of the Galleria area. Designed for comfort and convenience, this home features soaring ceilings, expansive windows, and stunning skyline views. A modern kitchen, spacious bedrooms, spa-inspired baths, and an integrated security system create a true lock-and-leave lifestyle. Not far from Houston’s major airports, the Texas Medical Center, Downtown, and the Galleria’s premier shopping and dining; this location is unbeatable. Ideal for airline crews, medical professionals, corporate housing, and executive relocations, this home offers a 5-star experience, privacy, and proximity to everything that matters. Live securely, entertain effortlessly, and unwind above the city in one of Houston’s most connected neighborhoods. Enjoy refined finishes, storage, attached garage parking, and seamless access to major highways for effortless commuting and daily travel.

Save
Ask
Tour
Hide
Share
Listing Snapshot
Price 
$7,000
Days On Site 
24 Days
Bedrooms 
3
Inside Area (SqFt) 
2,542 sqft
Total Baths 
4
Full Baths 
3
Partial Baths 
1
Lot Size 
0.0418 Acres
Year Built 
2023
MLS® Number 
70612270
Status 
Active
Property Tax 
N/A
HOA/Condo/Coop Fees 
N/A
Sq Ft Source 
N/A
Friends & Family
Recent Activity
4 weeks agoListing updated with changes from the MLS®
4 weeks agoListing first seen on site
General Features
Acres 
0.0418
Attached Garage 
Yes
Disclosures 
No Disclosures
Garage 
Yes
Garage Spaces 
2
Lease Term 
12 Months
Number Of Stories 
4
Parking 
Attached
Parking Spaces 
2
Pets 
No
Property Sub Type 
Single Family Residence
Sewer 
Public Sewer
SqFt Total 
2542
Style 
Contemporary/Modern
Utilities 
Cable AvailableNone
Water Source 
Public
Interior Features
Appliances 
Electric OvenMicrowaveGas CooktopDryerRefrigeratorWasherCooktop
Cooling 
Electric
Fireplace 
Yes
Fireplaces 
1
Flooring 
TileWood
Furnished 
Furnished
Heating 
Natural Gas
Interior 
Wet BarPantryBidetKitchen IslandDouble VanitySoaking Tub
Laundry Features 
Electric Dryer HookupGas Dryer HookupWasher Hookup
Bedroom 
Dimensions - 12x13Level - FirstArea - 156
Family Room 
Dimensions - 17x17Level - SecondArea - 289
Kitchen 
Dimensions - 14x14Level - SecondArea - 196
Master Bathroom 
Dimensions - 12x14Level - ThirdArea - 168
Master Bedroom 
Dimensions - 16x16Level - ThirdArea - 256
Wine Room 
Dimensions - 14x13Area - 182
Save
Ask
Tour
Hide
Share
Exterior Features
Lot Features 
Subdivided
Community Features
MLS Area 
22
School District 
27 - Houston
Roads 
Concrete
Schools
School District
27 - Houston
Elementary School
School At St George Place
Middle School
Tanglewood Middle School
High School
Wisdom High School
Listing courtesy of Trust Real Estate [email protected]

IDX information is provided exclusively for consumers’ personal, non-commercial use. It may not be used for any purpose other than to identify prospective properties consumers may be interested in purchasing. This data is deemed reliable but is not guaranteed accurate by the MLS.

Data provided by HAR.com © 2026. All information provided should be independently verified.

Neighborhood & Commute
Source: Walkscore
Disclosure: Community information and market data powered by Constellation Data Labs. Information is deemed reliable but not guaranteed.
Save
Ask
Tour
Hide
Share