Search For Homes

Save
Ask
Tour
Hide
Share
$359,999
102 Days On Site

11819 Misty Peak Lane
Humble, TX 77346

For Sale|Single Family Residence|Active
4
Beds
2
Total Baths
2
Full Baths
2,658
SqFt
$135
/SqFt
2006
Built
Subdivision:
Eagle Spgs Sec 17
County:
Harris
Call Now: 346.202.7307
Is this the listing for you? We can help make it yours.
346.202.7307
11819 Misty Peak Lane11819 Misty Peak Lane11819 Misty Peak Lane11819 Misty Peak Lane
Save
Ask
Tour
Hide
Share

Mortgage Calculator

Monthly Payment (Est.)

$1,642
Calculator powered by Showcase IDX, a Constellation1 Company. Copyright ©2026 Information is deemed reliable but not guaranteed.

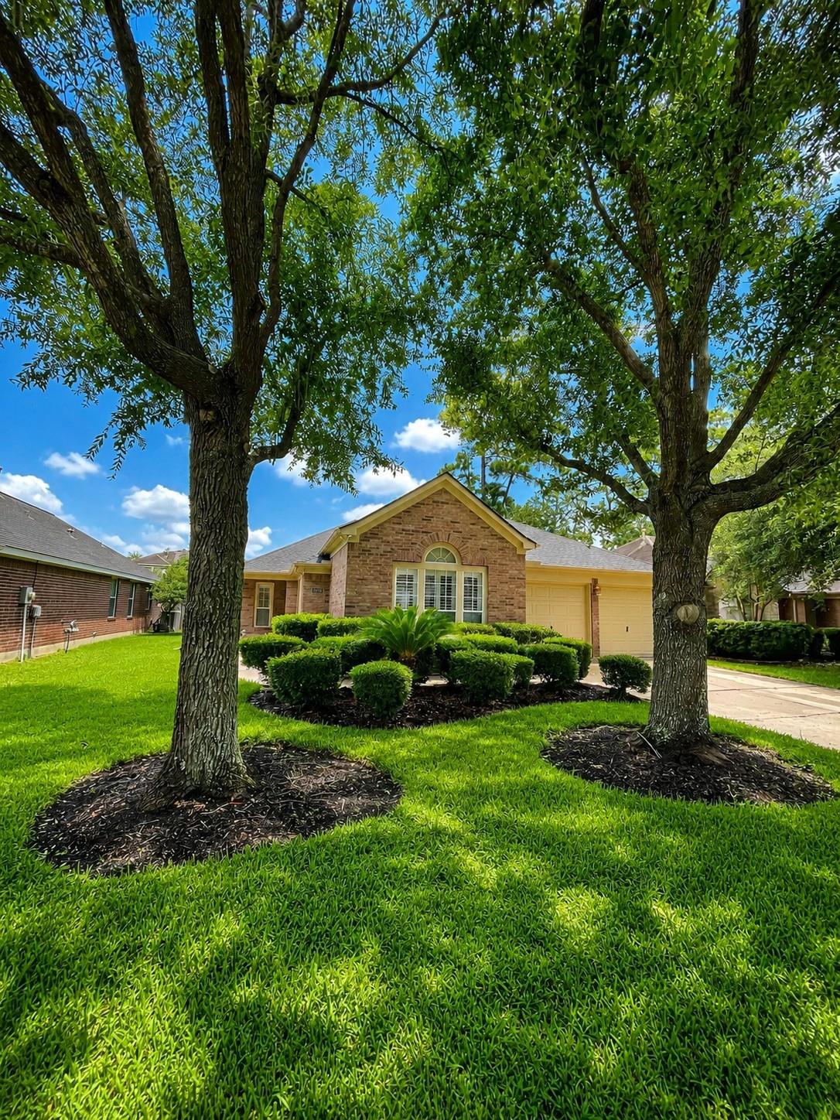
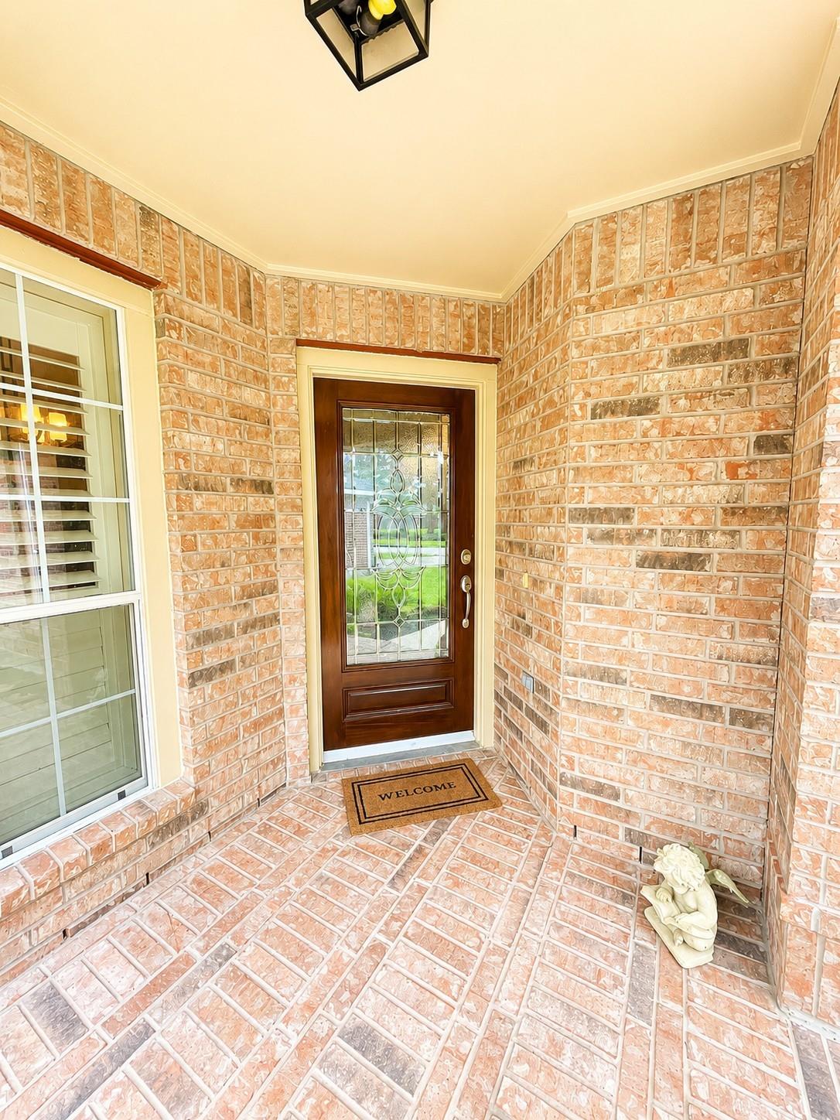
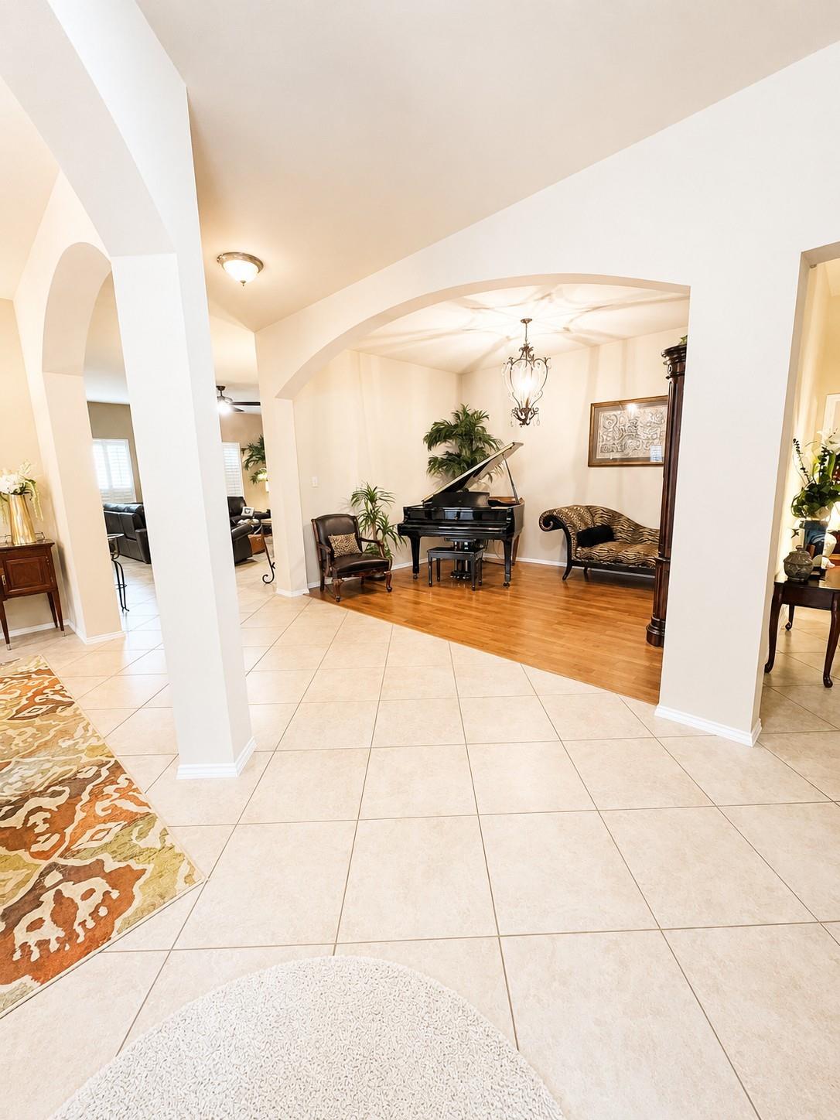
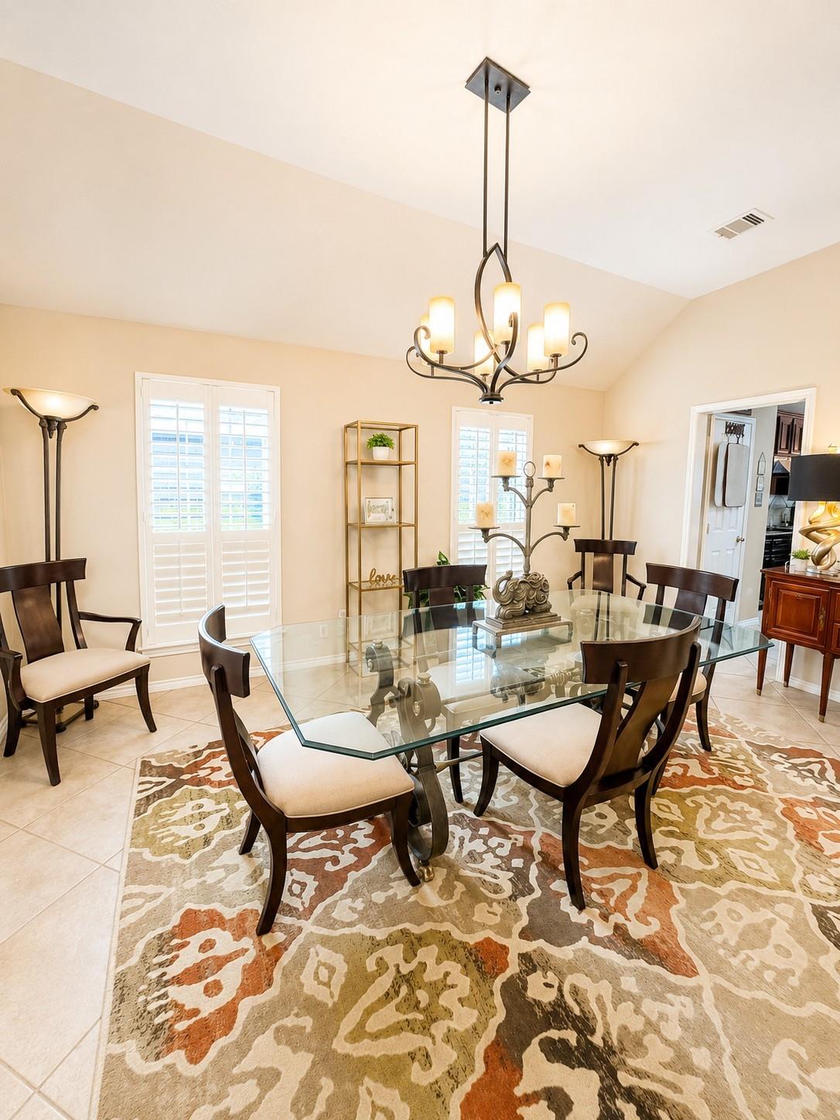
This could be your new home in the highly sought after Eagle Springs community. Beautifully maintained single family home features 4 bedrooms and 2 bathrooms with enough space for everyone. features include: formal dining room and formal living room or study, kitchen is open to living space with granite and stainless steel finishes, bar top and breakfast area for eating, and split floor plan for the bedrooms offering a bit of separation and privacy. The manicured lawn features landscaping, space for a seating area or playground and also houses a whole home generator (1 year old with service contract). Roof recently replaced (2 years old), refrigerator and washer/ dryer convey with sale, brand new A/C 2026, whole home generator service warranty included and foundation repairs done 3 years ago and also come with warranty. Room sizes should be verified. Some photos have been slightly modified with AI. Make your appointment today!

Save
Ask
Tour
Hide
Share
Listing Snapshot
Price 
$359,999
Days On Site 
102 Days
Bedrooms 
4
Inside Area (SqFt) 
2,658 sqft
Total Baths 
2
Full Baths 
2
Partial Baths 
N/A
Lot Size 
0.1556 Acres
Year Built 
2006
MLS® Number 
7064751
Status 
Active
Property Tax 
$8,555
HOA/Condo/Coop Fees 
$91.67 monthly
Sq Ft Source 
N/A
Friends & Family
Recent Activity
2 weeks agoListing updated with changes from the MLS®
3 weeks agoPrice changed to $359,999
3 months agoListing first seen on site
General Features
Acres 
0.1556
Attached Garage 
Yes
Disclosures 
MudSellers Disclosure
Foundation 
Slab
Garage 
Yes
Garage Spaces 
2
Parking 
Attached
Parking Spaces 
2
Property Sub Type 
Single Family Residence
Security 
Prewired
SqFt Total 
2658
Style 
Contemporary/Modern
Water Source 
Public
Interior Features
Appliances 
DisposalGas OvenMicrowaveGas CooktopDishwasherDryerRefrigeratorWasher
Cooling 
Ceiling Fan(s)Electric
Fireplace 
Yes
Fireplace Features 
Gas Log
Fireplaces 
1
Flooring 
TileWood
Heating 
Natural Gas
Interior 
Crown MoldingHigh CeilingsWalk-In Closet(s)Breakfast BarPantryEntrance FoyerDouble VanitySoaking Tub
Laundry Features 
Electric Dryer HookupGas Dryer HookupWasher Hookup
Window Features 
Window Coverings
Bedroom 
Dimensions - 10' x 11'Level - FirstArea - 110
Family Room 
Dimensions - 16' x 18'Level - FirstArea - 288
Master Bedroom 
Dimensions - 14' x 16'Level - FirstArea - 224
Save
Ask
Tour
Hide
Share
Exterior Features
Construction Details 
BrickCement Siding
Fencing 
Back Yard
Lot Features 
Back YardSubdivided
Patio And Porch 
PorchPatio
Roof 
Composition
Windows/Doors 
Window Coverings
Community Features
Association Amenities 
Basketball CourtClubhouseDog ParkJogging PathParkPlaygroundPoolRecreation Facilities
Association Fee 
$1100.0
Association Fee Frequency 
Annually
Community Features 
Tennis Court(s)Clubhouse
MLS Area 
1
School District 
29 - Humble
Financing Terms Available 
CashConventionalFHAVA Loan
Schools
School District
29 - Humble
Elementary School
Atascocita Springs Elementary School
Middle School
West Lake Middle School
High School
Atascocita High School
Listing courtesy of The War Team (Houston) [email protected]

IDX information is provided exclusively for consumers’ personal, non-commercial use. It may not be used for any purpose other than to identify prospective properties consumers may be interested in purchasing. This data is deemed reliable but is not guaranteed accurate by the MLS.

Data provided by HAR.com © 2026. All information provided should be independently verified.

Neighborhood & Commute
Source: Walkscore
Disclosure: Community information and market data powered by Constellation Data Labs. Information is deemed reliable but not guaranteed.
Save
Ask
Tour
Hide
Share