Search For Homes

Save
Ask
Tour
Hide
Share
$169,900
3 Days On Site

7575 Kirby
7575 Kirby Drive 1410
Houston, TX 77030

For Sale|Condominium|Active
1
Bed
1
Total Bath
1
Full Bath
1,076
SqFt
$158
/SqFt
2003
Built
Subdivision:
7575 Kirby
County:
Harris
Call Now: 346.202.7307
Is this the listing for you? We can help make it yours.
346.202.7307
7575 Kirby Drive 14107575 Kirby Drive 14107575 Kirby Drive 14107575 Kirby Drive 1410
Save
Ask
Tour
Hide
Share

Mortgage Calculator

Monthly Payment (Est.)

Enter an interest rate to see your estimated monthly payment.
Calculator powered by Showcase IDX, a Constellation1 Company. Copyright ©2026 Information is deemed reliable but not guaranteed.

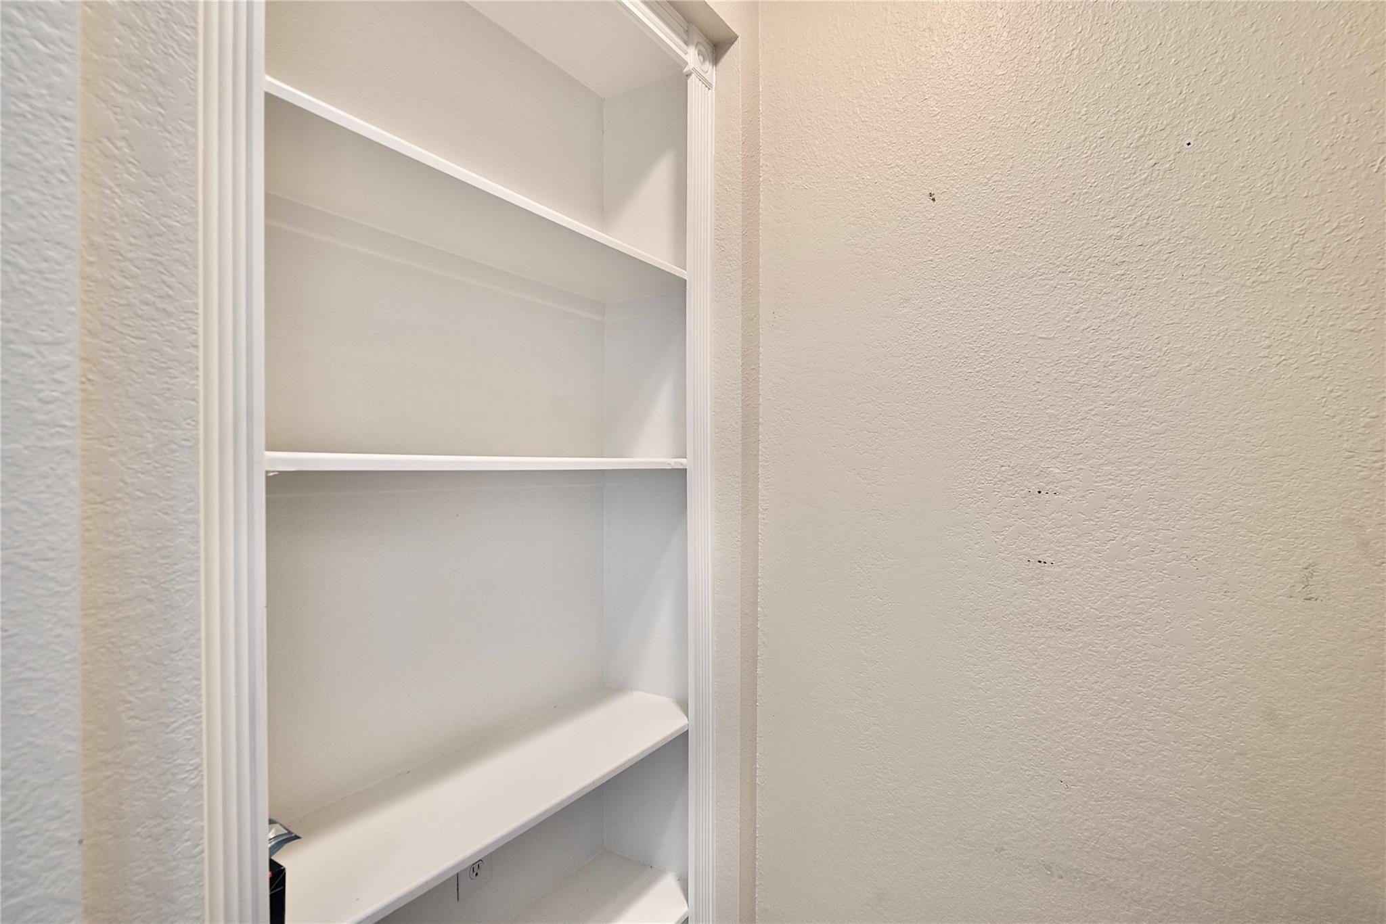
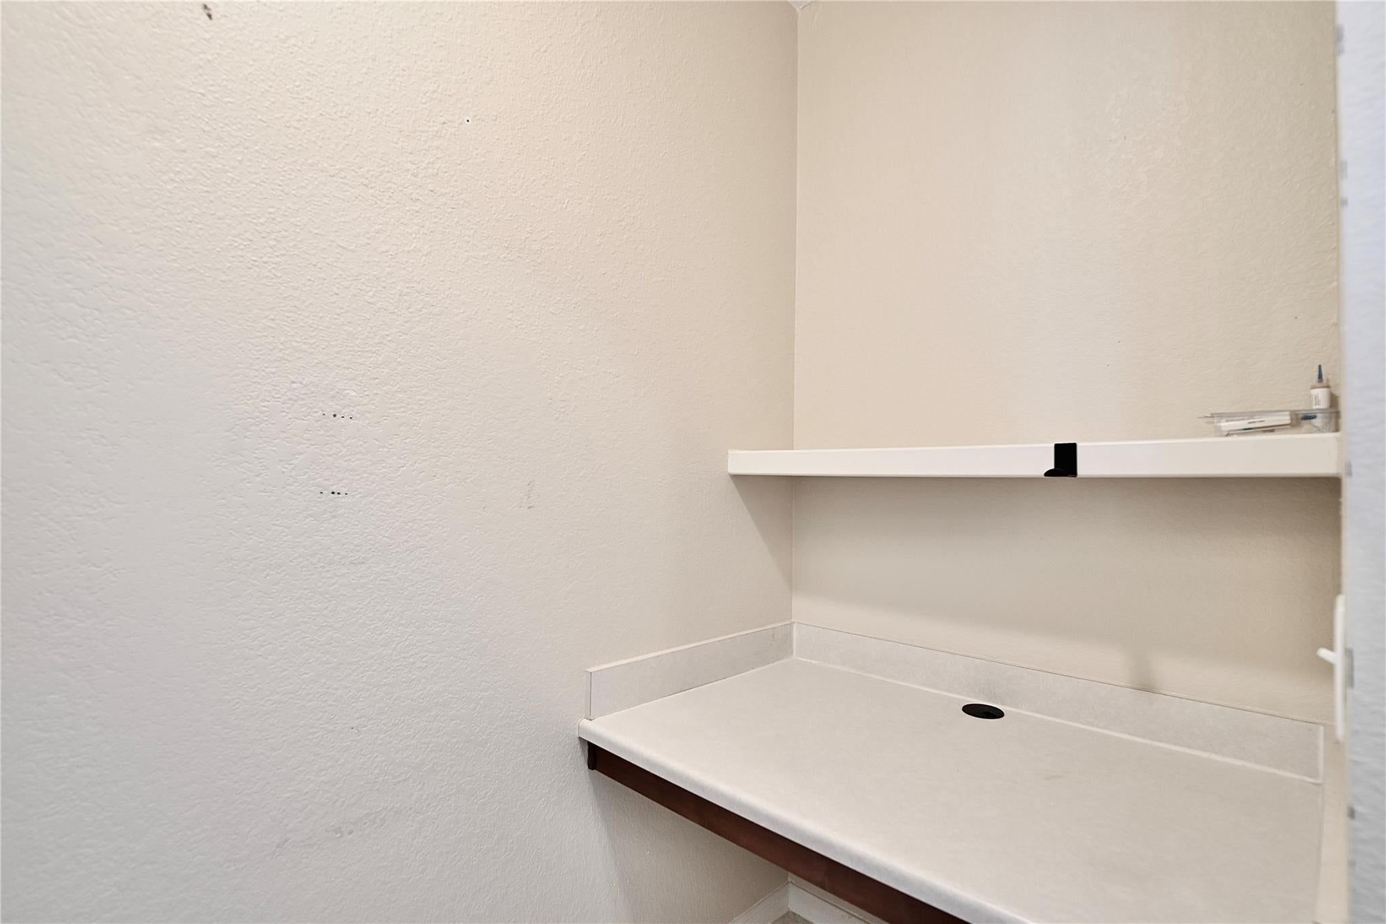
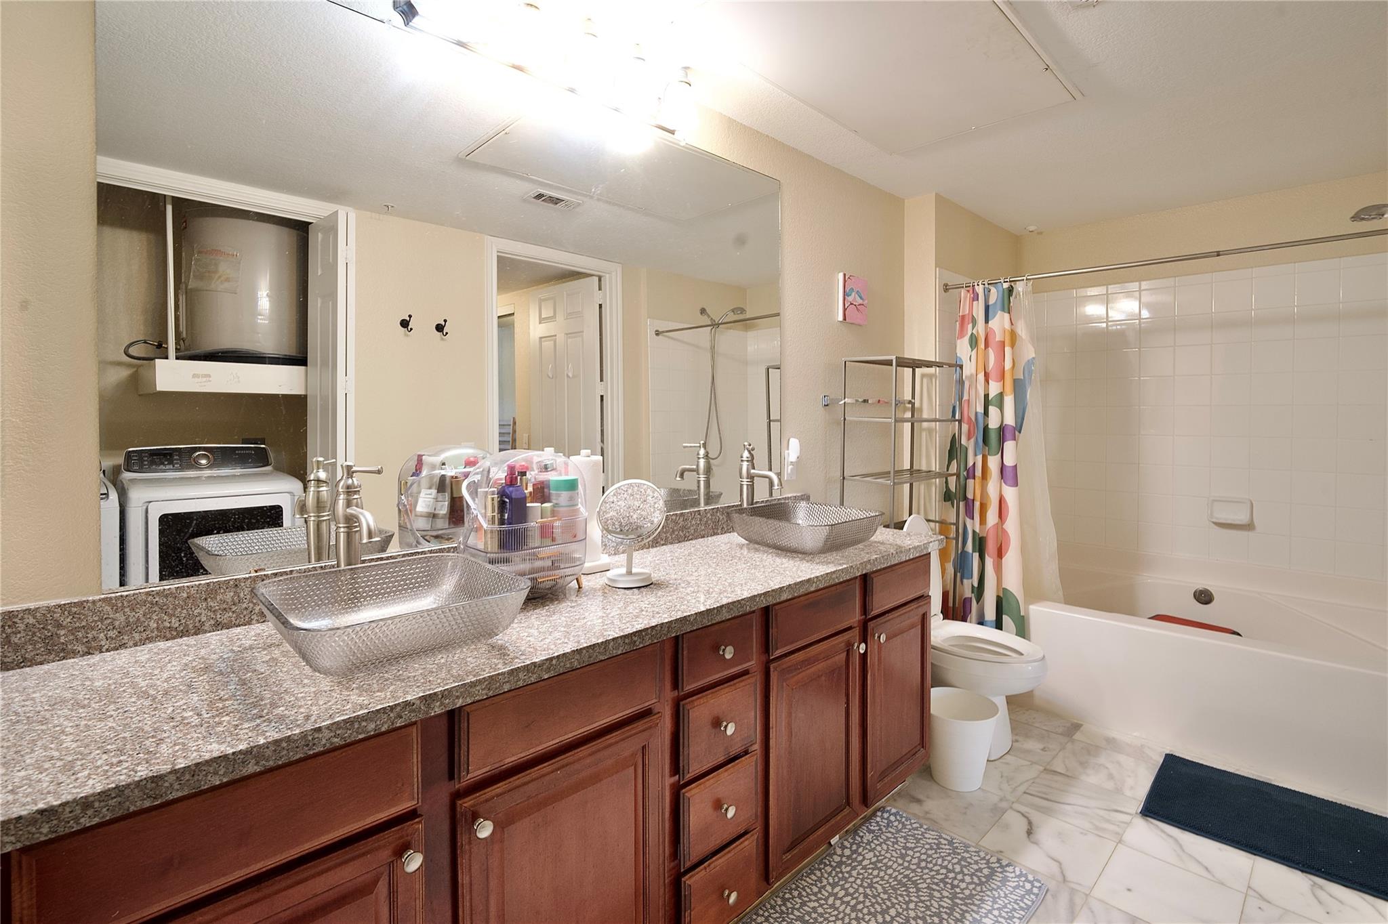
Beautiful top-floor 1-bedroom, 1-bath unit with no upstairs neighbors and access to an impressive array of amenities, including a clubhouse, game room/activity center, fitness lounge, swimming pool, secured parking, and gated entry. Washer, dryer, and refrigerator are included. The home features tile and wood flooring throughout, Venetian blinds, and no carpet. The open kitchen offers granite countertops, abundant cabinet space, a stainless steel sink with a gooseneck faucet, and stainless steel appliances. The spacious primary bath features granite countertops, double vessel sinks with designer faucets, marble-look flooring, and a large walk-in closet. The open-concept floor plan is filled with natural light. Located in a prime location just minutes from the Texas Medical Center and the Galleria, this home offers exceptional convenience and lifestyle. Get ready to fall in love!

Save
Ask
Tour
Hide
Share
Listing Snapshot
Price 
$169,900
Days On Site 
3 Days
Bedrooms 
1
Inside Area (SqFt) 
1,076 sqft
Total Baths 
1
Full Baths 
1
Partial Baths 
N/A
Lot Size 
N/A
Year Built 
2003
MLS Number 
70647989
Status 
Active
Property Tax 
N/A
HOA/Condo/Coop Fees 
$400 monthly
Sq Ft Source 
N/A
Friends & Family
Recent Activity
2 days agoListing updated with changes from the MLS
3 days agoListing first seen on site
General Features
Direction Faces 
West
Disclosures 
Seller's Disclosure
Green Energy Efficient 
ThermostatAppliances
Parking 
Additional ParkingAssigned
Parking Spaces 
2
Property Sub Type 
Condominium
SqFt Total 
1076
Interior Features
Appliances 
ENERGY STAR Qualified AppliancesDisposalElectric OvenOvenMicrowaveElectric RangeDryerRefrigeratorWasherDishwasherWasher/Dryer
Cooling 
Ceiling Fan(s)Electric
Flooring 
LaminateMarbleTile
Heating 
Electric
Interior 
Crown MoldingSmart Thermostat
Laundry Features 
Electric Dryer Hookup
Den 
Dimensions - 15x17Level - FirstArea - 255
Dining Room 
Dimensions - 11x15Level - FirstArea - 165
Master Bathroom 
Dimensions - 9x12Level - FirstArea - 108
Master Bedroom 
Dimensions - 11x18Level - FirstArea - 198
Save
Ask
Tour
Hide
Share
Exterior Features
Pool Features 
GuniteIn Ground
Community Features
Association Amenities 
ClubhouseFitness CenterParty RoomPoolRecreation Facilities
Association Fee 
$400.0
Association Fee Frequency 
Monthly
Community Features 
CurbsClubhouse
MLS Area 
17
School District 
27 - Houston
Roads 
Concrete
Schools
School District
27 - Houston
Elementary School
Roberts Elementary School (Houston)
Middle School
Pershing Middle School
High School
Lamar High School (Houston)
Listing courtesy of RE/MAX Southwest [email protected]

IDX information is provided exclusively for consumers’ personal, non-commercial use. It may not be used for any purpose other than to identify prospective properties consumers may be interested in purchasing. This data is deemed reliable but is not guaranteed accurate by the MLS.

Data provided by HAR.com © 2026. All information provided should be independently verified.

Neighborhood & Commute
Source: Walkscore
Disclosure: Community information and market data powered by Constellation Data Labs. Information is deemed reliable but not guaranteed.
Save
Ask
Tour
Hide
Share