Search For Homes

Save
Ask
Tour
Hide
Share
$420,000
15 Days On Site

904 Winston Drive
Richmond, TX 77469

For Sale|Single Family Residence|Active
3
Beds
3
Total Baths
2
Full Baths
1
Partial Bath
2,537
SqFt
$166
/SqFt
1994
Built
Subdivision:
Winston Terrace Sec 1
County:
Fort Bend
Call Now: 346.202.7307
Is this the listing for you? We can help make it yours.
346.202.7307
904 Winston Drive904 Winston Drive904 Winston Drive904 Winston Drive
Save
Ask
Tour
Hide
Share

Mortgage Calculator

Monthly Payment (Est.)

Enter an interest rate to see your estimated monthly payment.
Calculator powered by Showcase IDX, a Constellation1 Company. Copyright ©2026 Information is deemed reliable but not guaranteed.

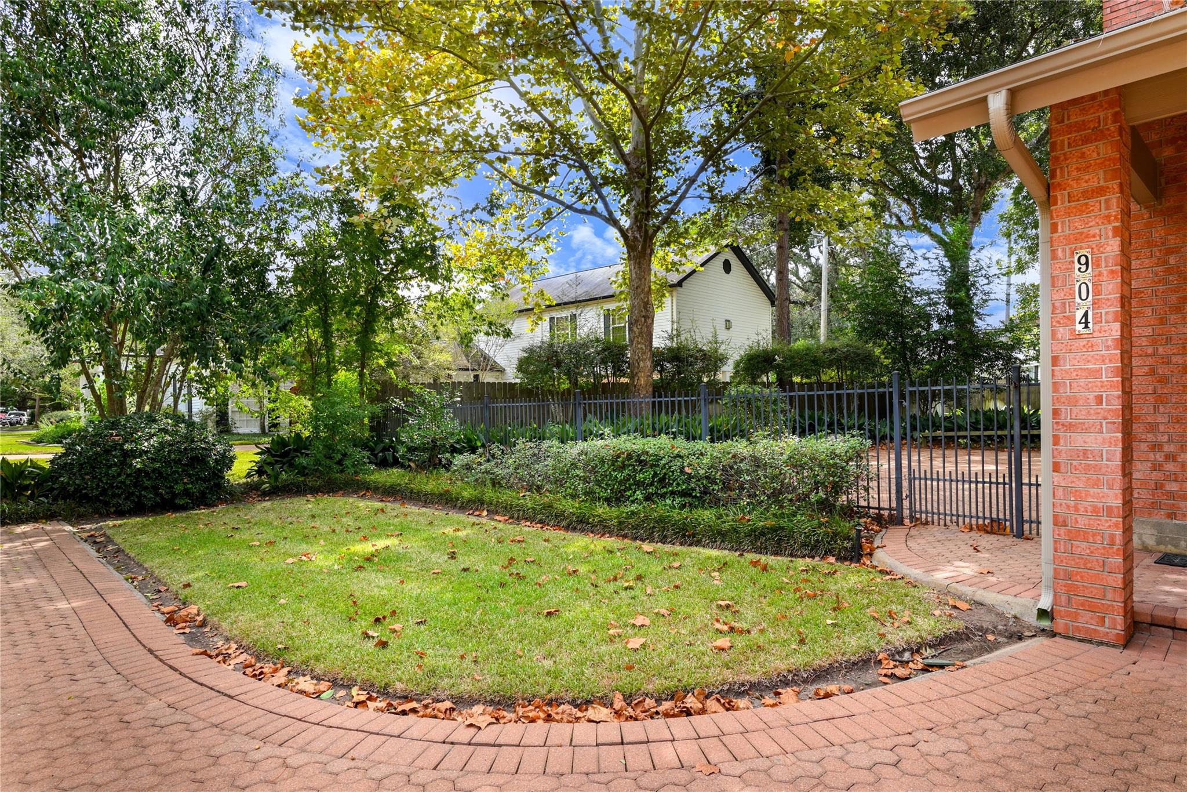
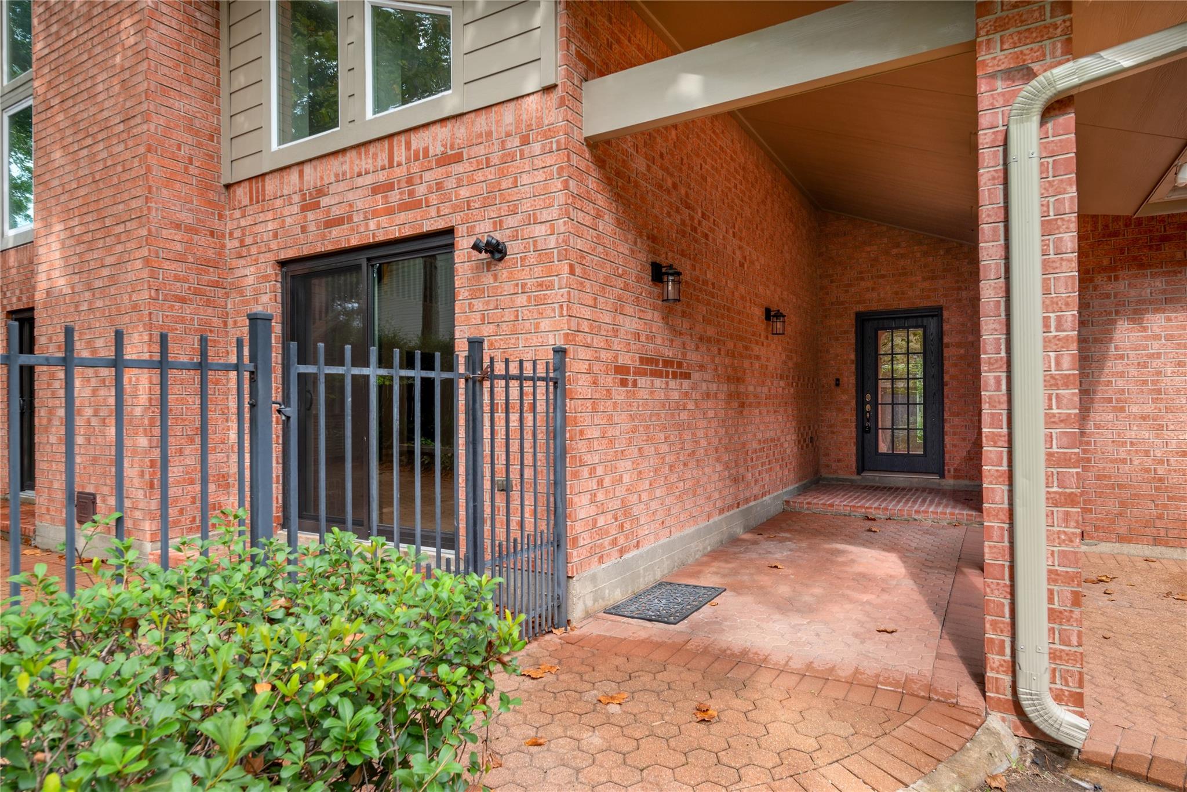
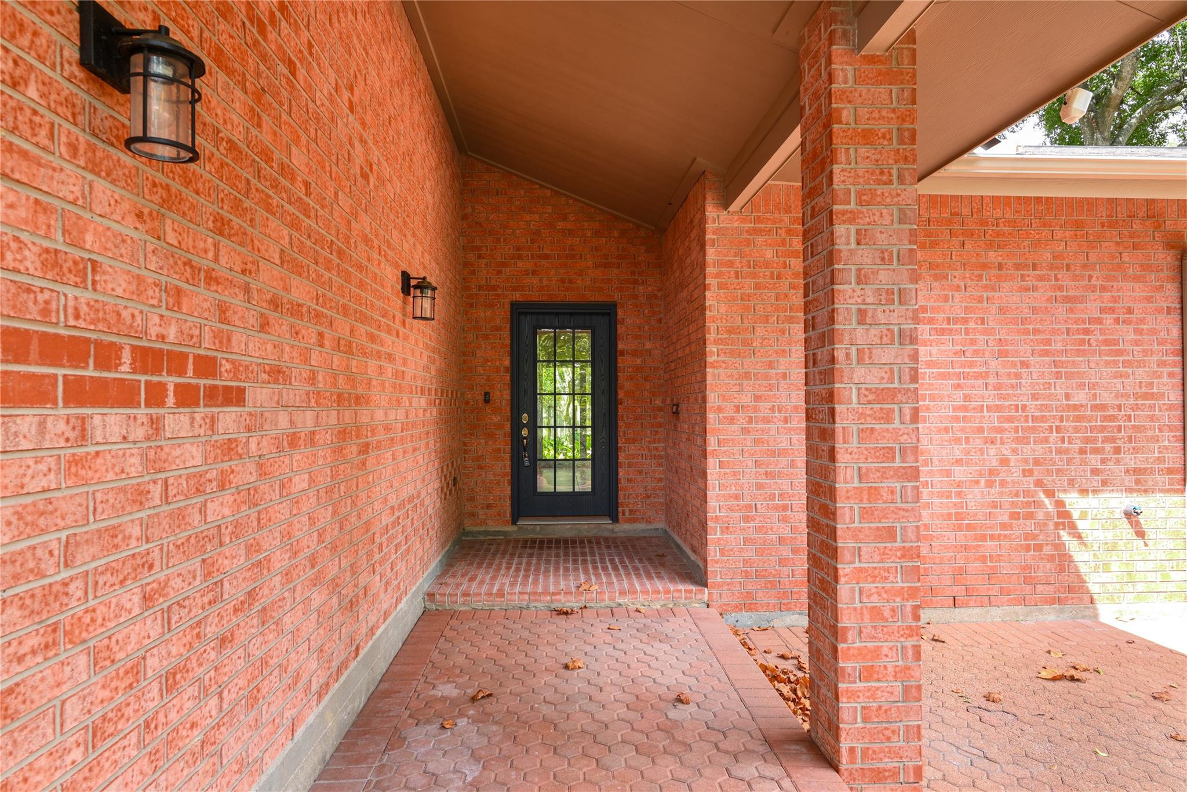
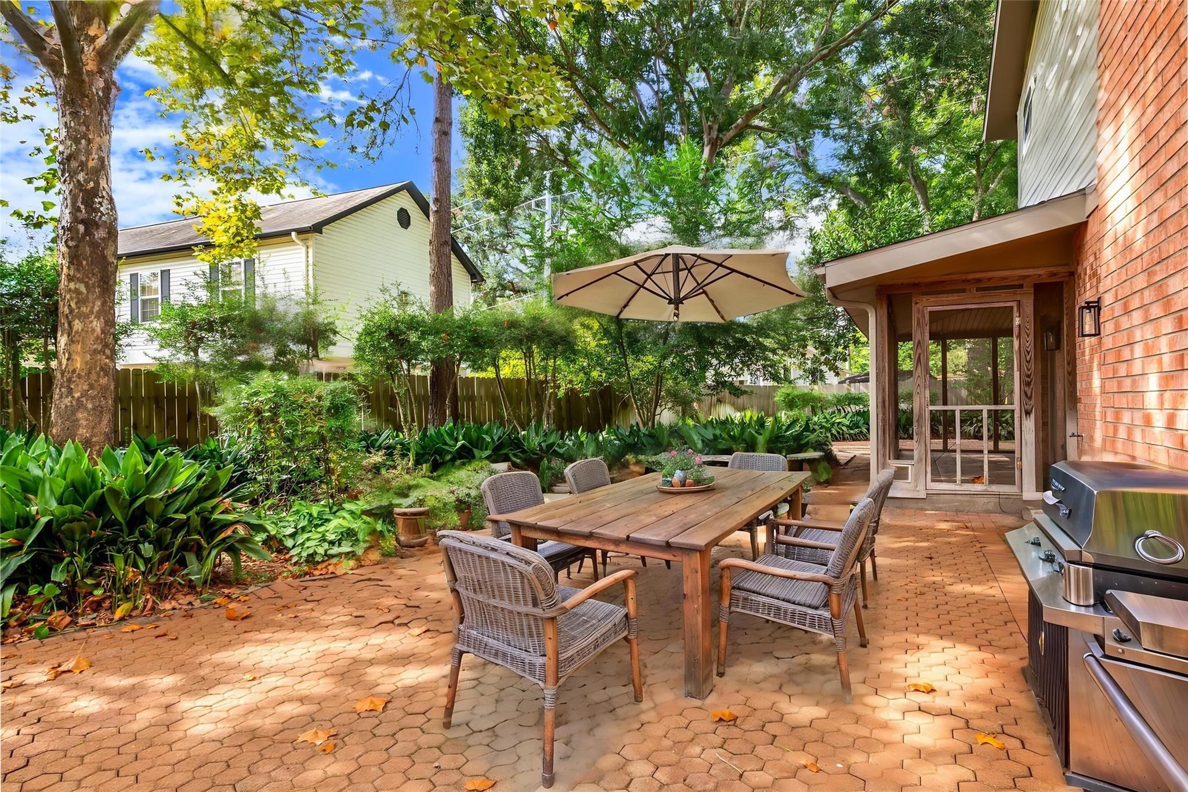
Discover 904 Winston Drive in Richmond, TX—a beautifully maintained home with mature trees, lush landscaping and exceptional outdoor living. The spacious chef's kitchen offers abundant counters and cabinetry, double ovens, water filtration and a panoramic backyard view. Entertain in the formal dining room or expansive family room with vaulted ceilings and a floor-to-ceiling brick gas-log fireplace. A private home office includes built-ins, a half bath and patio access. The primary suite features generous closets, dual sinks, a large walk-in shower and access to a massive wraparound screened porch with ceiling fans. Two spacious secondary bedrooms and an upstairs landing perfect for a study nook add flexibility. Your outdoor oasis offers multiple patios, a paver stone driveway and an oversized garage with a workshop, cabinetry and sink. Plenty of updates, the perfect location and a ton of character and charm make this home the perfect choice! NO HOA & LOW TAXES!

Save
Ask
Tour
Hide
Share
Listing Snapshot
Price 
$420,000
Days On Site 
15 Days
Bedrooms 
3
Inside Area (SqFt) 
2,537 sqft
Total Baths 
3
Full Baths 
2
Partial Baths 
1
Lot Size 
0.3905 Acres
Year Built 
1994
MLS® Number 
70660029
Status 
Active
Property Tax 
$9,682
HOA/Condo/Coop Fees 
N/A
Sq Ft Source 
N/A
Friends & Family
Recent Activity
2 days agoListing updated with changes from the MLS®
5 days agoStatus changed to Active
2 weeks agoListing first seen on site
General Features
Acres 
0.3905
Attached Garage 
Yes
Direction Faces 
Southeast
Disclosures 
Seller's Disclosure
Foundation 
Slab
Garage 
Yes
Garage Spaces 
2
Parking 
AttachedOversizedGarage Door OpenerWorkshop in Garage
Parking Spaces 
2
Property Sub Type 
Single Family Residence
Sewer 
Public Sewer
SqFt Total 
2537
Style 
Traditional
Water Source 
Public
Interior Features
Appliances 
DisposalElectric OvenMicrowaveElectric RangeDishwasherRefrigeratorWater Purifier
Cooling 
Ceiling Fan(s)Electric
Fireplace 
Yes
Fireplace Features 
Gas Log
Fireplaces 
1
Flooring 
CarpetVinyl
Heating 
Natural Gas
Interior 
High CeilingsWalk-In Closet(s)Breakfast BarPantryMaster DownstairsDouble Vanity
Laundry Features 
Electric Dryer HookupWasher Hookup
Bedroom 
Dimensions - 10 X 15Level - SecondArea - 150
Master Bedroom 
Dimensions - 13 X 16Level - FirstArea - 208
Save
Ask
Tour
Hide
Share
Exterior Features
Construction Details 
BrickCement SidingWood Siding
Fencing 
Back YardFull
Lot Features 
Back YardSubdivided
Patio And Porch 
PorchScreenedPatio
Roof 
Composition
Community Features
MLS Area 
30
School District 
33 - Lamar Consolidated
Financing Terms Available 
CashConventionalVA Loan
Roads 
Concrete
Schools
School District
33 - Lamar Consolidated
Elementary School
Long Elementary School (Lamar)
Middle School
Lamar Junior High School
High School
Lamar Consolidated High School
Listing courtesy of Dalton Wade Inc [email protected]

IDX information is provided exclusively for consumers’ personal, non-commercial use. It may not be used for any purpose other than to identify prospective properties consumers may be interested in purchasing. This data is deemed reliable but is not guaranteed accurate by the MLS.

Data provided by HAR.com © 2026. All information provided should be independently verified.

Neighborhood & Commute
Source: Walkscore
Disclosure: Community information and market data powered by Constellation Data Labs. Information is deemed reliable but not guaranteed.
Save
Ask
Tour
Hide
Share