Search For Homes

Save
Ask
Tour
Hide
Share
$400,000
New Listing

1220 Appaloosa Circle
Angleton, TX 77515

For Sale|Single Family Residence|Active
3
Beds
2
Total Baths
2
Full Baths
1,968
SqFt
$203
/SqFt
2026
Built
Subdivision:
Bar X Ranch
County:
Brazoria
Call Now: 346.202.7307
Is this the listing for you? We can help make it yours.
346.202.7307
1220 Appaloosa Circle1220 Appaloosa Circle1220 Appaloosa Circle1220 Appaloosa Circle
Save
Ask
Tour
Hide
Share

Mortgage Calculator

Monthly Payment (Est.)

Enter an interest rate to see your estimated monthly payment.
Calculator powered by Showcase IDX, a Constellation1 Company. Copyright ©2026 Information is deemed reliable but not guaranteed.

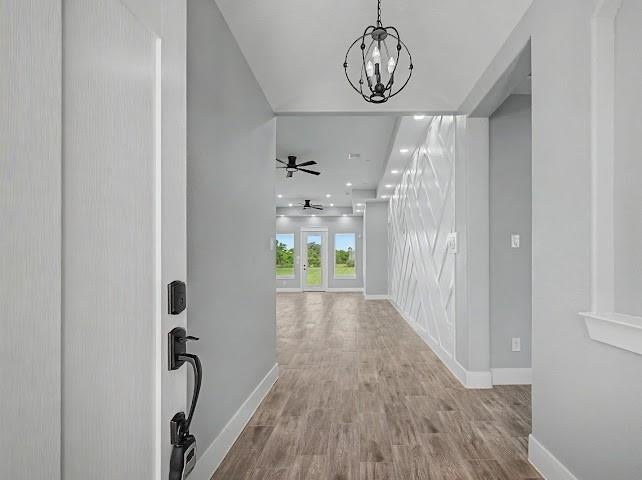
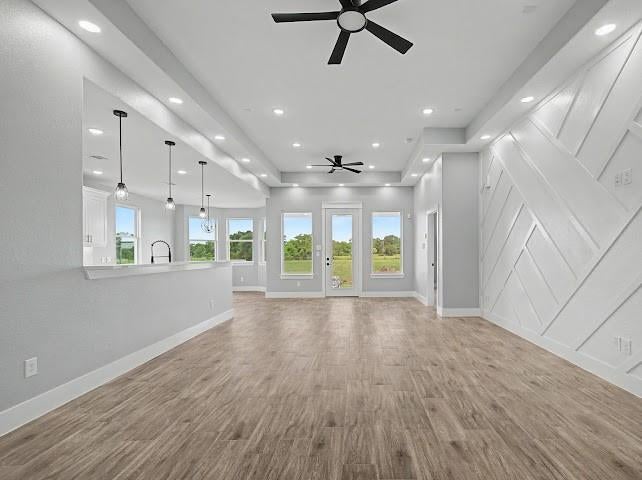
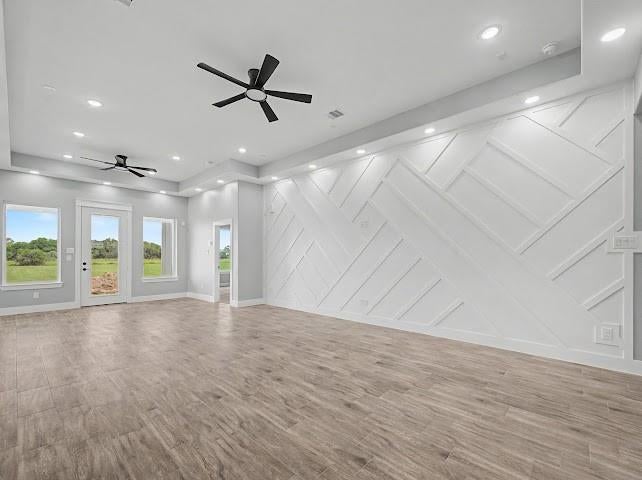
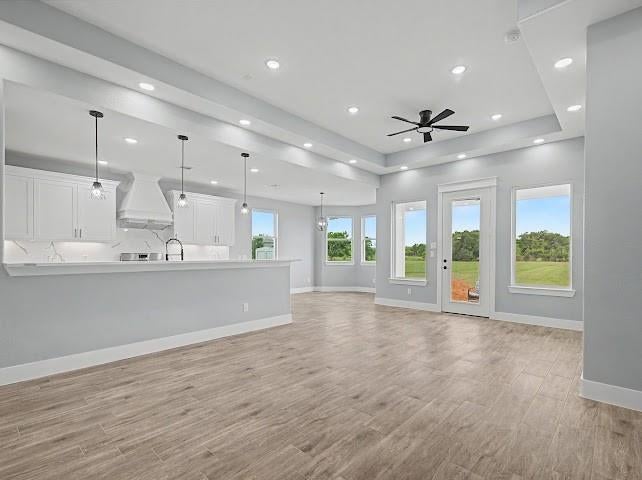
Experience the perfect blend of country charm and modern convenience in Bar X Ranch! This stunning new construction on 1+/- acre lot offers 1,968 sq. ft. of beautifully designed living space with 3 bedrooms, 2 baths, and an inviting open-concept layout. Enjoy stylish tile flooring throughout the main living areas and cozy carpeted bedrooms. The spacious kitchen comes equipped with a refrigerator, stove, and dishwasher, making this home truly move-in ready! A convenient mud/utility room provides easy access from the garage. Thoughtful upgrades include gas-ready connections, outdoor kitchen hookups, an EV charging outlet, pre-wired for an alarm system and sound. Retreat to the impressive primary suite featuring dual sinks, an oversized walk-in shower, and a generous walk-in closet with custom built-ins. Want more space? The adjoining 1+/-acre lot is also available for purchase! Enjoy peaceful country living without sacrificing modern comforts.

Save
Ask
Tour
Hide
Share
Listing Snapshot
Price 
$400,000
Days On Site 
0 Days
Bedrooms 
3
Inside Area (SqFt) 
1,968 sqft
Total Baths 
2
Full Baths 
2
Partial Baths 
N/A
Lot Size 
1 Acre
Year Built 
2026
MLS Number 
70696059
Status 
Active
Property Tax 
$444
HOA/Condo/Coop Fees 
$37.5 monthly
Sq Ft Source 
N/A
Friends & Family
Recent Activity
5 hours agoListing updated with changes from the MLS
15 hours agoListing first seen on site
General Features
Acres 
1
Attached Garage 
Yes
Disclosures 
Other Disclosures
Foundation 
Slab
Garage 
Yes
Garage Spaces 
2
Green Energy Efficient 
HVACAppliances
Parking 
AttachedAdditional ParkingGarage Door Opener
Parking Spaces 
2
Property Condition 
New Construction
Property Sub Type 
Single Family Residence
Security 
Prewired
Sewer 
Septic Tank
SqFt Total 
1968
Style 
Traditional
Water Source 
Well
Interior Features
Appliances 
ENERGY STAR Qualified AppliancesDisposalElectric OvenElectric RangeDishwasherRefrigerator
Cooling 
Ceiling Fan(s)Electric
Flooring 
CarpetTile
Heating 
Electric
Interior 
High CeilingsWired for SoundEntrance Foyer
Laundry Features 
Electric Dryer HookupWasher Hookup
Bathroom 
Dimensions - 10X6Level - FirstArea - 60
Bedroom 
Dimensions - 12X12Level - FirstArea - 144
Dining Room 
Dimensions - 14X10Level - FirstArea - 140
Kitchen 
Dimensions - 16X10Level - FirstArea - 160
Living Room 
Dimensions - 31X14Level - FirstArea - 434
Master Bathroom 
Dimensions - 13X8Level - FirstArea - 104
Master Bedroom 
Dimensions - 20X16Level - FirstArea - 320
Utility Room 
Dimensions - 10X6Level - FirstArea - 60
Save
Ask
Tour
Hide
Share
Exterior Features
Construction Details 
BrickCement SidingBlown-In Insulation
Lot Features 
Back YardClearedSubdivided
Patio And Porch 
Covered
Roof 
Composition
Waterfront Features 
Pond
Community Features
Association Amenities 
Basketball CourtClubhouseParkPicnic AreaPlaygroundPoolTennis Court(s)
Association Fee 
$450.0
Association Fee Frequency 
Annually
Community Features 
Tennis Court(s)Clubhouse
MLS Area 
5
School District 
10 - Columbia-Brazoria
Financing Terms Available 
CashConventionalFHAUSDA LoanVA Loan
Roads 
Asphalt
Schools
School District
10 - Columbia-Brazoria
Elementary School
West Columbia Elementary
Middle School
West Brazos Junior High
High School
Columbia High School
Listing courtesy of RE/MAX Opportunities [email protected]

IDX information is provided exclusively for consumers’ personal, non-commercial use. It may not be used for any purpose other than to identify prospective properties consumers may be interested in purchasing. This data is deemed reliable but is not guaranteed accurate by the MLS.

Data provided by HAR.com © 2026. All information provided should be independently verified.

Neighborhood & Commute
Source: Walkscore
Disclosure: Community information and market data powered by Constellation Data Labs. Information is deemed reliable but not guaranteed.
Save
Ask
Tour
Hide
Share