Search For Homes

Save
Ask
Tour
Hide
Share
$789,000
11 Days On Site

4519 Castlewood Street
Sugar Land, TX 77479

For Sale|Single Family Residence|Active
4
Beds
4
Total Baths
3
Full Baths
1
Partial Bath
4,466
SqFt
$177
/SqFt
1991
Built
Subdivision:
Sutton Park/Commonwealth
County:
Fort Bend
Call Now: 346.202.7307
Is this the listing for you? We can help make it yours.
346.202.7307
4519 Castlewood Street4519 Castlewood Street4519 Castlewood Street4519 Castlewood Street
Save
Ask
Tour
Hide
Share

Mortgage Calculator

Monthly Payment (Est.)

Enter an interest rate to see your estimated monthly payment.
Calculator powered by Showcase IDX, a Constellation1 Company. Copyright ©2026 Information is deemed reliable but not guaranteed.

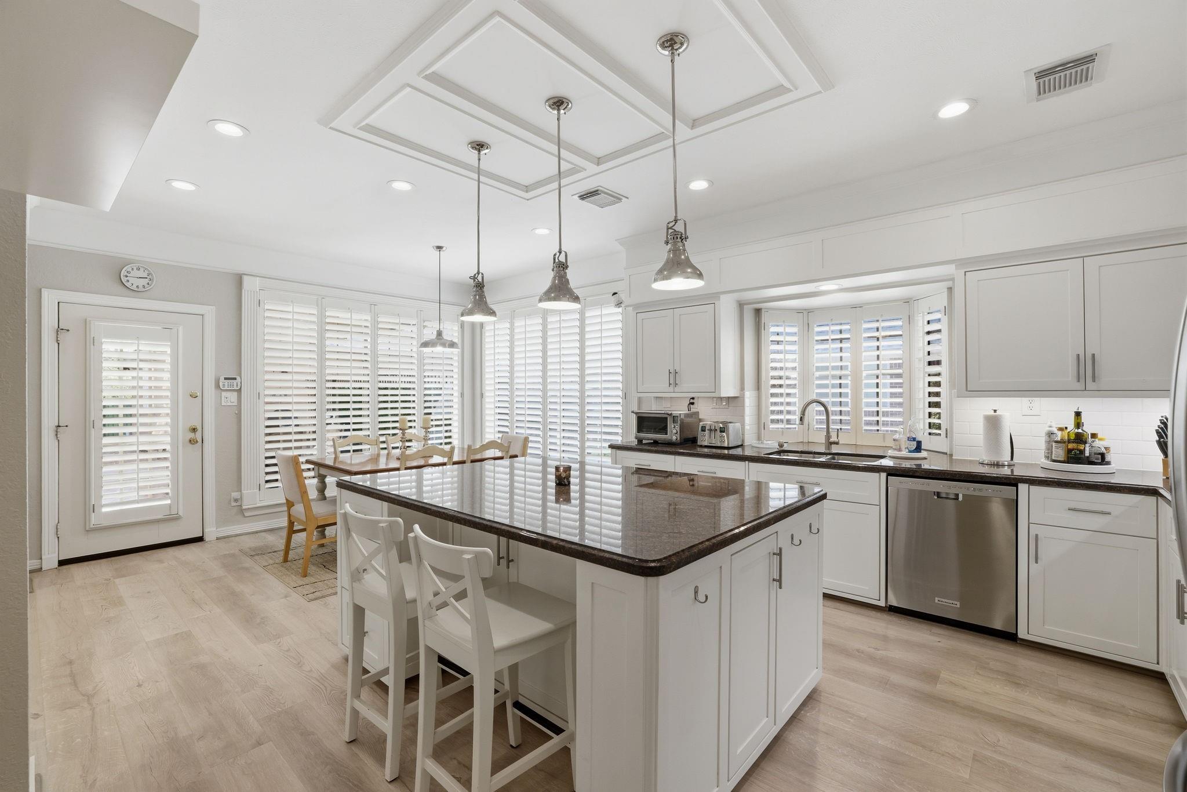
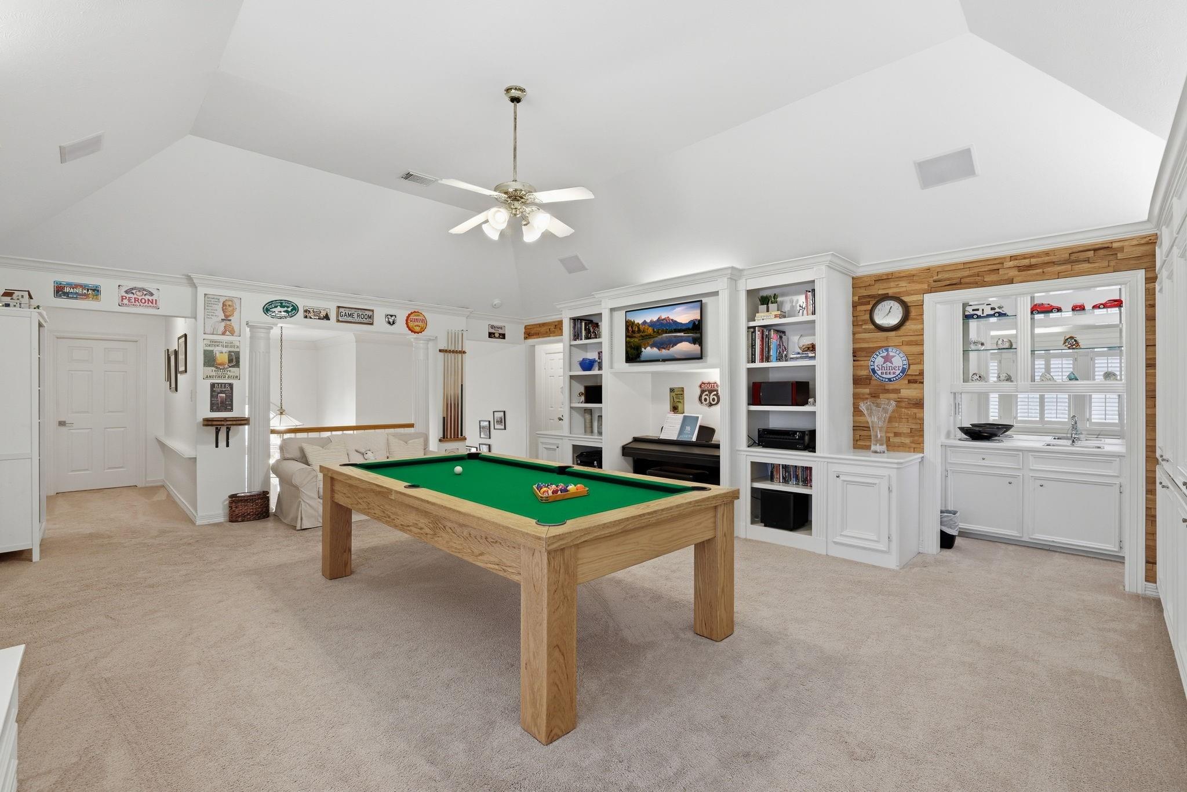
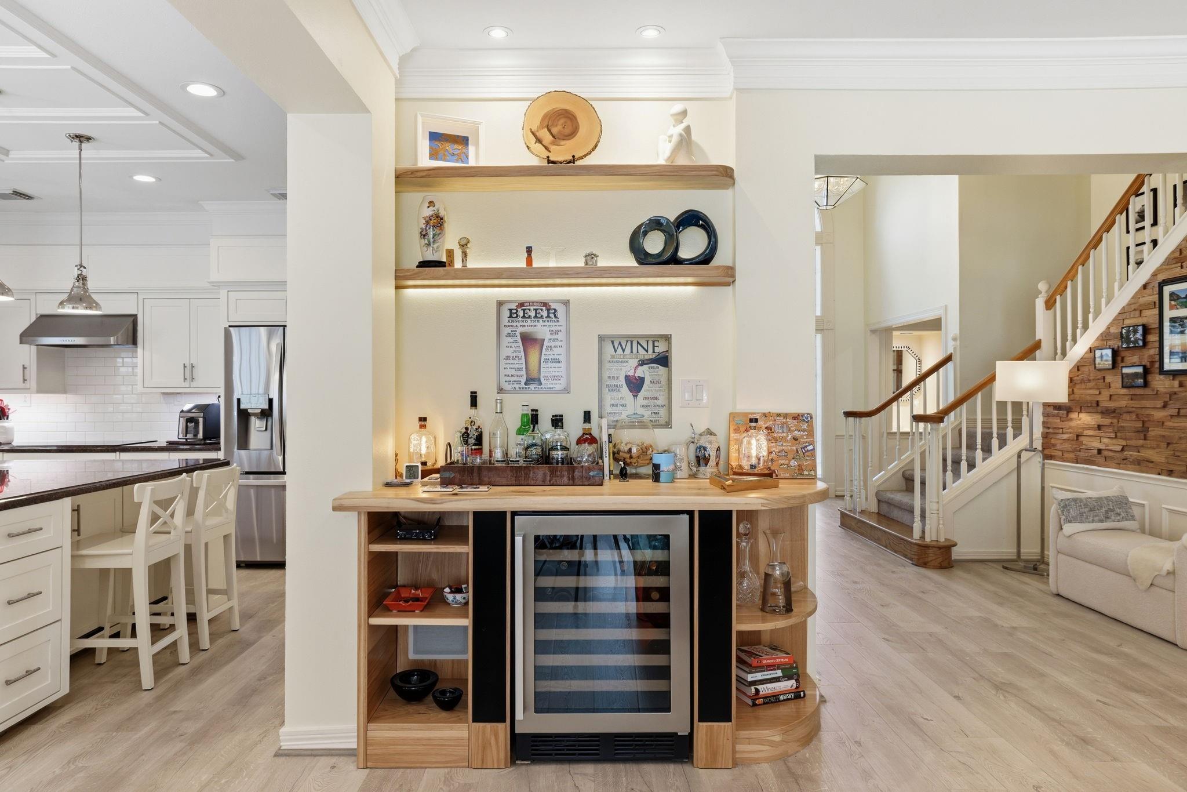
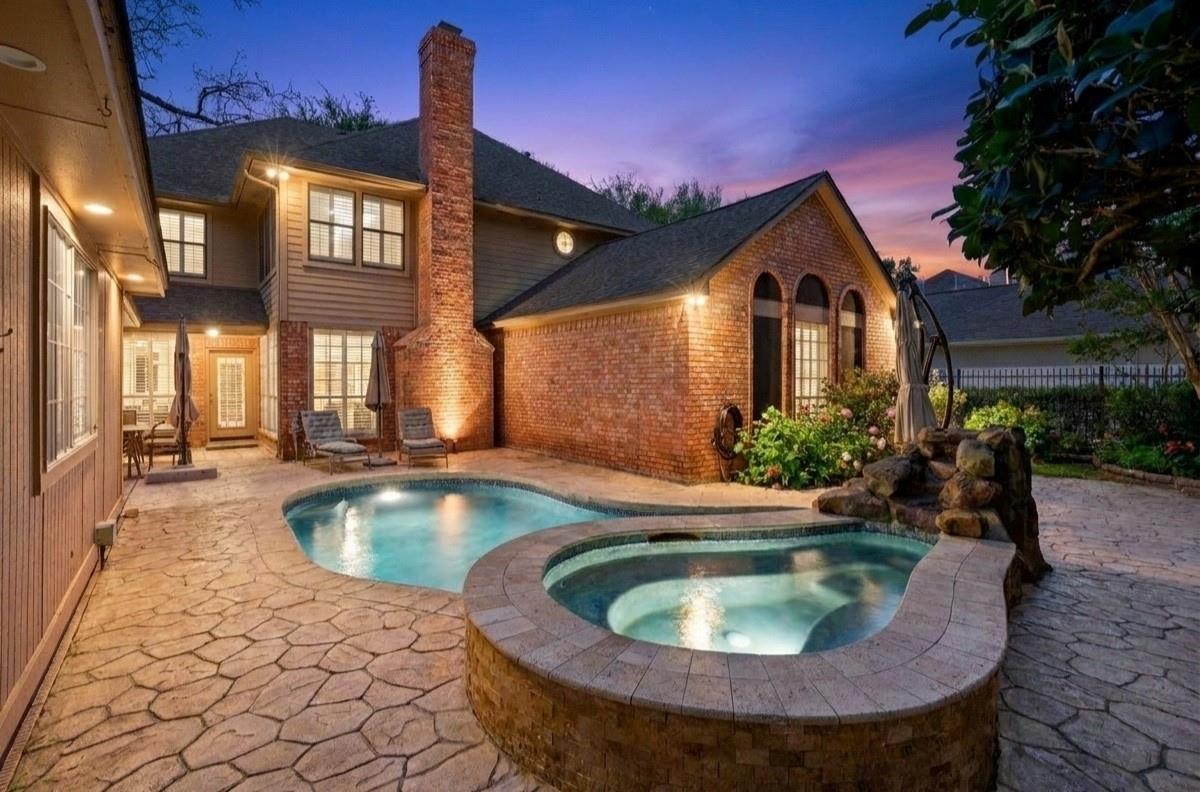
Sutton Park/Commonwealth 5-3.5- 2. Lot's of recent upgrades, including NEW ROOF (2026). The home backs to a quiet park with mature trees, walking trails, playground. POOL & SPA spacious detached garage, walking distance to Commonwealth Elem. Big master bedroom and bath down, huge walk-in closet, study w/ gorgeous wood paneling, spacious living room, remodeled gourmet kitchen w/ big island (2024), breakfast area, formal dining, butlers bar, walk-in pantry. Upstairs, there are 4 bedrooms, two baths, a huge Game Room, zoned to 3 exemplary schools. Timbercraft-Watercraft-12 mm Pego Floors downstairs, Recessed Lights (Kitchen/Living Room/Dining Room), The two Water heaters replaced (2023), Refrigerator (2022), Wine cellar with built-in Bar (2024), replaced all three bathrooms Cabinets, Pool Replastered (2024) Glass shower Doors in all three full baths. Don't miss out on this gorgeous home and great value!

Save
Ask
Tour
Hide
Share
Listing Snapshot
Price 
$789,000
Days On Site 
11 Days
Bedrooms 
4
Inside Area (SqFt) 
4,466 sqft
Total Baths 
4
Full Baths 
3
Partial Baths 
1
Lot Size 
0.2282 Acres
Year Built 
1991
MLS® Number 
70710455
Status 
Active
Property Tax 
$15,057
HOA/Condo/Coop Fees 
$101.67 monthly
Sq Ft Source 
N/A
Friends & Family
Recent Activity
yesterdayListing updated with changes from the MLS®
2 weeks agoListing first seen on site
General Features
Acres 
0.2282
Direction Faces 
North
Disclosures 
MudSeller's Disclosure
Foundation 
Slab
Garage 
Yes
Garage Spaces 
2
Parking 
DetachedOversizedGarage Door OpenerElectric GateGated
Parking Spaces 
2
Property Sub Type 
Single Family Residence
SqFt Total 
4466
Style 
Traditional
Water Source 
Public
Interior Features
Appliances 
Convection OvenElectric OvenMicrowaveGas CooktopDishwasherDryerWasher
Cooling 
Electric
Fireplace 
Yes
Fireplace Features 
Gas Log
Fireplaces 
1
Flooring 
CarpetLaminateTile
Heating 
Natural Gas
Interior 
High CeilingsMaster Downstairs
Laundry Features 
Electric Dryer HookupGas Dryer HookupWasher Hookup
Bedroom 
Dimensions - 14x14Level - SecondArea - 196
Breakfast 
Dimensions - 13x09Level - FirstArea - 117
Den 
Dimensions - 18x22Level - FirstArea - 396
Dining Room 
Dimensions - 12x19Level - FirstArea - 228
Game Room 
Dimensions - 18x23Level - SecondArea - 414
Kitchen 
Dimensions - 13x13Level - FirstArea - 169
Master Bedroom 
Dimensions - 19x19Level - FirstArea - 361
Media Room 
Dimensions - 12x13Level - SecondArea - 156
Save
Ask
Tour
Hide
Share
Exterior Features
Construction Details 
Brick
Fencing 
Back Yard
Lot Features 
GreenbeltSubdividedWooded
Pool Features 
GuniteHeatedIn Ground
Private Pool 
Yes
Roof 
Composition
Community Features
Association Amenities 
ClubhousePoolTennis Court(s)
Association Fee 
$1220.0
Association Fee Frequency 
Annually
Community Features 
CurbsClubhouse
MLS Area 
29
School District 
19 - Fort Bend
Roads 
Concrete
Schools
School District
19 - Fort Bend
Elementary School
Commonwealth Elementary School
Middle School
Fort Settlement Middle School
High School
Clements High School
Listing courtesy of Realm Real Estate Professionals - Katy [email protected]

IDX information is provided exclusively for consumers’ personal, non-commercial use. It may not be used for any purpose other than to identify prospective properties consumers may be interested in purchasing. This data is deemed reliable but is not guaranteed accurate by the MLS.

Data provided by HAR.com © 2026. All information provided should be independently verified.

Neighborhood & Commute
Source: Walkscore
Disclosure: Community information and market data powered by Constellation Data Labs. Information is deemed reliable but not guaranteed.
Save
Ask
Tour
Hide
Share