Search For Homes

Save
Ask
Tour
Hide
Share
$215,000
46 Days On Site

8011 Fisher Glen Lane
Houston, TX 77072

For Sale|Townhouse|Active
3
Beds
3
Total Baths
2
Full Baths
1
Partial Bath
1,624
SqFt
$132
/SqFt
2005
Built
Subdivision:
Crescent Park Village Sec 03
County:
Harris
Call Now: 346.202.7307
Is this the listing for you? We can help make it yours.
346.202.7307
8011 Fisher Glen Lane8011 Fisher Glen Lane8011 Fisher Glen Lane8011 Fisher Glen Lane
Save
Ask
Tour
Hide
Share

Mortgage Calculator

Monthly Payment (Est.)

$981
Calculator powered by Showcase IDX, a Constellation1 Company. Copyright ©2026 Information is deemed reliable but not guaranteed.

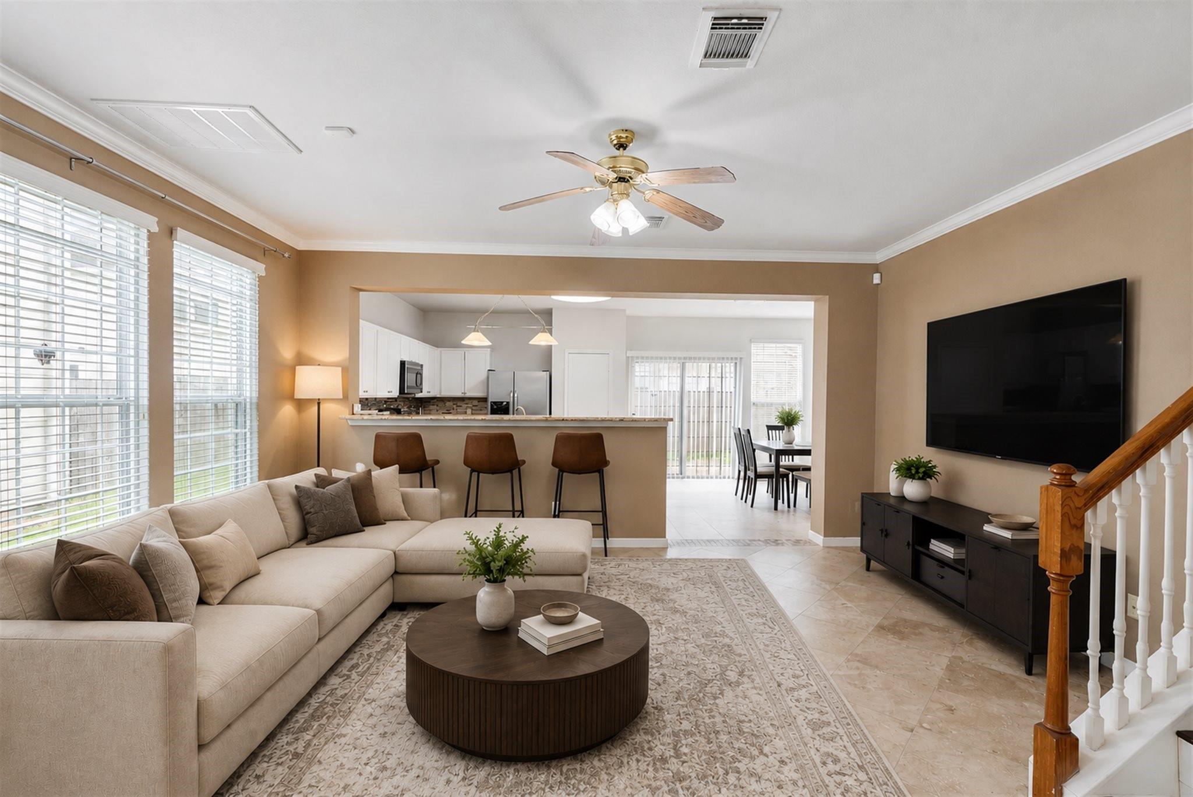
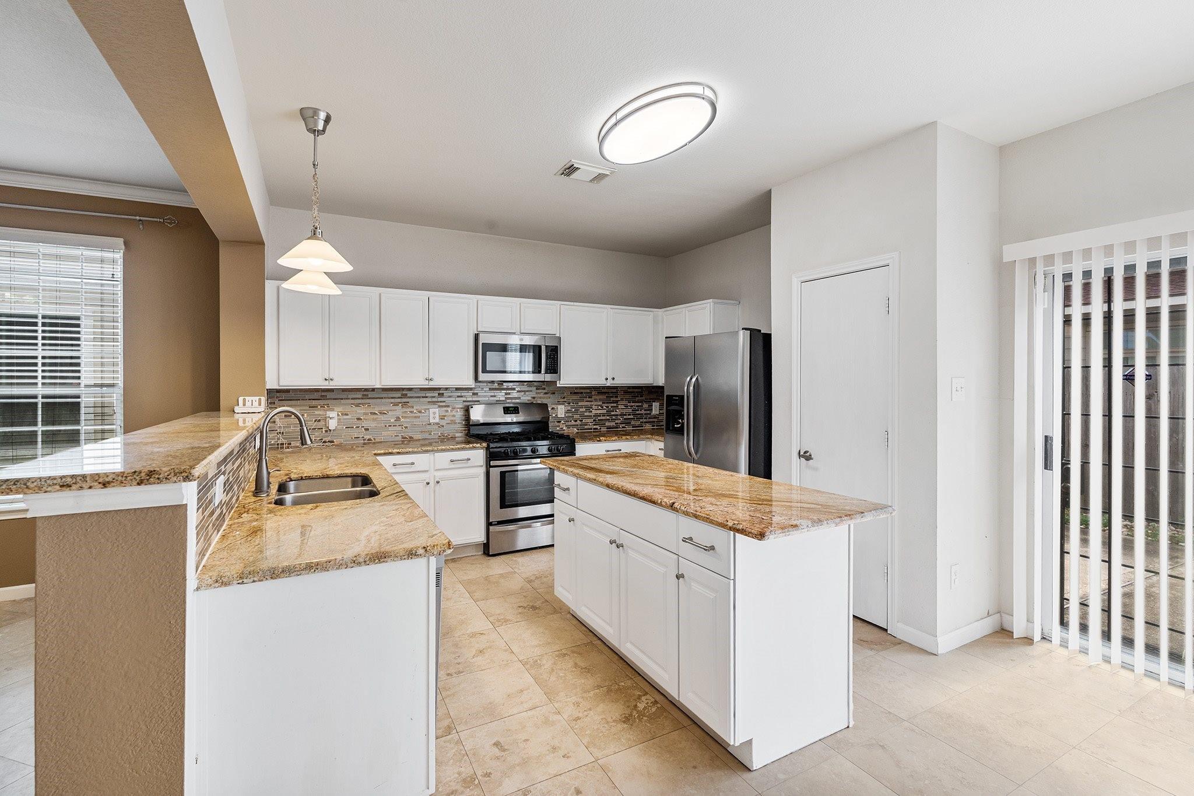
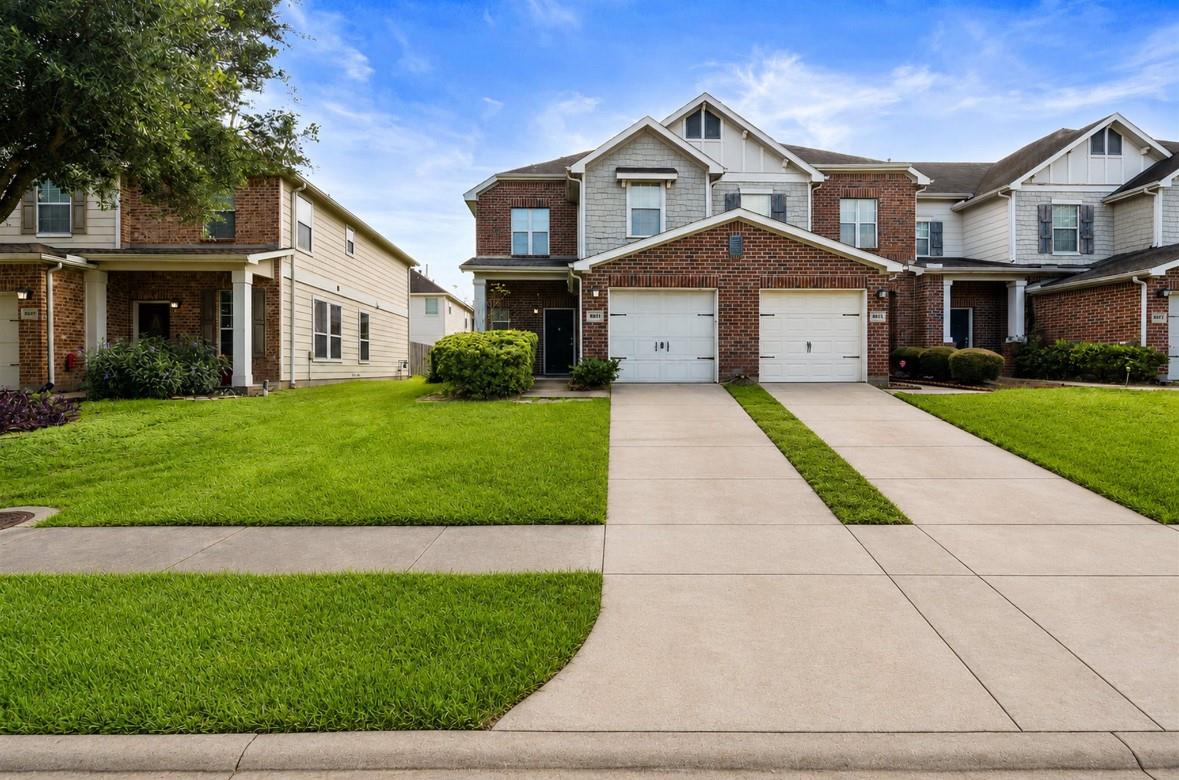
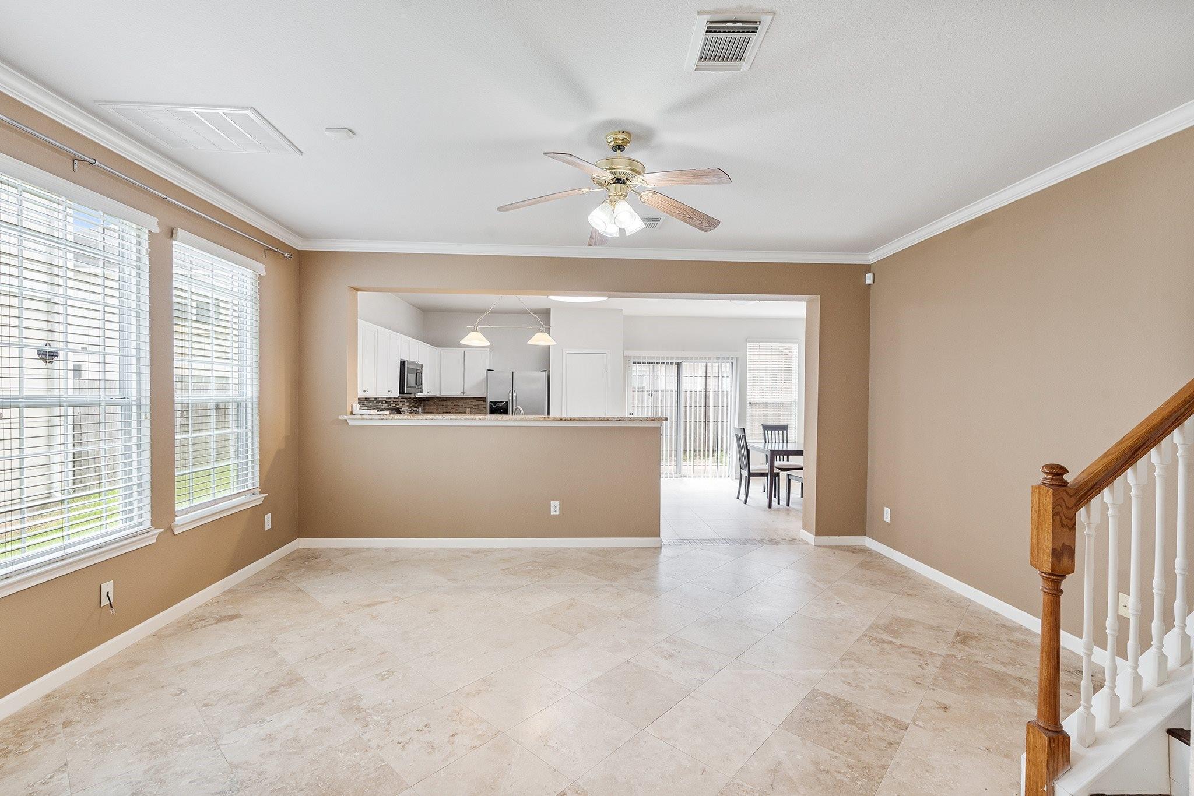
Welcome home to this charming 3 bedroom, 2.5 bath townhome located in a quiet and secluded neighborhood in West Houston. This open-concept home offers a spacious living area, dining area, and updated kitchen featuring granite countertops, stainless steel appliances, and a spacious kitchen island, that is perfect for entertaining. Enjoy your own private fenced concrete patio that is perfect for backyard BBQ’s or relaxing outdoors. Upstairs you will find 3 spacious bedrooms including the primary suite with walk in closet and en-suite bathroom. This home is centrally located with easy access to I-10, the Westpark Tollway, and West Houston, which makes it a quick commute around the city. Don’t miss this incredible opportunity to call this your new home! Reach out for a home tour today!

Save
Ask
Tour
Hide
Share
Listing Snapshot
Price 
$215,000
Days On Site 
46 Days
Bedrooms 
3
Inside Area (SqFt) 
1,624 sqft
Total Baths 
3
Full Baths 
2
Partial Baths 
1
Lot Size 
0.0468 Acres
Year Built 
2005
MLS® Number 
70763139
Status 
Active
Property Tax 
$5,400
HOA/Condo/Coop Fees 
$175 monthly
Sq Ft Source 
N/A
Friends & Family
Recent Activity
5 days agoListing updated with changes from the MLS®
a month agoPrice changed to $215,000
2 months agoListing first seen on site
General Features
Acres 
0.0468
Attached Garage 
Yes
Disclosures 
Seller's Disclosure
Foundation 
Slab
Garage 
Yes
Garage Spaces 
1
Green Energy Efficient 
Thermostat
Number Of Stories 
1
Parking 
AttachedAdditional ParkingGarage Door Opener
Parking Spaces 
1
Property Sub Type 
Townhouse
Sewer 
Public Sewer
SqFt Total 
1624
Style 
Traditional
Water Source 
Public
Interior Features
Appliances 
DisposalElectric OvenMicrowaveGas RangeRefrigeratorDishwasherWasher/Dryer
Cooling 
Ceiling Fan(s)Electric
Flooring 
LaminateTile
Heating 
Electric
Interior 
Walk-In Closet(s)Breakfast BarKitchen IslandGranite CountersSmart Thermostat
Laundry Features 
InsideElectric Dryer Hookup
Bedroom 
Dimensions - 11x11Level - SecondArea - 121
Master Bedroom 
Dimensions - 13x12Level - SecondArea - 156
Save
Ask
Tour
Hide
Share
Exterior Features
Construction Details 
Brick
Lot Features 
Front YardCorner Lot
Patio And Porch 
Patio
Roof 
Composition
Community Features
Association Amenities 
ClubhousePlaygroundPoolTrashMaintenance Grounds
Association Fee 
$175.0
Association Fee Frequency 
Monthly
Community Features 
Clubhouse
MLS Area 
28
School District 
2 - Alief
Financing Terms Available 
CashConventionalFHAVA Loan
Schools
School District
2 - Alief
Elementary School
Liestman Elementary School
Middle School
Killough Middle School
High School
Aisd Draw
Listing courtesy of Winhill Advisors - Kirby [email protected]

IDX information is provided exclusively for consumers’ personal, non-commercial use. It may not be used for any purpose other than to identify prospective properties consumers may be interested in purchasing. This data is deemed reliable but is not guaranteed accurate by the MLS.

Data provided by HAR.com © 2026. All information provided should be independently verified.

Neighborhood & Commute
Source: Walkscore
Disclosure: Community information and market data powered by Constellation Data Labs. Information is deemed reliable but not guaranteed.
Save
Ask
Tour
Hide
Share