Search For Homes

Save
Ask
Tour
Hide
Share
$2,750
9 Days On Site

403 Shirleen Drive
Pasadena, TX 77586

For Rent|Single Family Residence|Active
3
Beds
2
Total Baths
2
Full Baths
1,745
SqFt
$2
/SqFt
1967
Built
Subdivision:
El Cary Estates
County:
Harris
Call Now: 346.202.7307
Is this the listing for you? We can help make it yours.
346.202.7307
403 Shirleen Drive403 Shirleen Drive403 Shirleen Drive403 Shirleen Drive
Save
Ask
Tour
Hide
Share

Mortgage Calculator

Monthly Payment (Est.)

Enter an interest rate to see your estimated monthly payment.
Calculator powered by Showcase IDX, a Constellation1 Company. Copyright ©2026 Information is deemed reliable but not guaranteed.

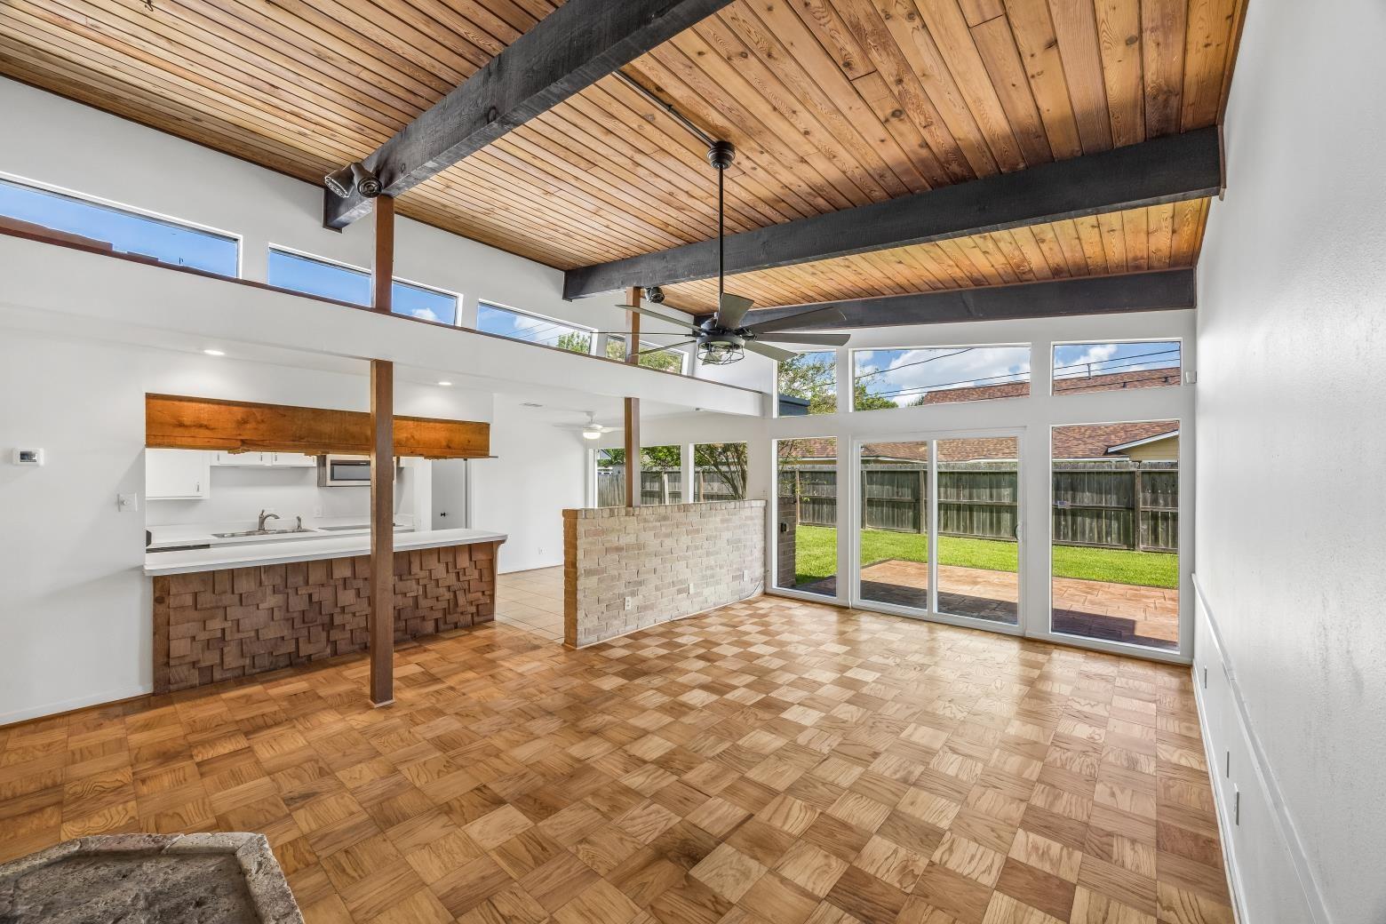
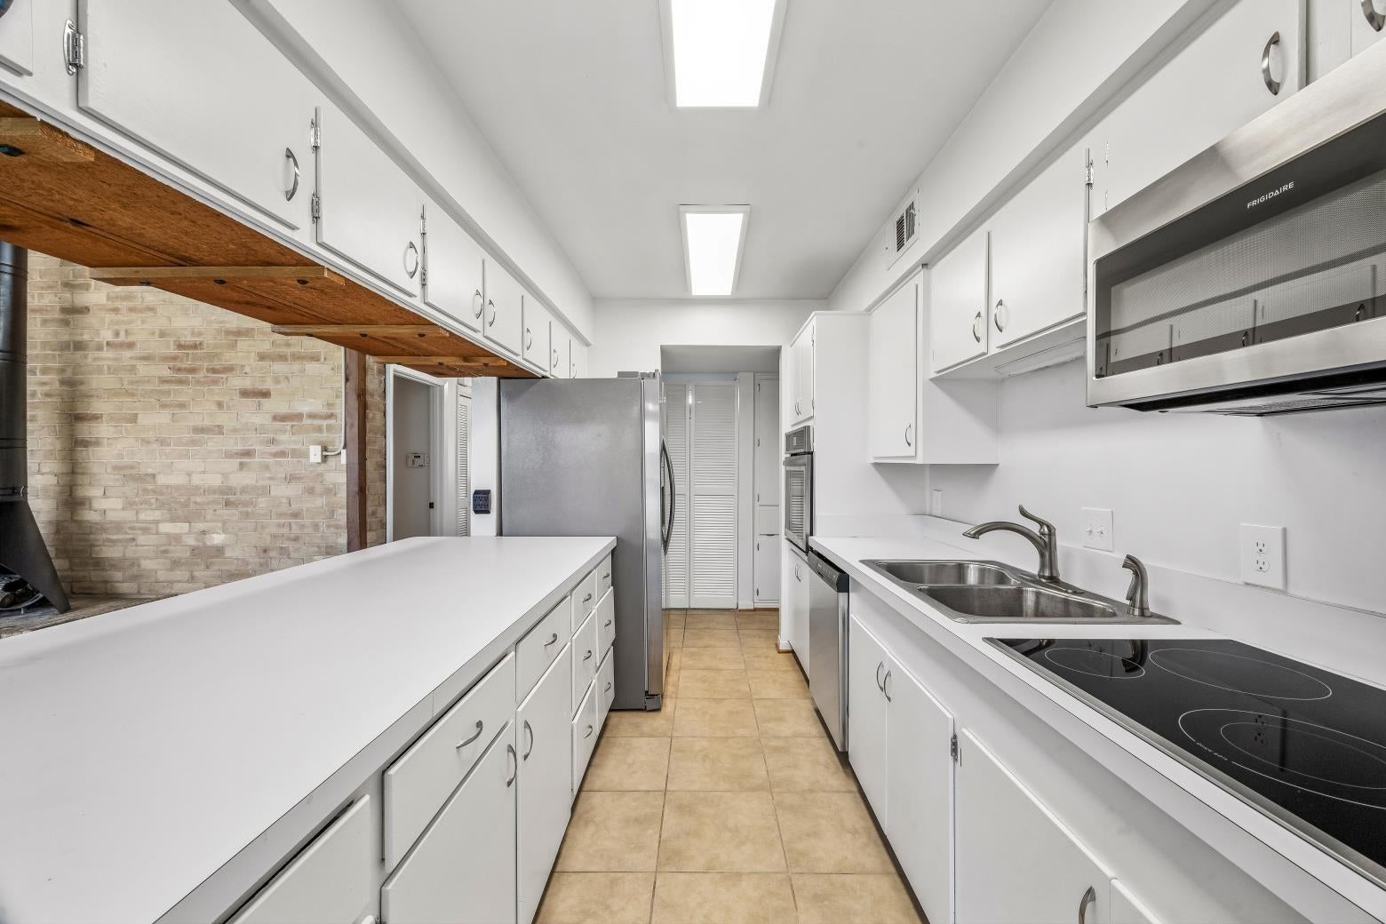
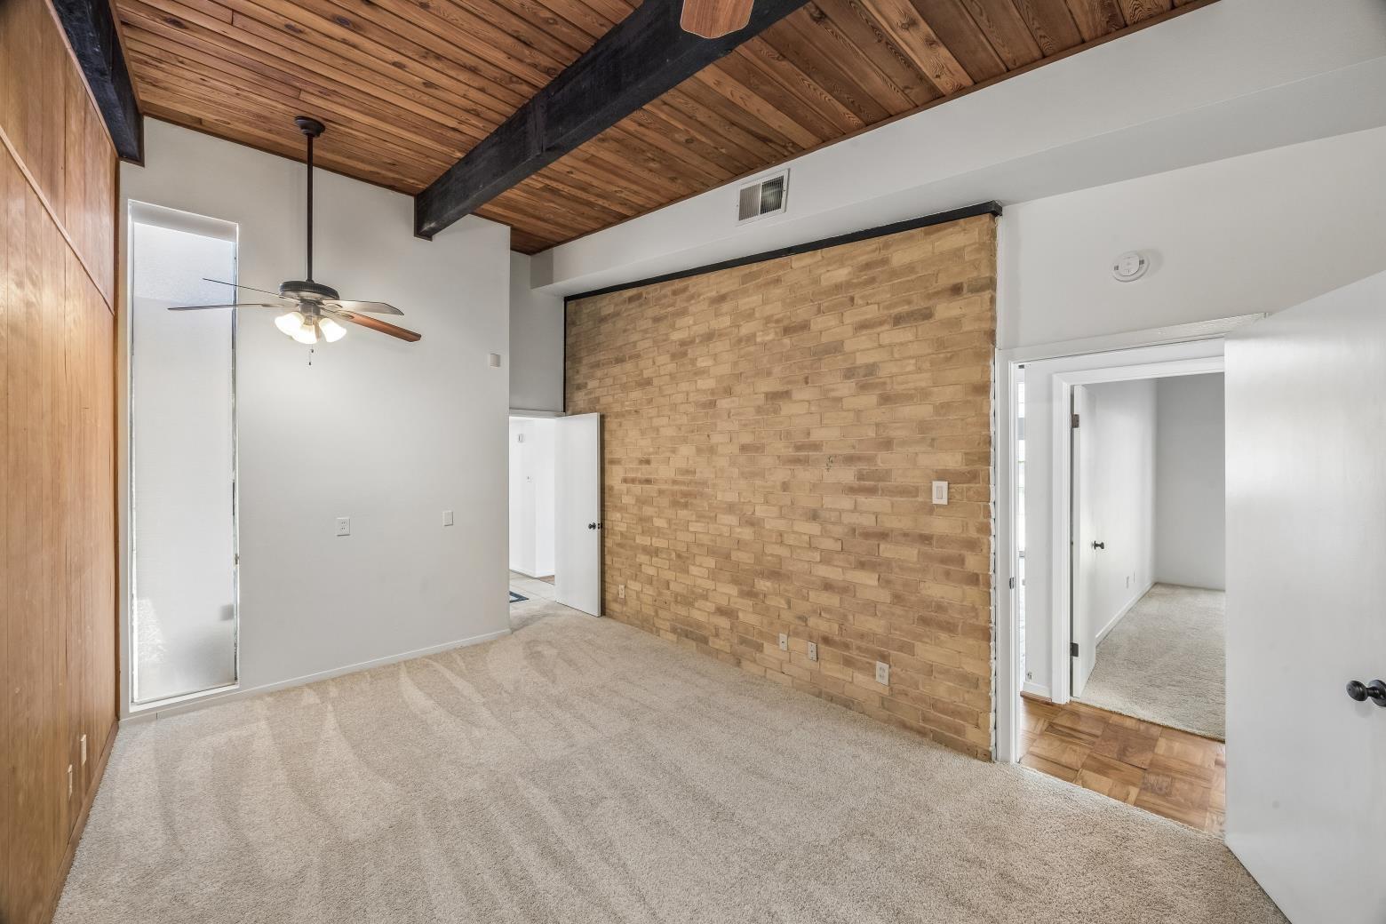
This home offers distinctive architectural features, including refinished parquet wood floors, wooden tongue-and-groove ceilings, floor-to-ceiling windows throughout, and a wood-burning fireplace, creating a bright and refined living environment. The property has been extensively renovated throughout, offering a turnkey, like-new living experience. Recent updates include two completely remodeled bathrooms with new tile finishes, new carpet in all bedrooms and the office, and fresh interior and exterior paint for a clean, cohesive presentation. Additional upgrades include new window blinds, new fencing, and a new 15’ × 15’ stamped concrete patio, ideal for outdoor living and entertaining. All improvements were completed with an emphasis on quality, comfort, and long-term durability. The home is located in El Cary Estates, just off NASA Road 1, providing exceptional proximity to NASA Johnson Space Center, aerospace contractors, and major transportation corridors.

Save
Ask
Tour
Hide
Share
Listing Snapshot
Price 
$2,750
Days On Site 
9 Days
Bedrooms 
3
Inside Area (SqFt) 
1,745 sqft
Total Baths 
2
Full Baths 
2
Partial Baths 
N/A
Lot Size 
0.1928 Acres
Year Built 
1967
MLS Number 
70805561
Status 
Active
Property Tax 
N/A
HOA/Condo/Coop Fees 
N/A
Sq Ft Source 
N/A
Friends & Family
Recent Activity
a week agoListing updated with changes from the MLS
a week agoListing first seen on site
General Features
Acres 
0.1928
Attached Garage 
Yes
Direction Faces 
South
Disclosures 
No Disclosures
Garage 
Yes
Garage Spaces 
2
Green Energy Efficient 
InsulationAppliances
Number Of Stories 
1
Parking 
AttachedAdditional Parking
Parking Spaces 
2
Pets 
Call
Property Sub Type 
Single Family Residence
SqFt Total 
1745
Style 
Traditional
Utilities 
None
Water Source 
Public
Interior Features
Appliances 
ENERGY STAR Qualified AppliancesDisposalIce MakerConvection OvenMicrowaveElectric CooktopDryerRefrigeratorWasherDishwasher
Cooling 
Ceiling Fan(s)Electric
Fireplace 
Yes
Fireplace Features 
Free Standing
Fireplaces 
1
Flooring 
CarpetWood
Heating 
Natural Gas
Interior 
High CeilingsPantryEntrance Foyer
Laundry Features 
Common AreaElectric Dryer Hookup
Bathroom 
Level - First
Bedroom 
Dimensions - 12x11Level - FirstArea - 132
Master Bathroom 
Level - First
Master Bedroom 
Dimensions - 14x12Level - FirstArea - 168
Save
Ask
Tour
Hide
Share
Exterior Features
Exterior 
Dock
Fencing 
FencedFull
Lot Features 
Subdivided
Patio And Porch 
Patio
Community Features
Association Amenities 
Boat DockPicnic AreaPlaygroundTrail(s)
MLS Area 
7
School District 
9 - Clear Creek
Roads 
Concrete
Schools
School District
9 - Clear Creek
Elementary School
Robinson Elementary School (Clear Creek)
Middle School
Seabrook Intermediate School
High School
Clear Lake High School
Listing courtesy of eXp Realty LLC [email protected]

IDX information is provided exclusively for consumers’ personal, non-commercial use. It may not be used for any purpose other than to identify prospective properties consumers may be interested in purchasing. This data is deemed reliable but is not guaranteed accurate by the MLS.

Data provided by HAR.com © 2026. All information provided should be independently verified.

Neighborhood & Commute
Source: Walkscore
Disclosure: Community information and market data powered by Constellation Data Labs. Information is deemed reliable but not guaranteed.
Save
Ask
Tour
Hide
Share