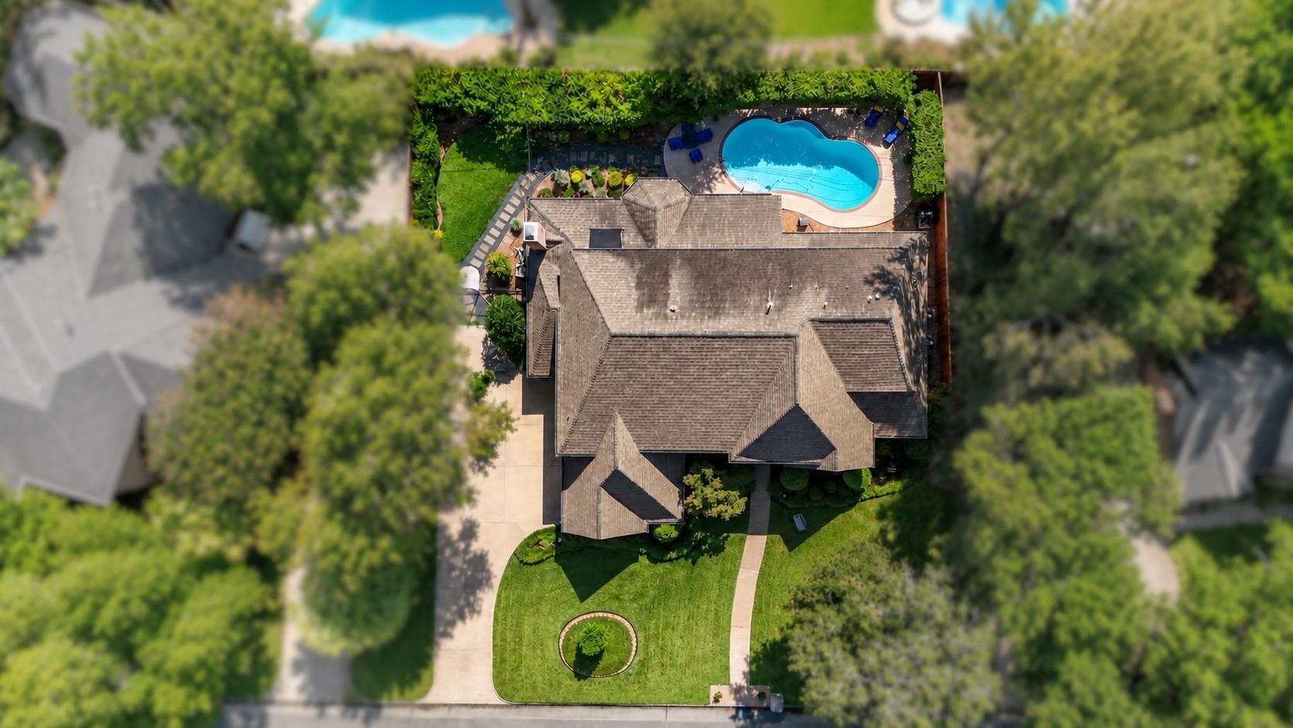
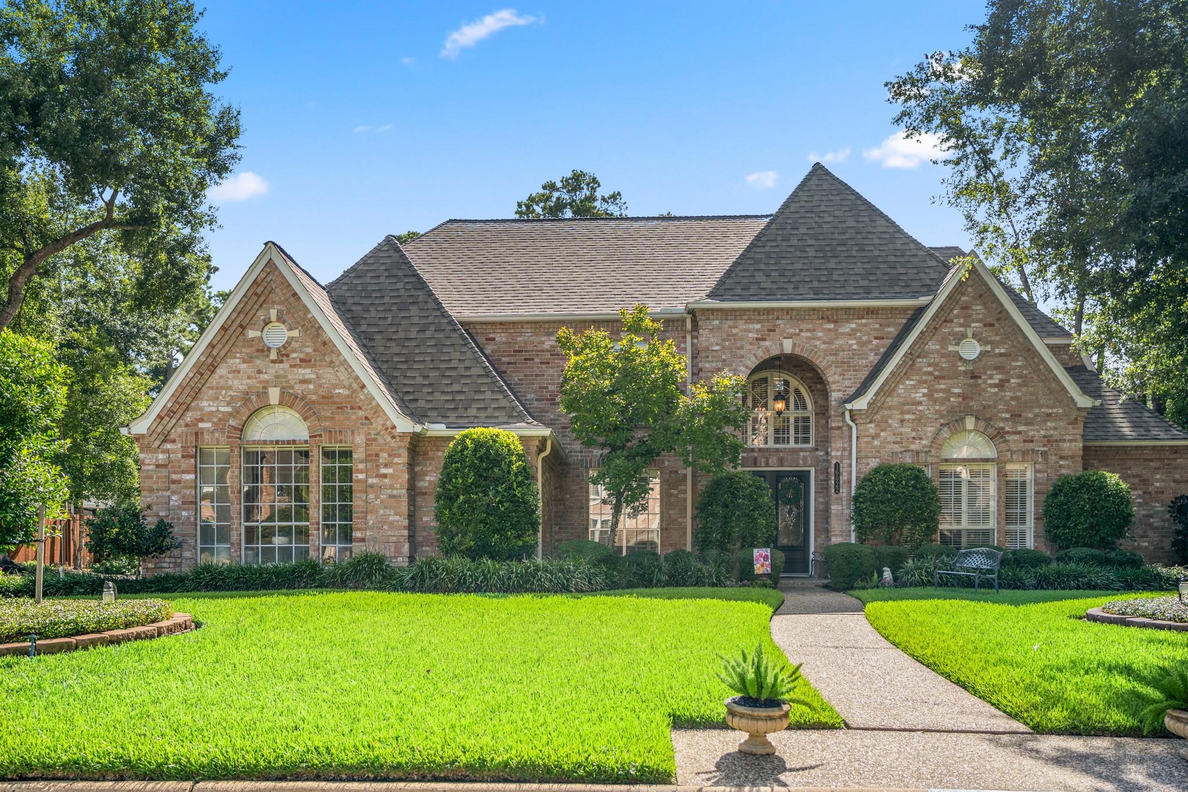
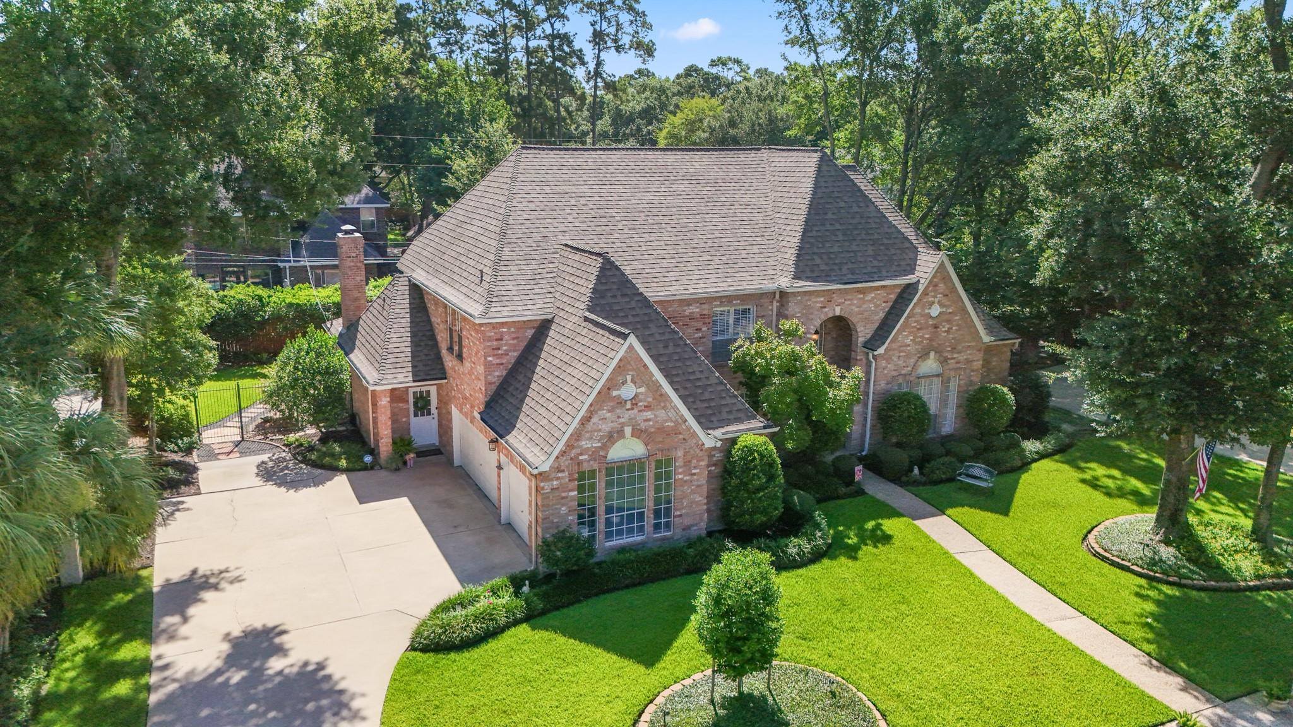
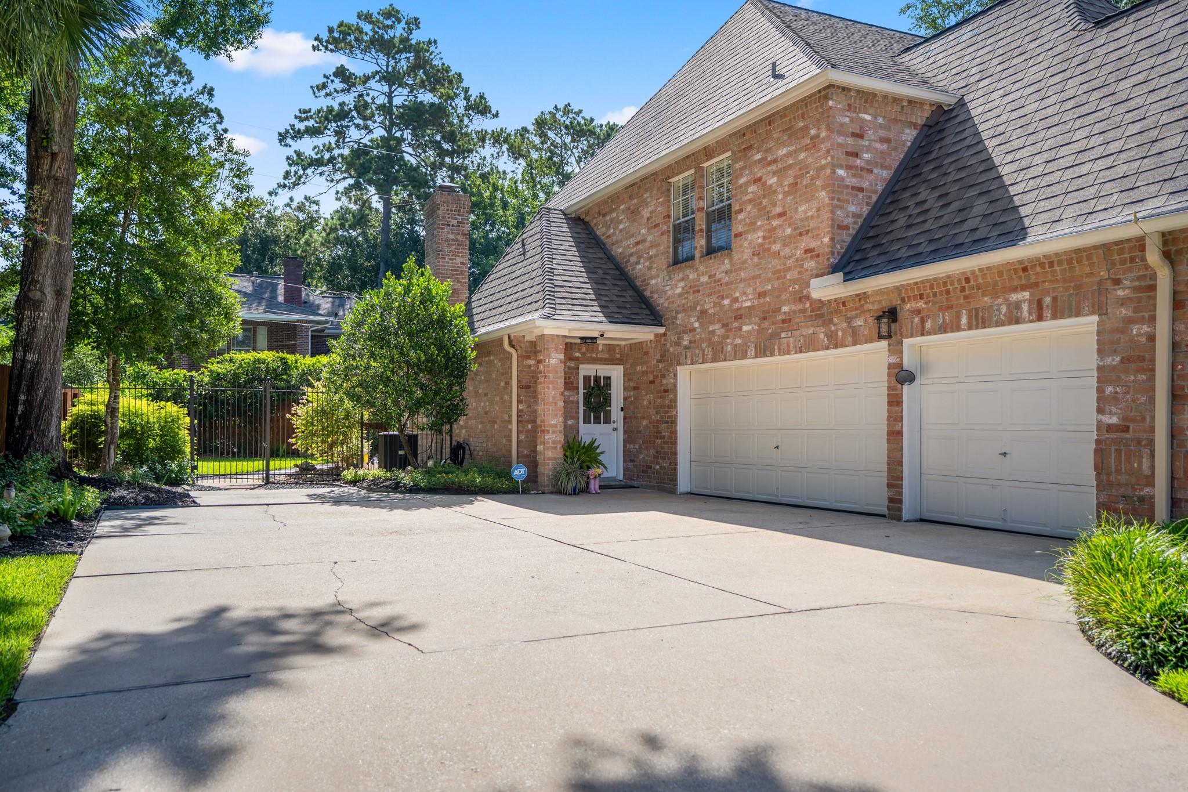
Host fun weekends in your new extensively renovated, impeccably maintained, custom residence, offering timeless design, move-in-ready living with an excess of $200K in thoughtful upgrades. Rich wood-look porcelain tile flows throughout the living spaces, custom fireplace & built-ins, designer lighting, plantation shutters, stunning island kitchen, custom cabinetry, granite countertops, SS appliances, an open layout designed for both everyday living & entertaining. Luxurious primary & remodeled en-suite spa-inspired bath, secondary bathrooms also tastefully updated; new tile, granite, fixtures. Dual HVAC systems, tankless water heater, all updated. Step outdoors to a backyard oasis, the pool has been completely revitalized with new plaster, updated decking, filter, pumps, all Wi-Fi controlled, gorgeous professionally designed landscaping. GREAT LOCATION a short drive to The Vintage Shopping Village where you have excellent dining & live entertainment. Klein School district. Low tax rate
Save
Ask
Tour
Hide
Share
Listing Snapshot
Price
$759,500
Days On Site
61 Days
Bedrooms
5
Inside Area (SqFt)
4,840 sqft
Total Baths
4
Full Baths
3
Partial Baths
1
Lot Size
0.2812 Acres
Year Built
1990
MLS® Number
7081060
Status
Active
Property Tax
$12,155
HOA/Condo/Coop Fees
$29.17 monthly
Sq Ft Source
N/A
Friends & Family
React
Comment
Invite
No Comments Yet
Did you know? You can invite friends and family to your search. They can join your search, rate and discuss listings with you.
Recent Activity
6 days ago
Listing updated with changes from the MLS®
2 weeks ago
Price changed to $759,500
2 months ago
Status changed to Active
2 months ago
Listing first seen on site
General Features
Acres
0.2812
Attached Garage
Yes
Direction Faces
West
Disclosures
ExclusionsMudSeller's Disclosure
Foundation
Slab
Garage
Yes
Garage Spaces
3
Green Energy Efficient
ThermostatLightingAppliances
Parking
AttachedGarage Door Opener
Parking Spaces
3
Property Sub Type
Single Family Residence
Sewer
Public Sewer
SqFt Total
4840
Style
Traditional
Water Source
Public
Interior Features
Appliances
ENERGY STAR Qualified AppliancesWater HeaterDisposalDouble OvenElectric OvenMicrowaveGas CooktopDishwasherCooktop
Electric Dryer HookupGas Dryer HookupWasher Hookup
Spa
Yes
Window Features
Window Coverings
Bedroom
Dimensions - 15x13Level - SecondArea - 195
Breakfast
Dimensions - 13x11Level - FirstArea - 143
Den
Dimensions - 19x14Level - FirstArea - 266
Dining Room
Dimensions - 14x12Level - FirstArea - 168
Extra Room
Dimensions - 12x10Level - FirstArea - 120
Kitchen
Dimensions - 22x15Level - FirstArea - 330
Living Room
Dimensions - 20x17Level - FirstArea - 340
Master Bedroom
Dimensions - 20x14Level - FirstArea - 280
Utility Room
Dimensions - 8x7Level - FirstArea - 56
Save
Ask
Tour
Hide
Share
Exterior Features
Construction Details
BrickCement SidingBlown-In Insulation
Fencing
Back YardFull
Lot Features
Back YardSubdivided
Patio And Porch
CoveredPatio
Pool Features
GuniteHeatedIn Ground
Private Pool
Yes
Roof
Composition
Spa
Yes
Windows/Doors
Window Coverings
Community Features
Accessibility Features
Therapeutic Whirlpool
Association Amenities
Park
Association Fee
$350.0
Association Fee Frequency
Annually
MLS Area
13
School District
32 - Klein
Financing Terms Available
CashConventionalFHAVA Loan
Roads
Concrete
Schools
School District
32 - Klein
Elementary School
Brill Elementary School
Middle School
Kleb Intermediate School
High School
Klein High School
Listing courtesy of Keller Williams Realty Professionals [email protected]
IDX information is provided exclusively for consumers’ personal, non-commercial use. It may not be used for any purpose other than to identify prospective properties consumers may be interested in purchasing. This data is deemed reliable but is not guaranteed accurate by the MLS.

Did you know? You can invite friends and family to your search. They can join your search, rate and discuss listings with you.