Search For Homes

Save
Ask
Tour
Hide
Share
$299,000
85 Days On Site

31526 Elkcreek Bend Drive
Hockley, TX 77447

For Sale|Single Family Residence|Active
3
Beds
2
Total Baths
2
Full Baths
1,981
SqFt
$151
/SqFt
2020
Built
Subdivision:
Stone Crk Ranch Sec 9 Rep 1
County:
Harris
Call Now: 346.202.7307
Is this the listing for you? We can help make it yours.
346.202.7307
31526 Elkcreek Bend Drive31526 Elkcreek Bend Drive31526 Elkcreek Bend Drive31526 Elkcreek Bend Drive
Save
Ask
Tour
Hide
Share

Mortgage Calculator

Monthly Payment (Est.)

$1,364
Calculator powered by Showcase IDX, a Constellation1 Company. Copyright ©2026 Information is deemed reliable but not guaranteed.

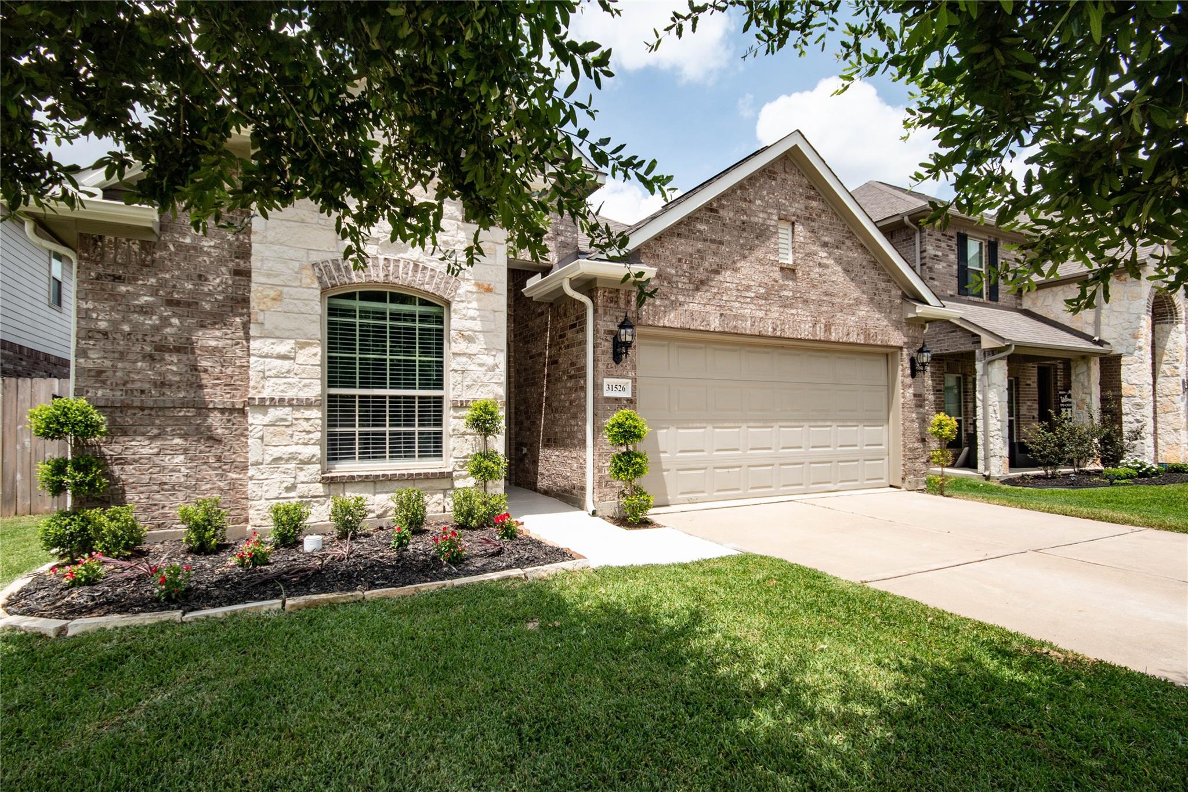
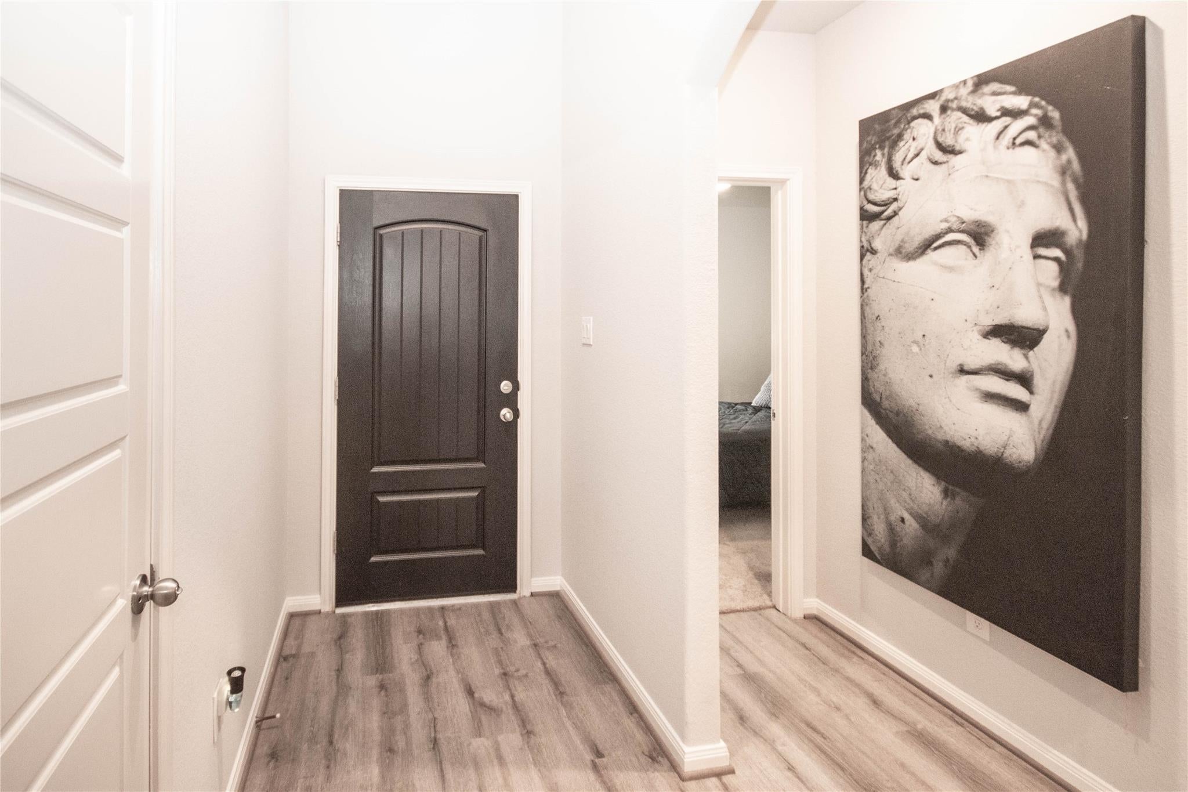
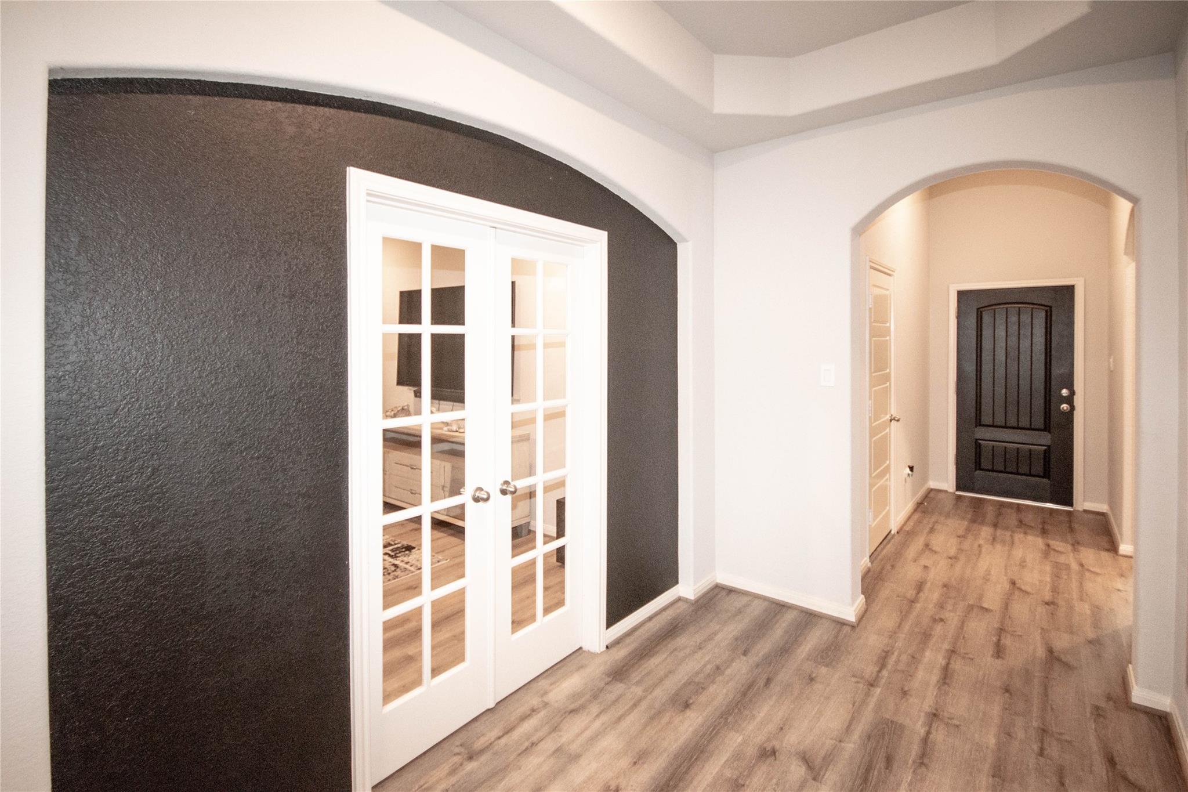
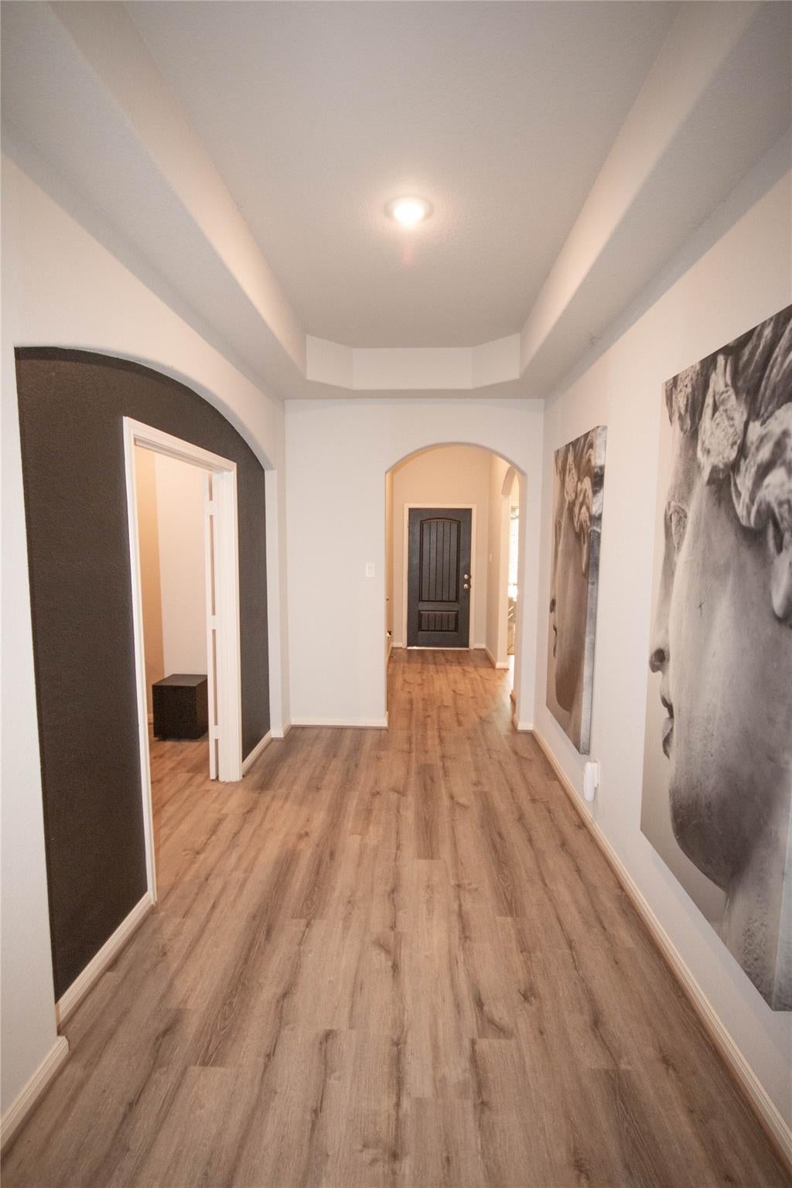
Discover this charming one-story home in Stone Creek Ranch, brimming with character and resembling a model home. This beautifully designed property features a media room and a formal dining area, complemented by a large living room with a cozy fireplace. The open-concept layout is perfect for entertaining and showcases an island kitchen with 42-inch cabinets. Retreat to the spacious primary bedroom, complete with an expansive en-suite bath featuring double sinks, a separate shower, a luxurious garden tub, and generously sized walk-in closets. The home is fully brick and offers an inviting covered patio measuring 22x11, perfect for outdoor relaxation. Enjoy a nicely-sized backyard with no rear neighbors for added privacy and tranquility. Plus, this home includes access to a fantastic recreational area and comes with a comprehensive home warranty! Don't miss this opportunity to own a stunning property in a sought-after community!

Save
Ask
Tour
Hide
Share
Listing Snapshot
Price 
$299,000
Days On Site 
85 Days
Bedrooms 
3
Inside Area (SqFt) 
1,981 sqft
Total Baths 
2
Full Baths 
2
Partial Baths 
N/A
Lot Size 
0.1458 Acres
Year Built 
2020
MLS® Number 
70812588
Status 
Active
Property Tax 
$9,541
HOA/Condo/Coop Fees 
$79.17 monthly
Sq Ft Source 
N/A
Friends & Family
Recent Activity
3 weeks agoListing updated with changes from the MLS®
3 weeks agoPrice changed to $299,000
3 months agoListing first seen on site
General Features
Acres 
0.1458
Attached Garage 
Yes
Direction Faces 
South
Disclosures 
Home Protection Plan
Foundation 
Slab
Garage 
Yes
Garage Spaces 
2
Green Energy Efficient 
Thermostat
Parking 
Attached
Parking Spaces 
2
Property Sub Type 
Single Family Residence
SqFt Total 
1981
Style 
Traditional
Water Source 
Public
Interior Features
Appliances 
DisposalMicrowaveFree-Standing RangeDishwasherDryerOvenRefrigeratorWasher
Cooling 
Ceiling Fan(s)Electric
Fireplace 
Yes
Fireplace Features 
GasGas Log
Fireplaces 
1
Flooring 
CarpetVinyl
Heating 
Natural Gas
Interior 
High CeilingsEntrance FoyerSmart Thermostat
Laundry Features 
Electric Dryer HookupGas Dryer HookupWasher Hookup
Window Features 
Window Coverings
Bedroom 
Dimensions - 10x10Level - FirstArea - 100
Dining Room 
Dimensions - 11x10Level - FirstArea - 110
Kitchen 
Dimensions - 16x9Level - FirstArea - 144
Living Room 
Dimensions - 17x16Level - FirstArea - 272
Master Bathroom 
Dimensions - 11x8Level - FirstArea - 88
Master Bedroom 
Dimensions - 16x16Level - FirstArea - 256
Media Room 
Dimensions - 16x11Level - FirstArea - 176
Utility Room 
Dimensions - 6x5Level - FirstArea - 30
Save
Ask
Tour
Hide
Share
Exterior Features
Construction Details 
BrickCement SidingStone
Fencing 
Back Yard
Lot Features 
Subdivided
Patio And Porch 
CoveredPatio
Roof 
Composition
Windows/Doors 
Window Coverings
Community Features
Association Amenities 
ClubhousePlaygroundRecreation Facilities
Association Fee 
$950.0
Association Fee Frequency 
Annually
Community Features 
CurbsClubhouse
MLS Area 
25
School District 
55 - Waller
Financing Terms Available 
CashConventionalFHAVA Loan
Roads 
Concrete
Schools
School District
55 - Waller
Elementary School
Richard T Mcreavy Elementary
Middle School
Waller Junior High School
High School
Waller High School
Listing courtesy of Better Homes and Gardens Real Estate Gary Greene - Woodway [email protected]

IDX information is provided exclusively for consumers’ personal, non-commercial use. It may not be used for any purpose other than to identify prospective properties consumers may be interested in purchasing. This data is deemed reliable but is not guaranteed accurate by the MLS.

Data provided by HAR.com © 2026. All information provided should be independently verified.

Neighborhood & Commute
Source: Walkscore
Disclosure: Community information and market data powered by Constellation Data Labs. Information is deemed reliable but not guaranteed.
Save
Ask
Tour
Hide
Share