Search For Homes

Save
Ask
Tour
Hide
Share
$874,999
75 Days On Site

3026 Copacabana Drive
Crystal Beach, TX 77650

For Sale|Single Family Residence|Active
3
Beds
4
Total Baths
3
Full Baths
1
Partial Bath
2,303
SqFt
$380
/SqFt
2011
Built
Subdivision:
Copacabana By The Sea
County:
Galveston
Call Now: 346.202.7307
Is this the listing for you? We can help make it yours.
346.202.7307
3026 Copacabana Drive3026 Copacabana Drive3026 Copacabana Drive3026 Copacabana Drive
Save
Ask
Tour
Hide
Share

Mortgage Calculator

Monthly Payment (Est.)

Enter an interest rate to see your estimated monthly payment.
Calculator powered by Showcase IDX, a Constellation1 Company. Copyright ©2026 Information is deemed reliable but not guaranteed.

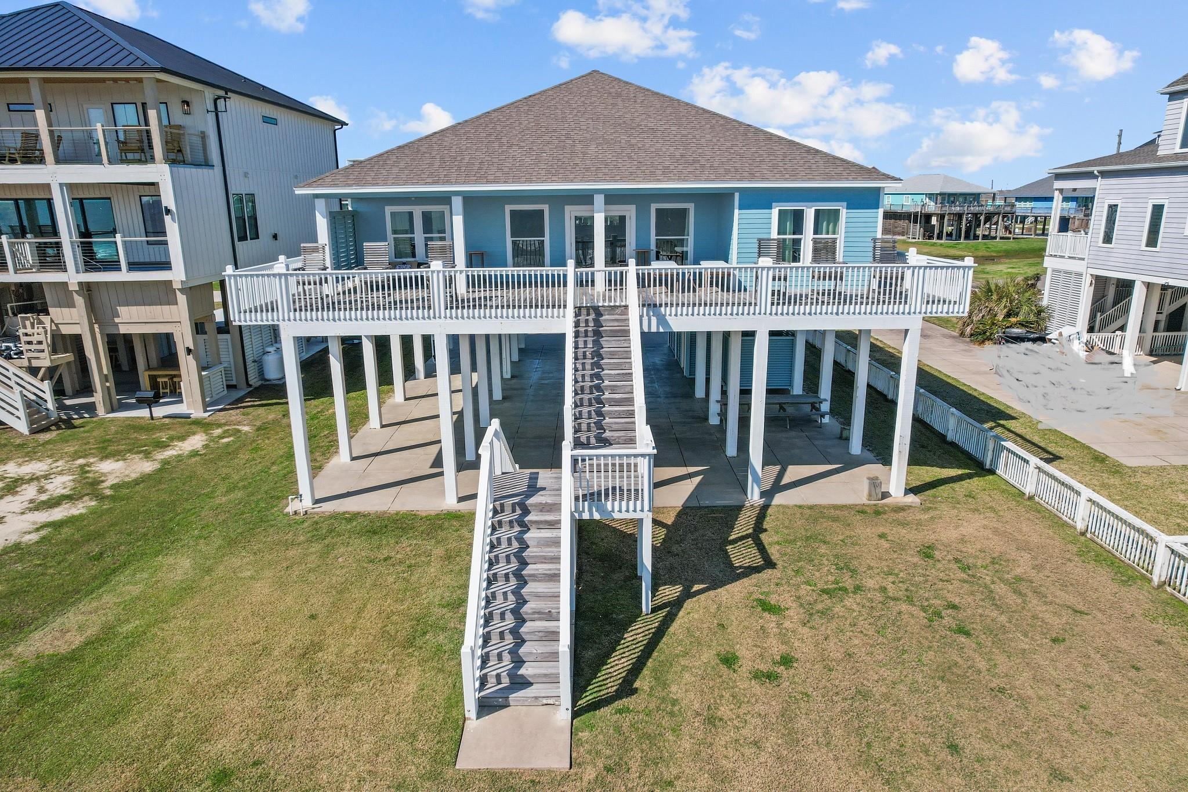
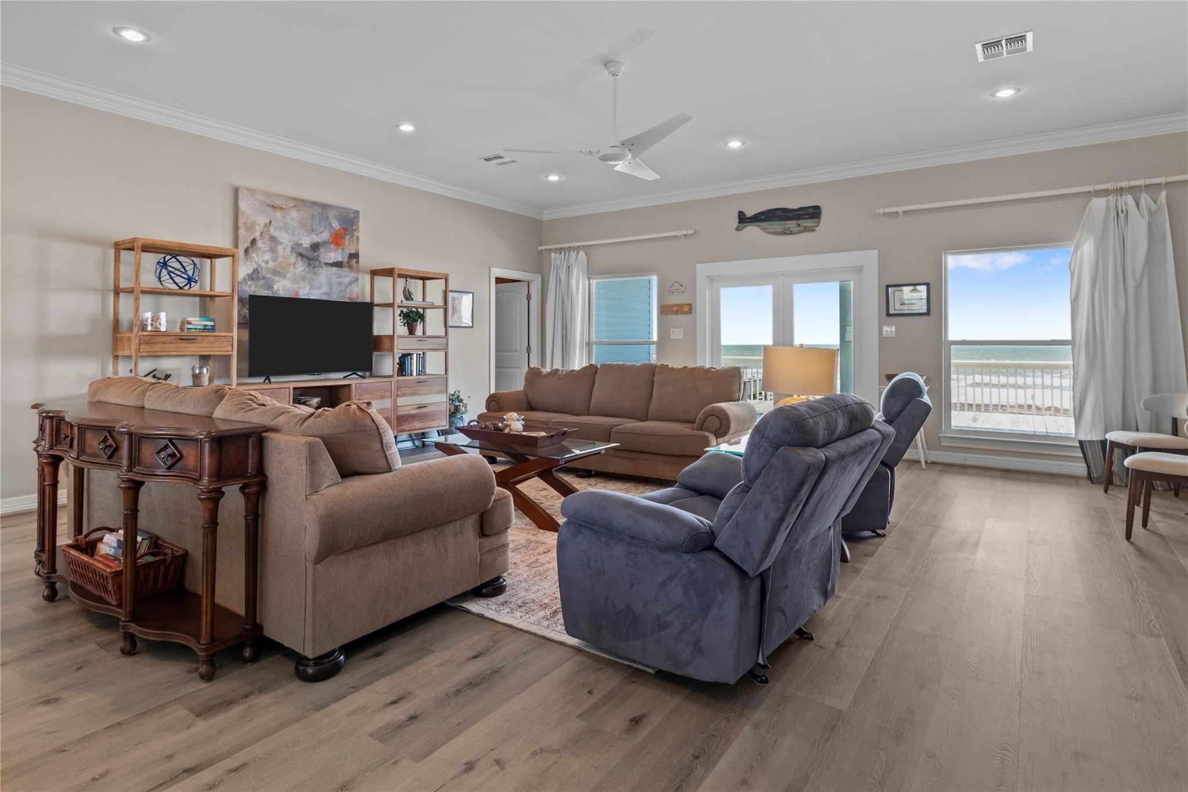
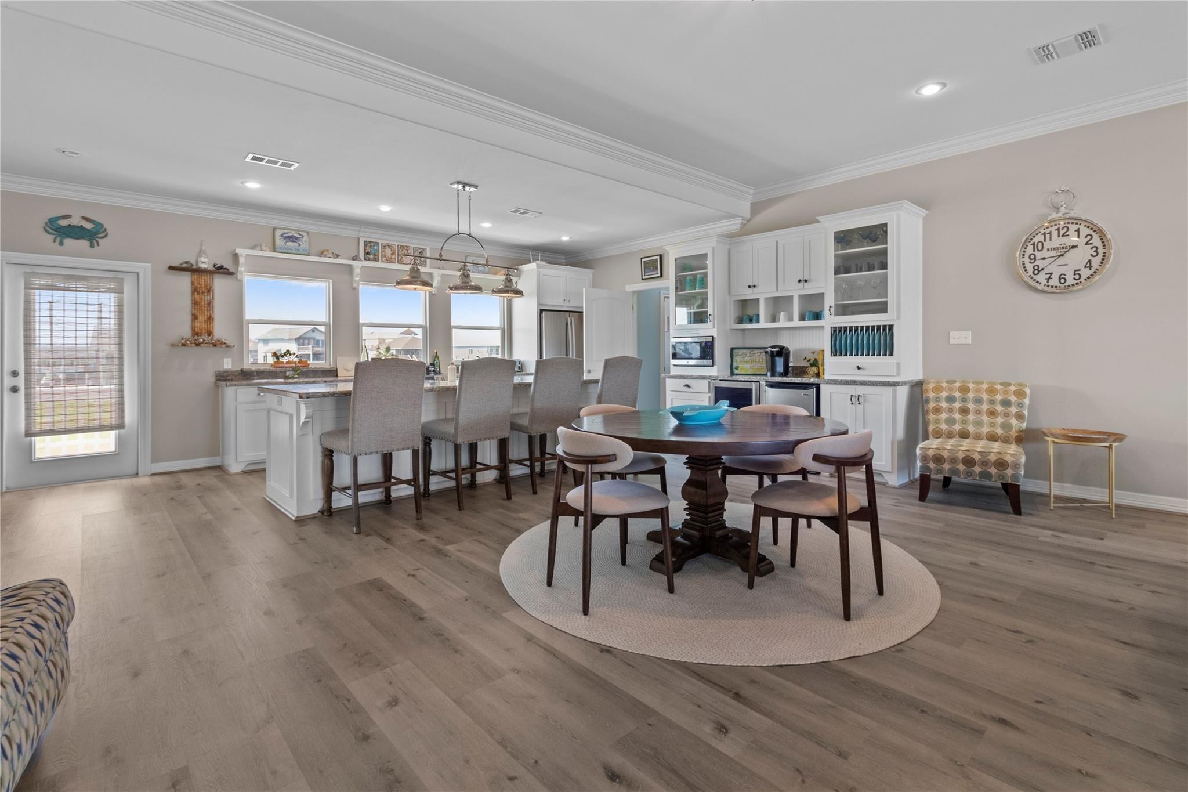
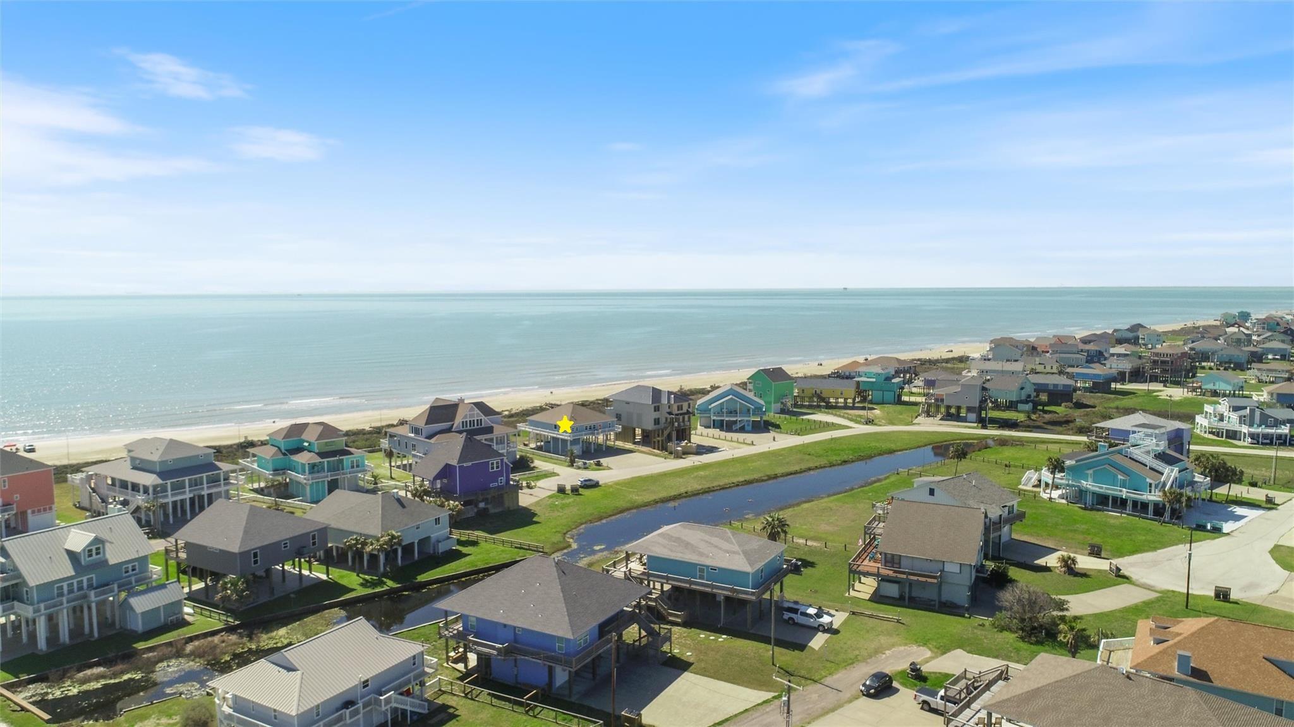
Oceanfront living awaits at this coastal modern retreat in Crystal Beach's Copacabana by the Sea. Direct, breathtaking ocean views greet you from an expansive deck, perfect for savoring stunning sunrises. This 3-bedroom, 3.1-bath home offers an open-concept kitchen with granite counters, a large island, and a dry bar with wine fridge flowing into a bright great room with floor-to ceiling windows. A flexile bedroom off the primary suite works beautifully as a nursery or home office. Enjoy spa-inspired baths, walk-in closets, whole-home humidifier, and updated flooring throughout. Oversized tandem garage fits vehicles and golf cart, plus ample guest parking. A neighborhood walkover and golf cart path lead straight to the beach. Coastal paradise, move-in ready - schedule your private tour today!

Save
Ask
Tour
Hide
Share
Listing Snapshot
Price 
$874,999
Days On Site 
75 Days
Bedrooms 
3
Inside Area (SqFt) 
2,303 sqft
Total Baths 
4
Full Baths 
3
Partial Baths 
1
Lot Size 
0.354 Acres
Year Built 
2011
MLS® Number 
70883260
Status 
Active
Property Tax 
$14,177
HOA/Condo/Coop Fees 
$12.5 monthly
Sq Ft Source 
N/A
Friends & Family
Recent Activity
7 days agoListing updated with changes from the MLS®
7 days agoPrice changed to $874,999
2 months agoListing first seen on site
General Features
Acres 
0.354
Attached Garage 
Yes
Carport 
6
Direction Faces 
South
Disclosures 
Seller's Disclosure
Foundation 
RaisedSlab
Garage 
Yes
Garage Spaces 
1
Green Energy Efficient 
ThermostatLightingExposure/ShadeAppliances
Parking 
AttachedOversizedTandemAdditional ParkingBoatGolf Cart GarageAttached Carport
Parking Spaces 
7
Property Sub Type 
Single Family Residence
Sewer 
Public Sewer
SqFt Total 
2303
Style 
Traditional
Water Source 
Public
Interior Features
Appliances 
ENERGY STAR Qualified AppliancesDisposalWine RefrigeratorConvection OvenElectric OvenMicrowaveFree-Standing RangeDishwasherDryerRefrigeratorWasher
Cooling 
Ceiling Fan(s)Electric
Flooring 
TileVinyl
Heating 
Electric
Interior 
Crown MoldingDry BarHigh CeilingsWalk-In Closet(s)Breakfast BarKitchen IslandPantryMaster DownstairsGranite CountersDouble VanitySoaking TubSmart Thermostat
Laundry Features 
Electric Dryer HookupWasher Hookup
Window Features 
Storm Window(s)Window CoveringsLow Emissivity Windows
Bedroom 
Dimensions - 13x11Level - FirstArea - 143
Family Room 
Dimensions - 22x25Level - FirstArea - 550
Kitchen 
Dimensions - 22x28Level - FirstArea - 616
Master Bedroom 
Dimensions - 13x11Level - FirstArea - 143
Utility Room 
Dimensions - 7x6Level - FirstArea - 42
Save
Ask
Tour
Hide
Share
Exterior Features
Construction Details 
Cement SidingWood Siding
Fencing 
Partial
Frontage 
Waterfront
Lot Features 
Back YardCul-De-SacSubdividedWaterfront
Patio And Porch 
CoveredPorchPatio
Roof 
Composition
View 
BeachWater
Waterfront 
Yes
Waterfront Features 
Beach FrontBeach AccessPondWaterfront
Waterview 
BeachWater
Windows/Doors 
Storm Window(s)Window CoveringsLow Emissivity Windows
Community Features
Association Amenities 
Beach Access
Association Fee 
$150.0
Association Fee Frequency 
Annually
MLS Area 
33
School District 
22 - Galveston
Financing Terms Available 
CashConventional
Schools
School District
22 - Galveston
Elementary School
Gisd Open Enroll
Middle School
Gisd Open Enroll
High School
Ball High School
Listing courtesy of United Real Estate [email protected]

IDX information is provided exclusively for consumers’ personal, non-commercial use. It may not be used for any purpose other than to identify prospective properties consumers may be interested in purchasing. This data is deemed reliable but is not guaranteed accurate by the MLS.

Data provided by HAR.com © 2026. All information provided should be independently verified.

Neighborhood & Commute
Source: Walkscore
Disclosure: Community information and market data powered by Constellation Data Labs. Information is deemed reliable but not guaranteed.
Save
Ask
Tour
Hide
Share