Search For Homes

Save
Ask
Tour
Hide
Share
$3,200
1 Day On Site

15703 Cairnwell Bend Drive
Humble, TX 77346

For Rent|Single Family Residence|Active
5
Beds
3
Total Baths
3
Full Baths
2,627
SqFt
$1
/SqFt
2018
Built
Subdivision:
Balmoral Sec 5
County:
Harris
Call Now: 346.202.7307
Is this the listing for you? We can help make it yours.
346.202.7307
15703 Cairnwell Bend Drive15703 Cairnwell Bend Drive15703 Cairnwell Bend Drive15703 Cairnwell Bend Drive
Save
Ask
Tour
Hide
Share

Mortgage Calculator

Monthly Payment (Est.)

$15
Calculator powered by Showcase IDX, a Constellation1 Company. Copyright ©2026 Information is deemed reliable but not guaranteed.

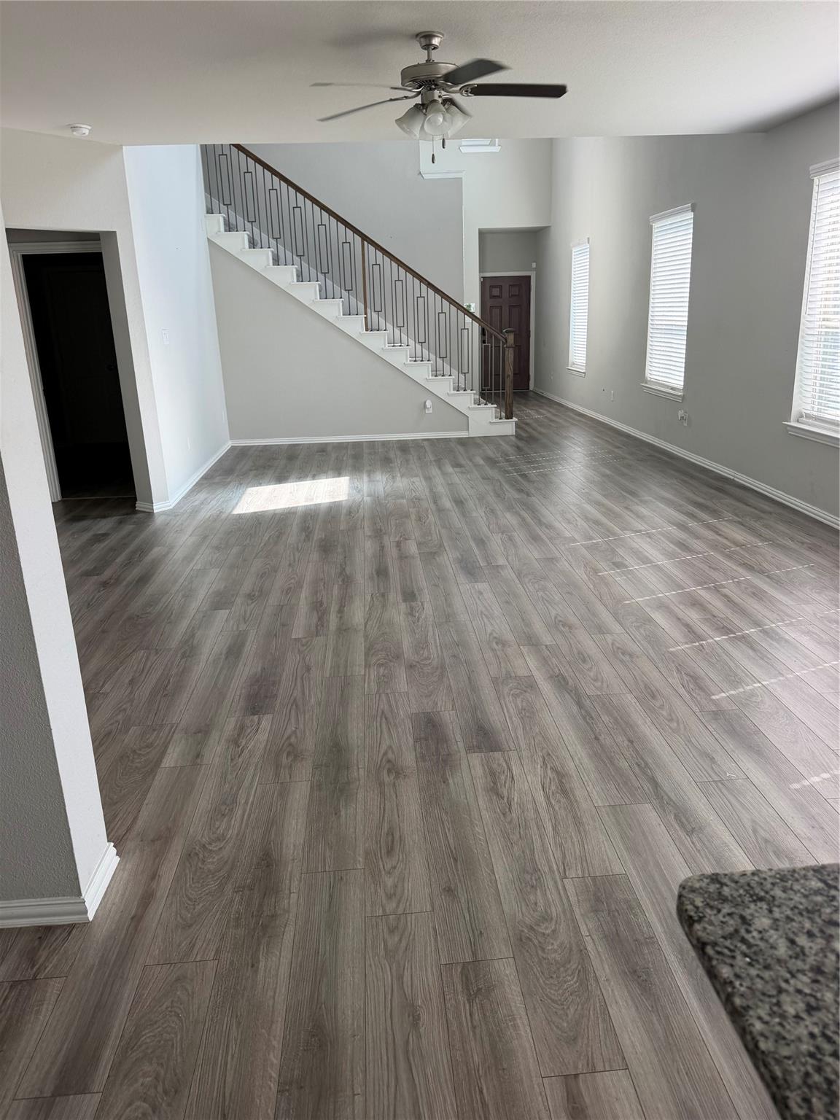
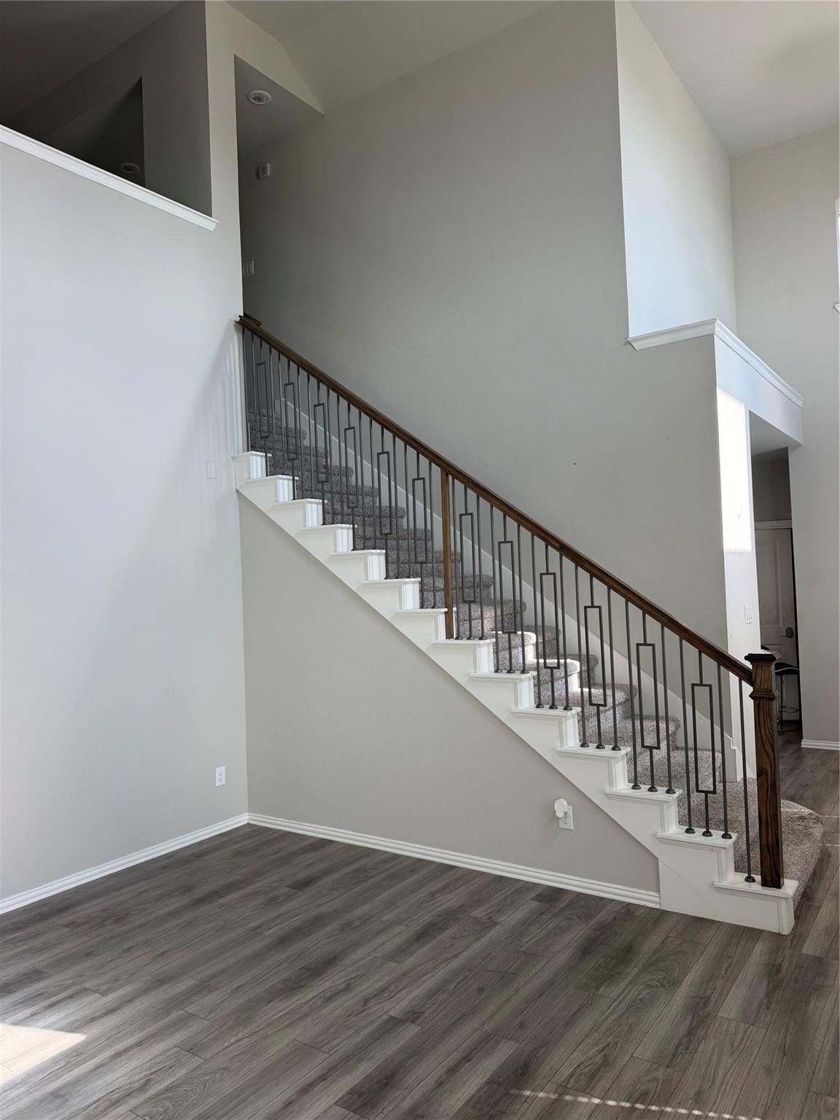
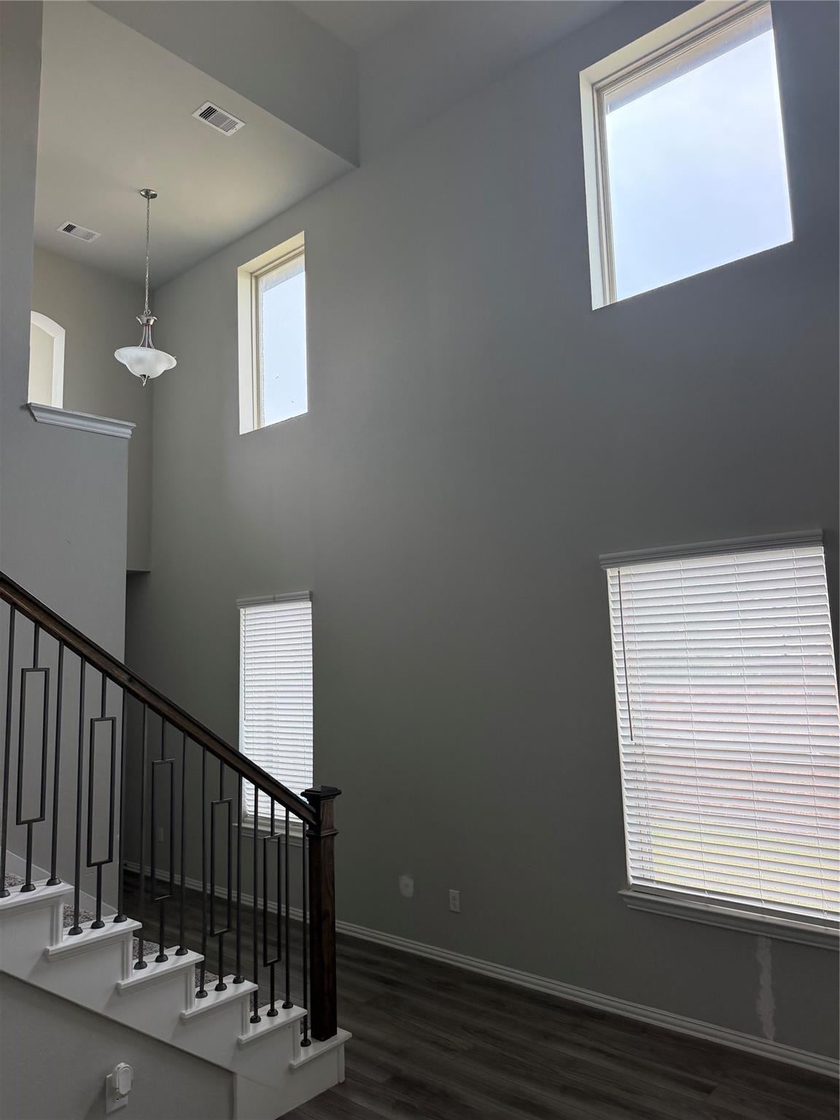
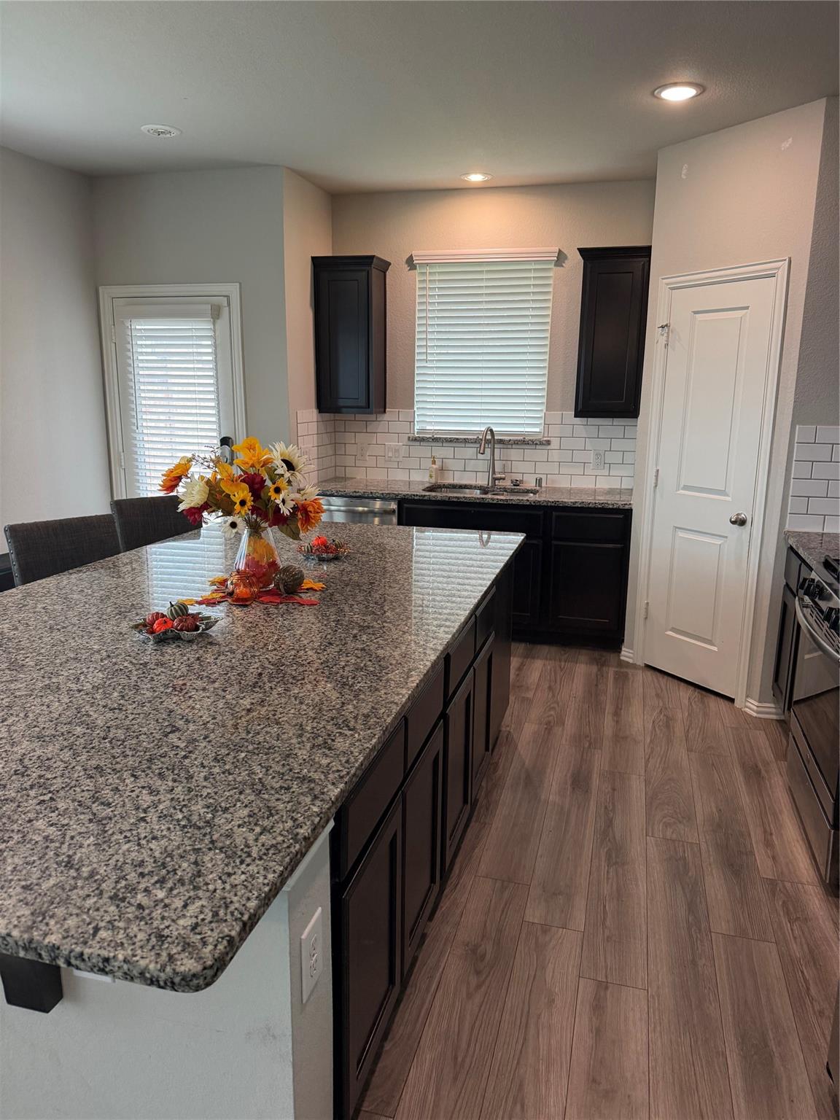
Built by Highland Homes. Ready Now!! -2 bedrooms down! This family friendly home features an open and air layout with classic clean lines and tons of natural light. The sleek and stylish gourmet kitchen with an over-sized granite island makes this perfect spot to connect with loved ones at the end of the day. Secluded master suite with plenty of closet space. The master-planned community of Balmoral set on 580 acres, which features a beautiful Crystal Lagoon, sand beach, 3000 square feet club house and great amenities including a large fitness center, resort style pool with an infinity edge, splash pad, play ground and walking trails circling the lagoon and much more!! You'll love the convenience of nearby shopping, restaurants, and close proximity to the freeway for an easier commute so you can spend more time relaxing and enjoying the resort style amenities. FUTURE GATED SECTION!

Save
Ask
Tour
Hide
Share
Listing Snapshot
Price 
$3,200
Days On Site 
1 Day
Bedrooms 
5
Inside Area (SqFt) 
2,627 sqft
Total Baths 
3
Full Baths 
3
Partial Baths 
N/A
Lot Size 
0.1574 Acres
Year Built 
2018
MLS® Number 
70925493
Status 
Active
Property Tax 
N/A
HOA/Condo/Coop Fees 
N/A
Sq Ft Source 
N/A
Friends & Family
Recent Activity
yesterdayListing updated with changes from the MLS®
yesterdayListing first seen on site
General Features
Acres 
0.1574
Attached Garage 
Yes
Disclosures 
No Disclosures
Garage 
Yes
Garage Spaces 
2
Green Energy Efficient 
ThermostatLightingHVACAppliances
Lease Term 
12 Months
Number Of Stories 
2
Parking 
Attached
Parking Spaces 
2
Pets 
No
Property Sub Type 
Single Family Residence
SqFt Total 
2627
Style 
Traditional
Water Source 
Public
Interior Features
Appliances 
ENERGY STAR Qualified AppliancesElectric OvenGas CooktopDryerRefrigeratorWasher
Cooling 
Ceiling Fan(s)Electric
Heating 
Electric
Interior 
Walk-In Closet(s)Breakfast BarPantryMaster DownstairsDouble VanitySmart Thermostat
Laundry Features 
Electric Dryer HookupGas Dryer HookupWasher Hookup
Bedroom 
Dimensions - 10x12Level - SecondArea - 120
Master Bedroom 
Dimensions - 12x18Level - FirstArea - 216
Save
Ask
Tour
Hide
Share
Exterior Features
Lot Features 
Cul-De-SacSubdivided
Community Features
Association Amenities 
Fitness CenterPlaygroundPoolTennis Court(s)
MLS Area 
1
School District 
29 - Humble
Schools
School District
29 - Humble
Elementary School
Centennial Elementary School (Humble)
Middle School
Lake Houston Middle School (Humble)
High School
Summer Creek High School
Listing courtesy of United Real Estate [email protected]

IDX information is provided exclusively for consumers’ personal, non-commercial use. It may not be used for any purpose other than to identify prospective properties consumers may be interested in purchasing. This data is deemed reliable but is not guaranteed accurate by the MLS.

Data provided by HAR.com © 2026. All information provided should be independently verified.

Neighborhood & Commute
Source: Walkscore
Disclosure: Community information and market data powered by Constellation Data Labs. Information is deemed reliable but not guaranteed.
Save
Ask
Tour
Hide
Share