Search For Homes

Save
Ask
Tour
Hide
Share
$282,500
38 Days On Site

10647 Cascade Creek Drive
Rosharon, TX 77583

For Sale|Single Family Residence|Active
4
Beds
2
Total Baths
2
Full Baths
1,716
SqFt
$165
/SqFt
2022
Built
Subdivision:
Sierra Vista West Sec 4
County:
Brazoria
Call Now: 346.202.7307
Is this the listing for you? We can help make it yours.
346.202.7307
10647 Cascade Creek Drive10647 Cascade Creek Drive10647 Cascade Creek Drive10647 Cascade Creek Drive
Save
Ask
Tour
Hide
Share

Mortgage Calculator

Monthly Payment (Est.)

$1,289
Calculator powered by Showcase IDX, a Constellation1 Company. Copyright ©2026 Information is deemed reliable but not guaranteed.

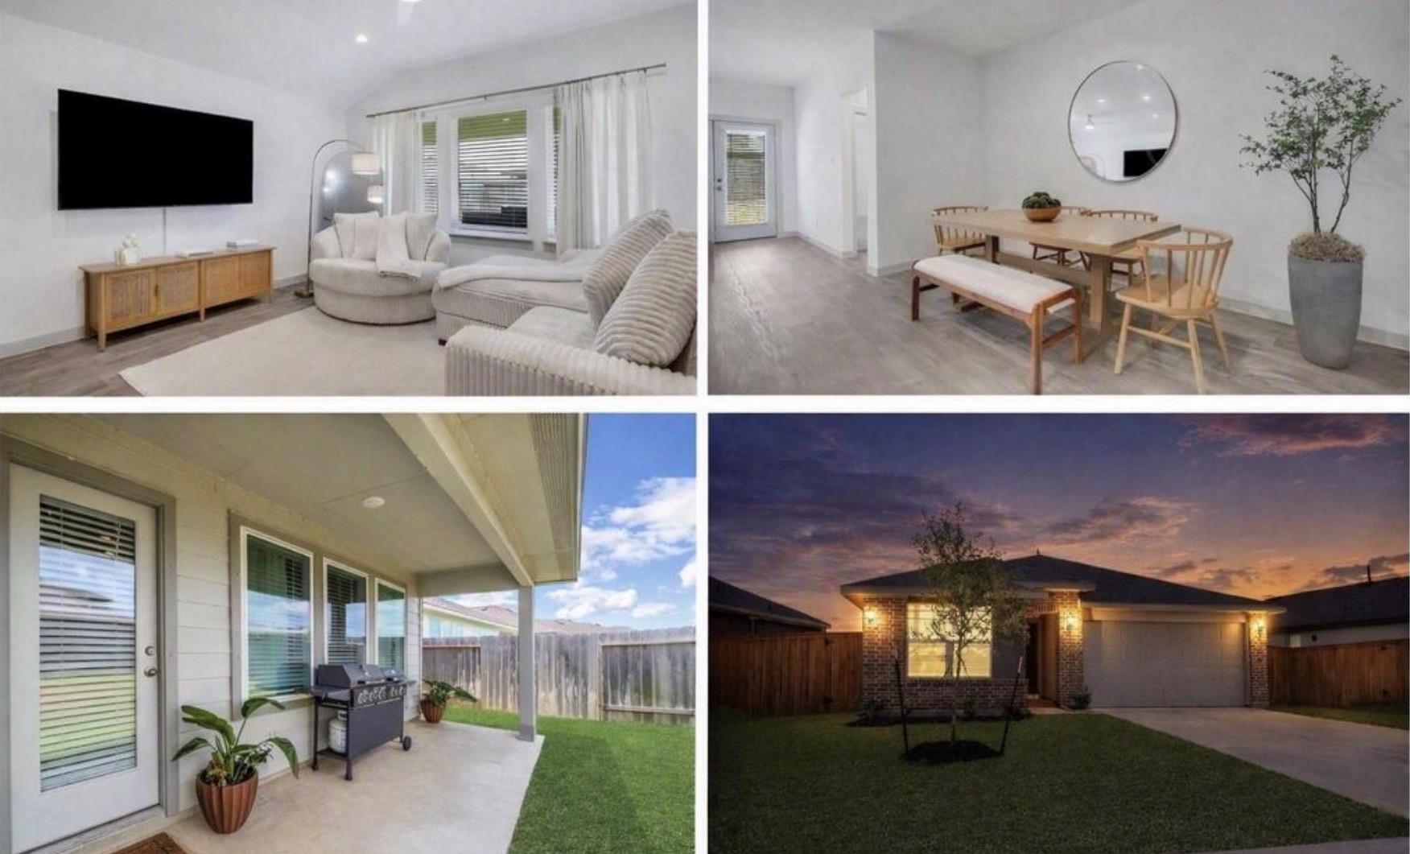
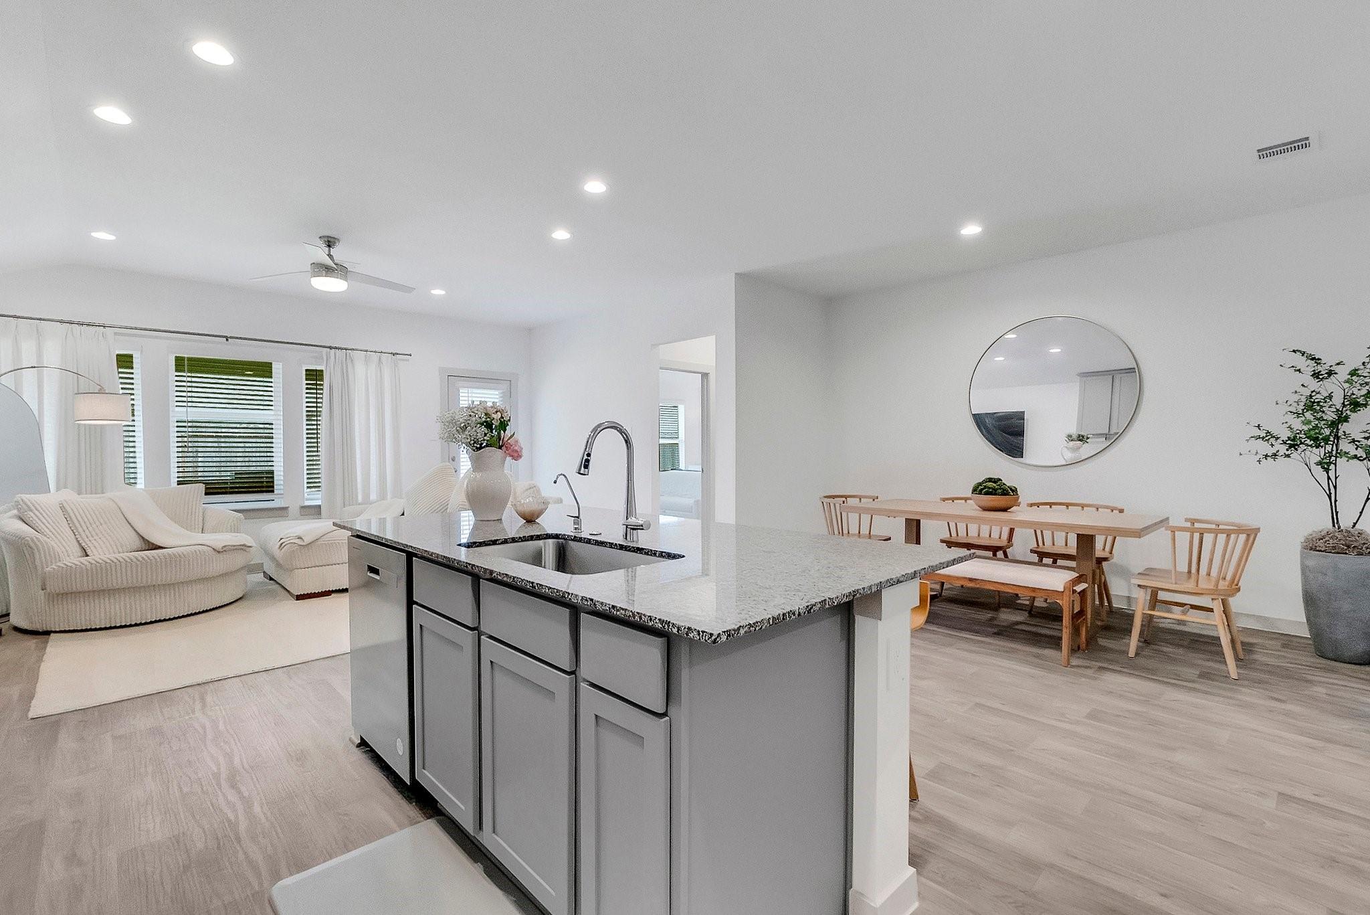
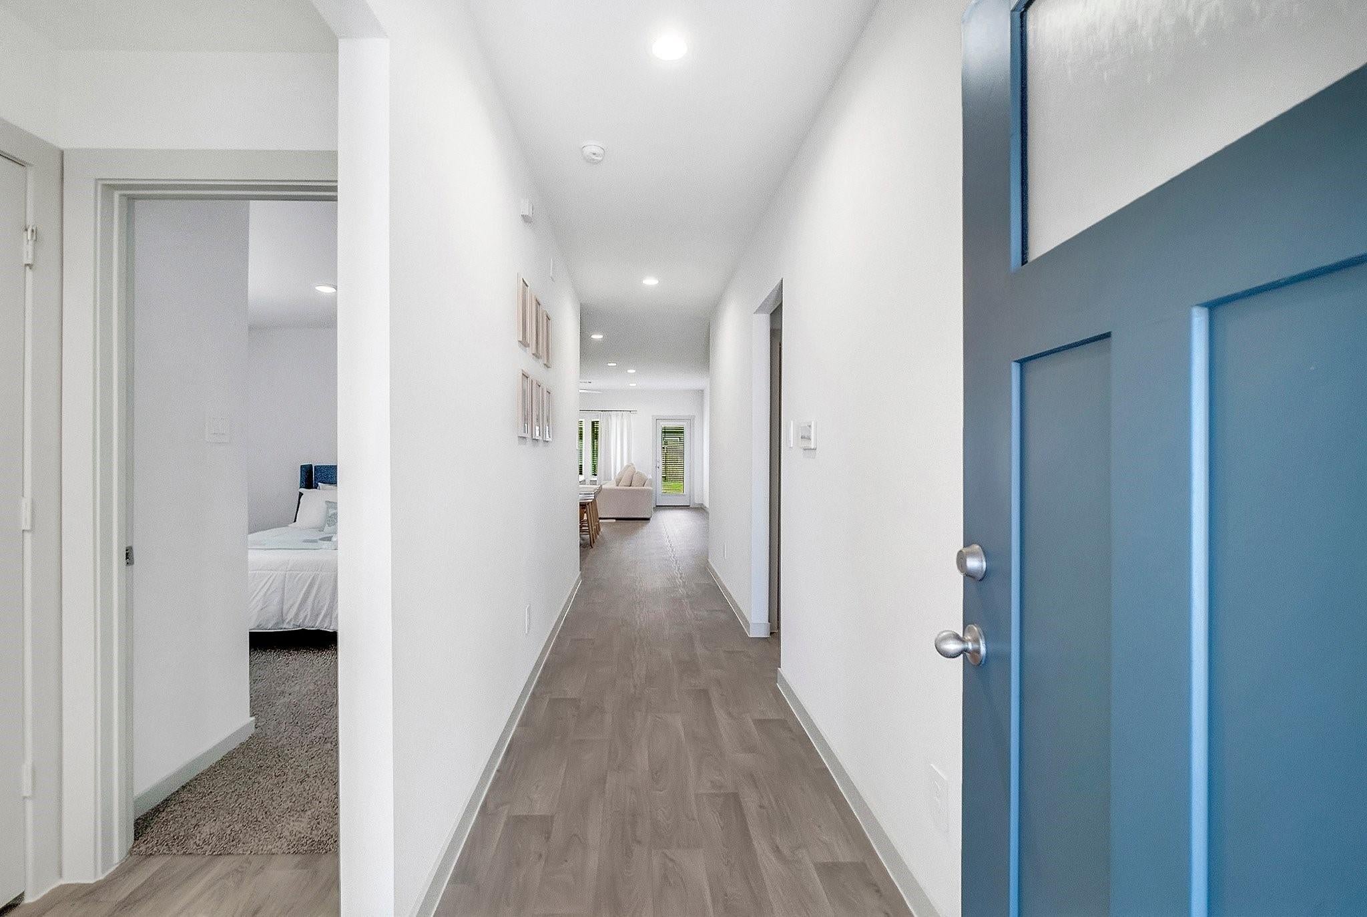
The central thoroughfare for CR-56 "Meridiana Parkway", highly popular master-planned communities. This parkway provides direct access to community hubs, stretches across the fast-growing areas of Rosharon, Arcola, and Iowa Colony, sitting right off State Highway 288. It is situated roughly 10 minutes south of the Pearland Town Center. Traditional-modern 4BR/2BA or 3BR/2BA+Study in Sierra Vista, a master-planned community. Upgrades include quartz counters, deep under-counter basin sink, and a spa-like primary shower with dual sinks, linen storage, and private water closet. Large covered patio with seamless indoor-outdoor flow through a full glass back door with privacy blinds. Fresh interior paint, blinds throughout, LVP flooring, upgraded carpet, and a clean, structured aesthetic. Walking distance to upscale amenities. Hardly lived-in. Perfect for first-time buyers, downsizers, or lock-and-leave living. "Motivated sellers".

Save
Ask
Tour
Hide
Share
Listing Snapshot
Price 
$282,500
Days On Site 
38 Days
Bedrooms 
4
Inside Area (SqFt) 
1,716 sqft
Total Baths 
2
Full Baths 
2
Partial Baths 
N/A
Lot Size 
0.1541 Acres
Year Built 
2022
MLS® Number 
70944647
Status 
Active
Property Tax 
$7,111
HOA/Condo/Coop Fees 
$104.17 monthly
Sq Ft Source 
N/A
Friends & Family
Recent Activity
5 days agoListing updated with changes from the MLS®
a month agoListing first seen on site
General Features
Acres 
0.1541
Attached Garage 
Yes
Disclosures 
Sellers Disclosure
Foundation 
Slab
Garage 
Yes
Garage Spaces 
2
Parking 
AttachedGarage Door Opener
Parking Spaces 
2
Property Sub Type 
Single Family Residence
Sewer 
Public Sewer
SqFt Total 
1716
Style 
Traditional
Water Source 
Public
Interior Features
Appliances 
DisposalGas OvenMicrowaveGas CooktopDishwasherDryerRefrigeratorWasher
Cooling 
Electric
Flooring 
CarpetTileVinyl
Heating 
Natural Gas
Interior 
High CeilingsGranite Counters
Laundry Features 
Electric Dryer HookupWasher Hookup
Window Features 
Window Coverings
Save
Ask
Tour
Hide
Share
Exterior Features
Construction Details 
BrickCement Siding
Fencing 
Back YardFull
Lot Features 
Back YardClearedSubdivided
Patio And Porch 
Covered
Roof 
Composition
Windows/Doors 
Window Coverings
Community Features
Association Amenities 
Basketball CourtDog ParkFitness CenterPlaygroundPoolTrail(s)Recreation FacilitiesSport Court
Association Fee 
$1250.0
Association Fee Frequency 
Annually
MLS Area 
5
School District 
3 - Alvin
Financing Terms Available 
CashConventionalFHAVA Loan
Schools
School District
3 - Alvin
Elementary School
Nichols Mock Elementary
Middle School
Iowa Colony Junior High
High School
Iowa Colony High School
Listing courtesy of Compass RE Texas, LLC - The Woodlands [email protected]

IDX information is provided exclusively for consumers’ personal, non-commercial use. It may not be used for any purpose other than to identify prospective properties consumers may be interested in purchasing. This data is deemed reliable but is not guaranteed accurate by the MLS.

Data provided by HAR.com © 2026. All information provided should be independently verified.

Neighborhood & Commute
Source: Walkscore
Disclosure: Community information and market data powered by Constellation Data Labs. Information is deemed reliable but not guaranteed.
Save
Ask
Tour
Hide
Share