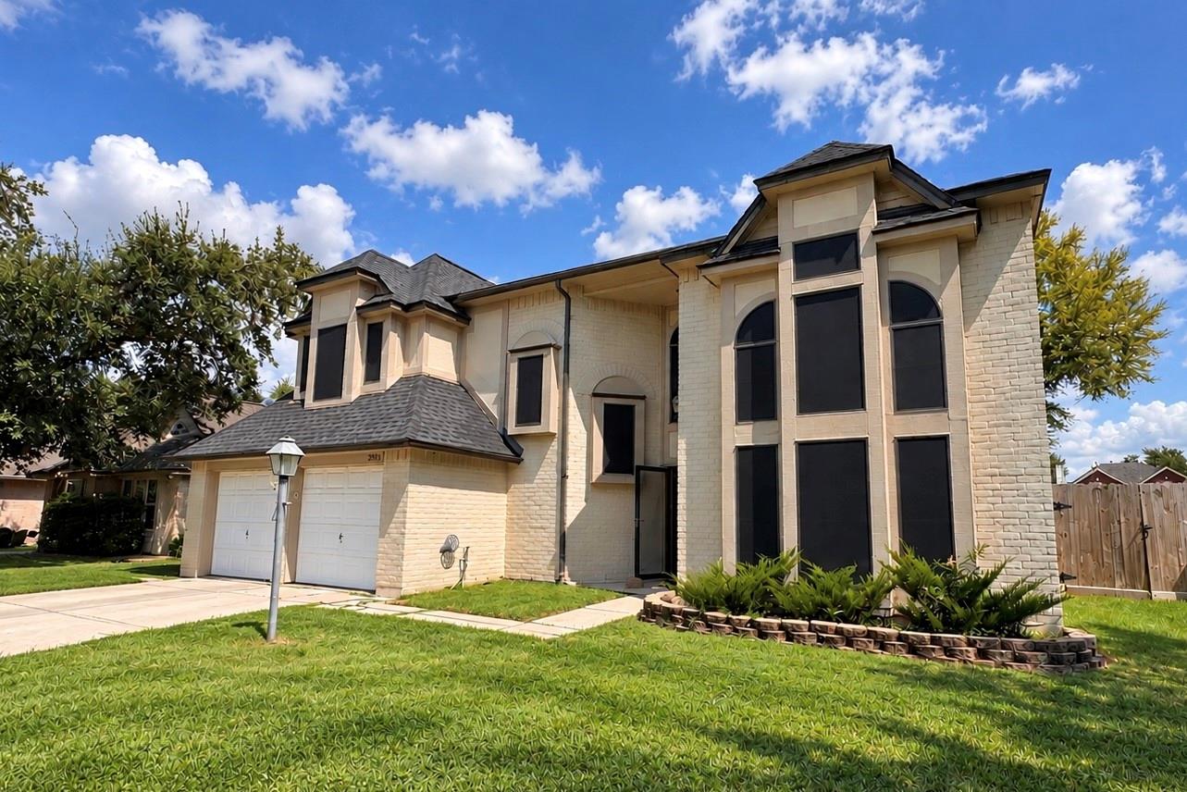
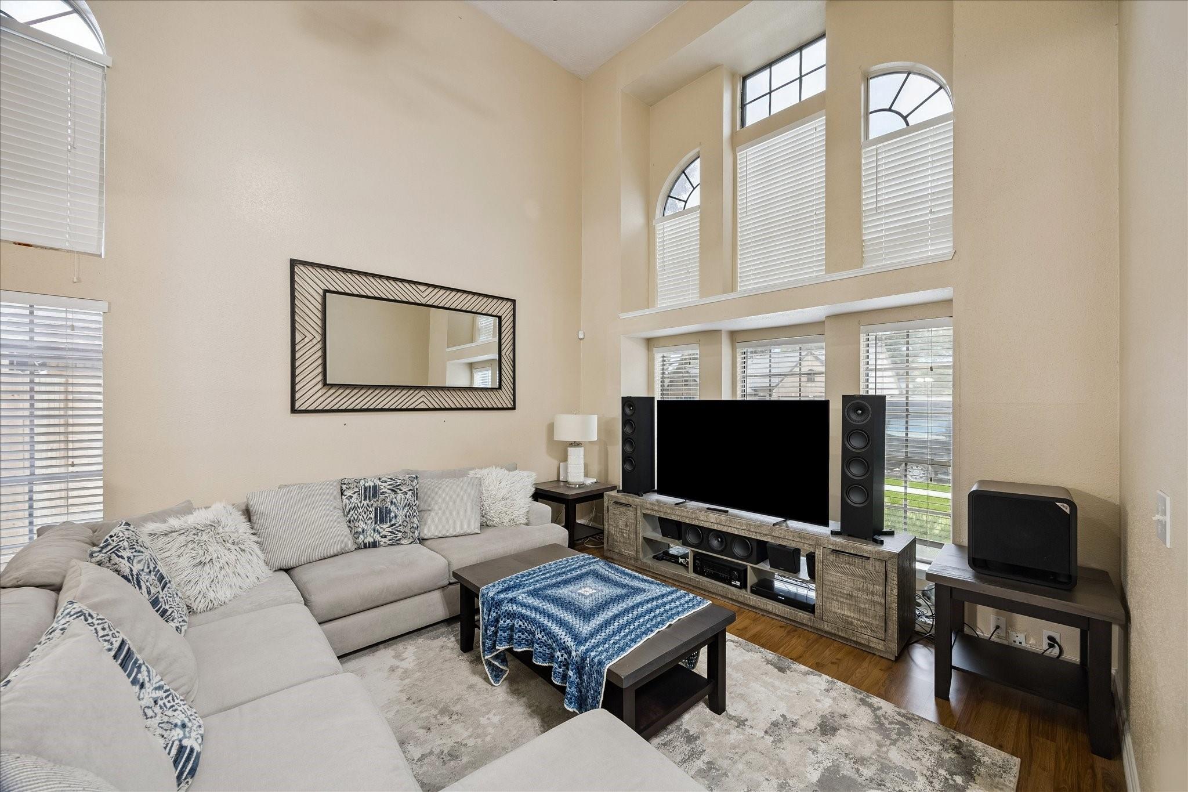
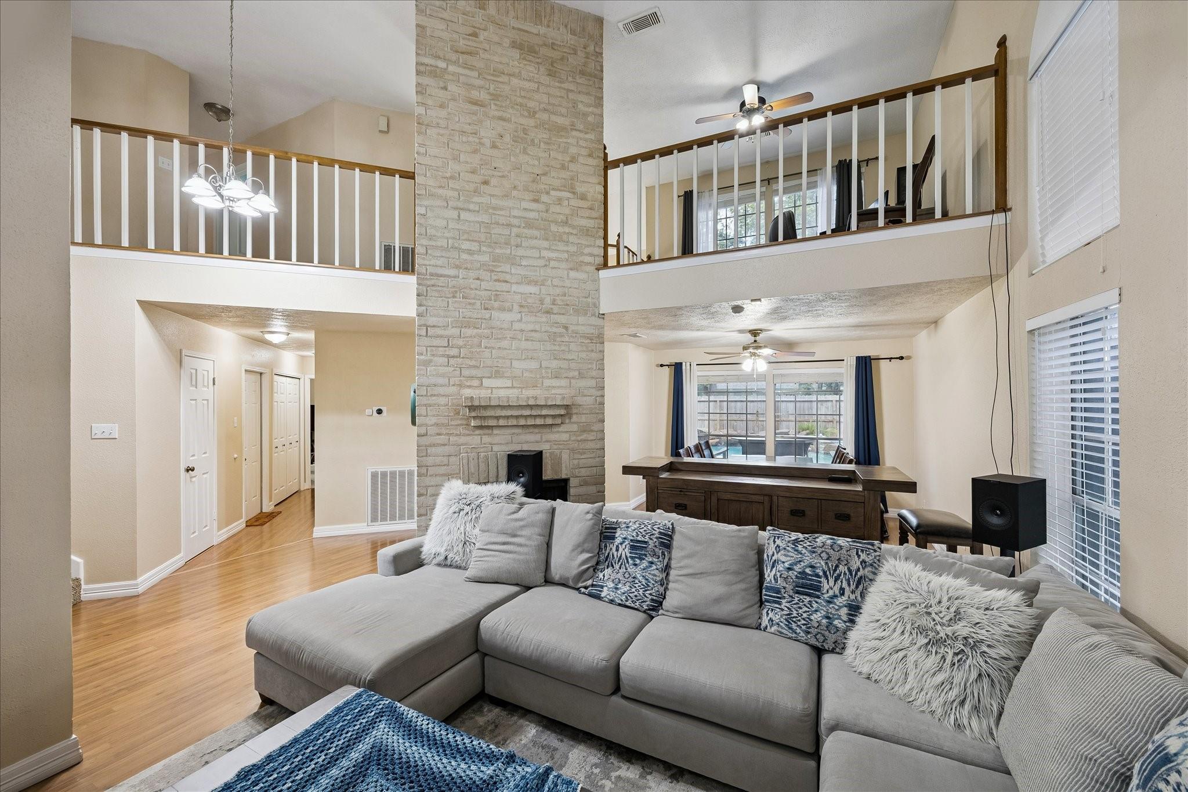
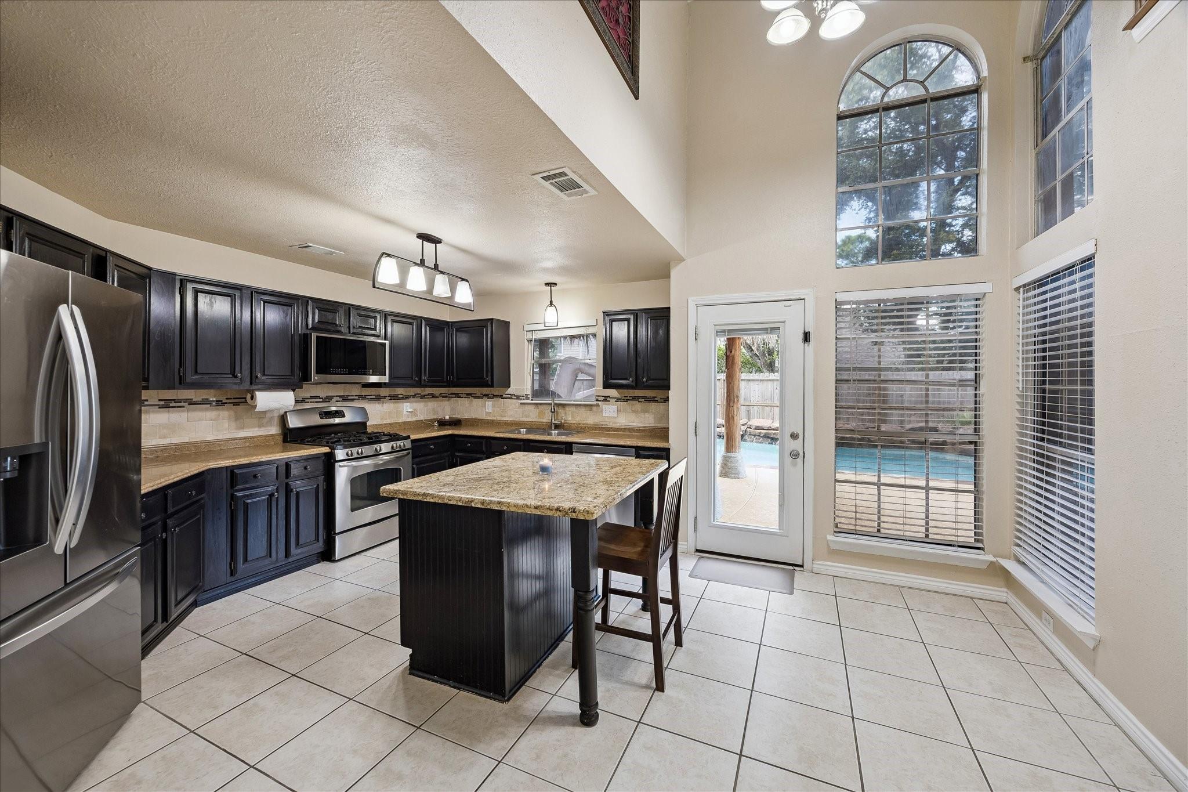
**Resort-Style Living at Home!** Step into your private backyard retreat featuring a sparkling pool with a **water flume and expansive full-length waterfall**, relaxing jacuzzi, and inviting palapa—perfect for entertaining, weekend gatherings, or unwinding. The home offers **impressive curb appeal**, soaring high ceilings, and a spacious open living area with an inviting flow. A formal dining room provides an elegant setting for special occasions, while the upstairs office offers a versatile space for working from home, studying, or relaxing. Additional features include a guest half bath, recently replaced LG appliances, solar screens, **low property taxes, and low HOA fees**. Enjoy the perfect blend of indoor comfort and resort-inspired outdoor living.
Save
Ask
Tour
Hide
Share
Listing Snapshot
Price
$340,000
Days On Site
8 Days
Bedrooms
3
Inside Area (SqFt)
2,145 sqft
Total Baths
3
Full Baths
2
Partial Baths
1
Lot Size
0.1607 Acres
Year Built
1984
MLS® Number
71017797
Status
Active Under Contract
Property Tax
$7,723
HOA/Condo/Coop Fees
$8.33 monthly
Sq Ft Source
N/A
Friends & Family
React
Comment
Invite
No Comments Yet
Did you know? You can invite friends and family to your search. They can join your search, rate and discuss listings with you.
Recent Activity
3 hours ago
Listing updated with changes from the MLS®
yesterday
Status changed to Active Under Contract
a week ago
Listing first seen on site
General Features
Acres
0.1607
Attached Garage
Yes
Direction Faces
Southwest
Disclosures
Seller's Disclosure
Foundation
Slab
Garage
Yes
Garage Spaces
2
Green Energy Efficient
Thermostat
Parking
AttachedGarage Door Opener
Parking Spaces
2
Property Sub Type
Single Family Residence
Security
Prewired
Sewer
Public Sewer
SqFt Total
2145
Style
Traditional
Water Source
Public
Interior Features
Appliances
DisposalGas OvenMicrowaveGas RangeDishwasher
Cooling
Ceiling Fan(s)Electric
Fireplace
Yes
Fireplace Features
Wood Burning
Fireplaces
1
Flooring
CarpetLaminateTile
Heating
Natural Gas
Interior
High CeilingsBreakfast BarKitchen IslandPantryEntrance FoyerMaster DownstairsGranite CountersDouble VanitySoaking TubSmart Thermostat
Laundry Features
Electric Dryer HookupGas Dryer HookupWasher Hookup
Spa
Yes
Window Features
Solar Screens
Bathroom
Dimensions - 10x5Level - SecondArea - 50
Bedroom
Dimensions - 13x10Level - SecondArea - 130
Dining Room
Dimensions - 12x11Level - FirstArea - 132
Kitchen
Dimensions - 17x13Level - FirstArea - 221
Living Room
Dimensions - 17x13Level - FirstArea - 221
Master Bathroom
Dimensions - 17x14Level - FirstArea - 238
Master Bedroom
Dimensions - 18x14Level - FirstArea - 252
Save
Ask
Tour
Hide
Share
Exterior Features
Construction Details
BrickCement SidingWood SidingBlown-In Insulation
Fencing
Back Yard
Lot Features
Back YardSubdivided
Patio And Porch
CoveredPatio
Pool Features
Gunite
Private Pool
Yes
Roof
Composition
Spa
Yes
Windows/Doors
Solar Screens
Community Features
Association Amenities
Picnic AreaPlayground
Association Fee
$100.0
Association Fee Frequency
Annually
Community Features
Curbs
MLS Area
5
School District
42 - Pearland
Financing Terms Available
CashConventionalFHAVA Loan
Roads
Concrete
Schools
School District
42 - Pearland
Elementary School
C J Harris Elementary School
Middle School
Pearland Junior High East
High School
Pearland High School
Listing courtesy of Century 21 Olympian Area Specialists [email protected]
IDX information is provided exclusively for consumers’ personal, non-commercial use. It may not be used for any purpose other than to identify prospective properties consumers may be interested in purchasing. This data is deemed reliable but is not guaranteed accurate by the MLS.

Did you know? You can invite friends and family to your search. They can join your search, rate and discuss listings with you.