Search For Homes

Save
Ask
Tour
Hide
Share
$569,999
11 Days On Site

222 Elk Drive
Crosby, TX 77532

For Sale|Single Family Residence|Active
5
Beds
4
Total Baths
3
Full Baths
1
Partial Bath
3,844
SqFt
$148
/SqFt
2022
Built
Subdivision:
Happy Hide A Way Sec 04 U/R
County:
Harris
Call Now: 346.202.7307
Is this the listing for you? We can help make it yours.
346.202.7307
222 Elk Drive222 Elk Drive222 Elk Drive222 Elk Drive
Save
Ask
Tour
Hide
Share

Mortgage Calculator

Monthly Payment (Est.)

Enter an interest rate to see your estimated monthly payment.
Calculator powered by Showcase IDX, a Constellation1 Company. Copyright ©2026 Information is deemed reliable but not guaranteed.

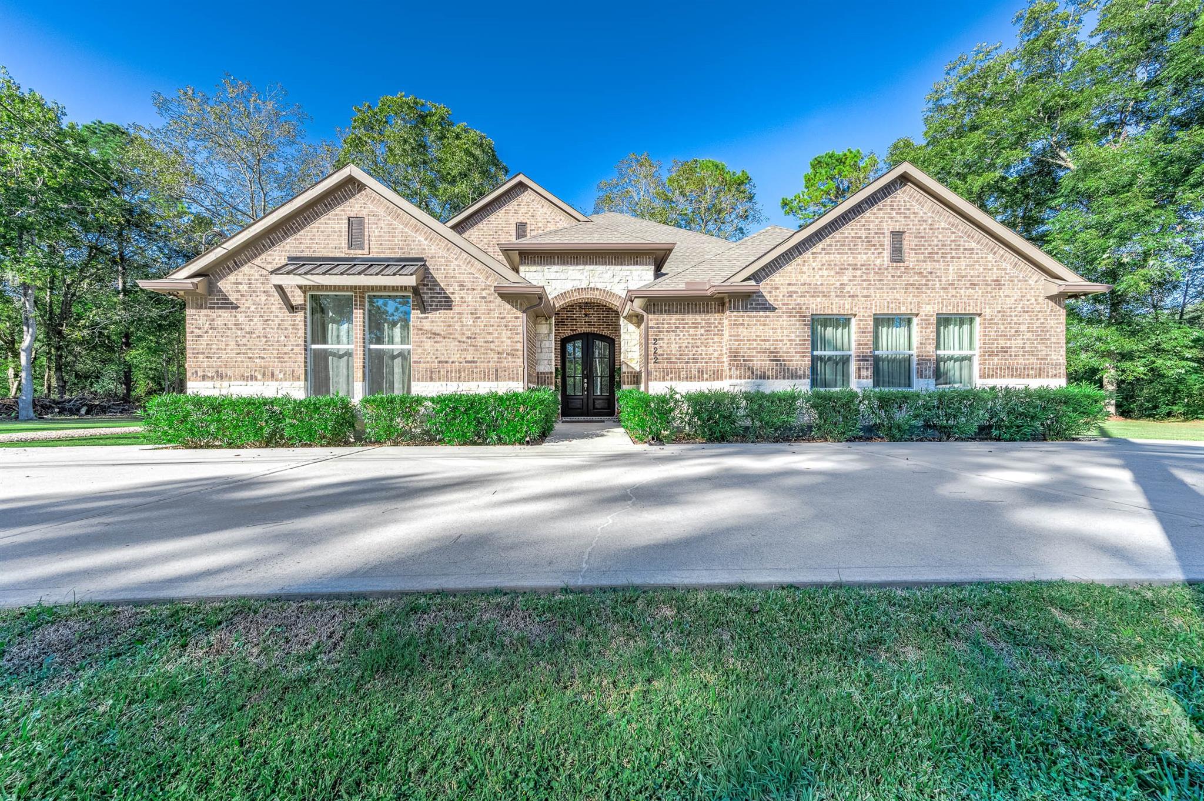
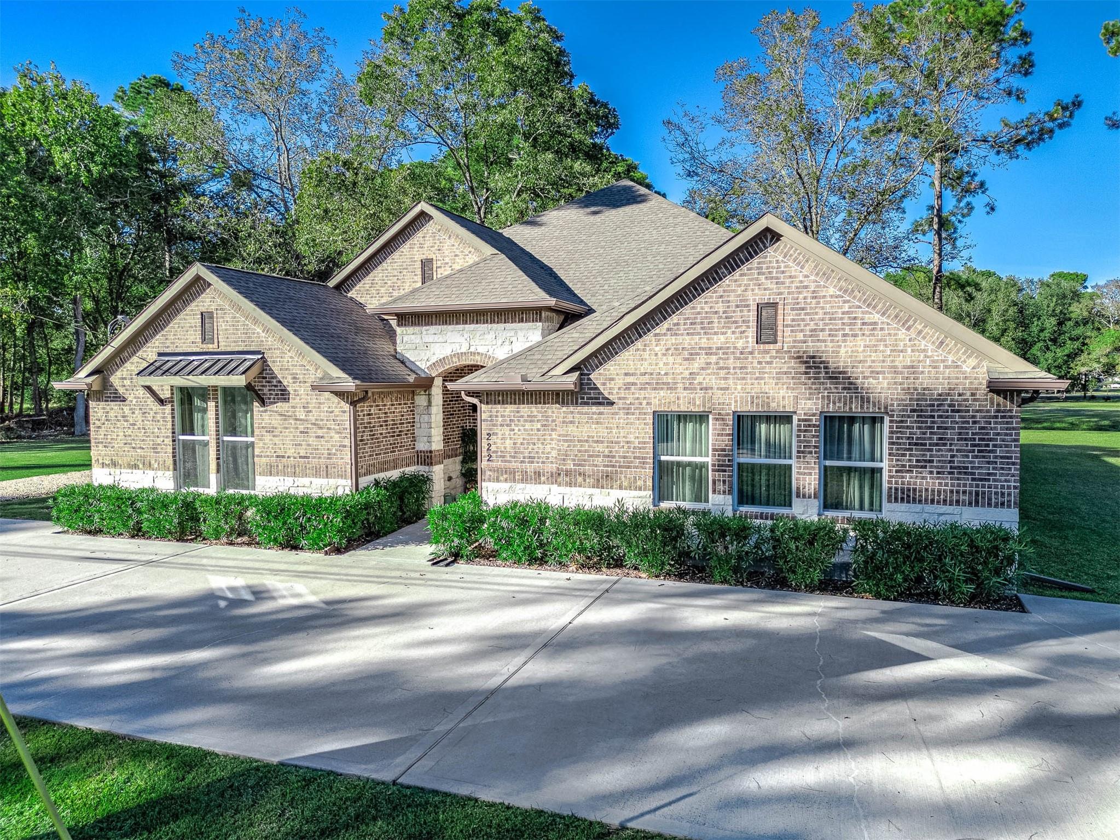
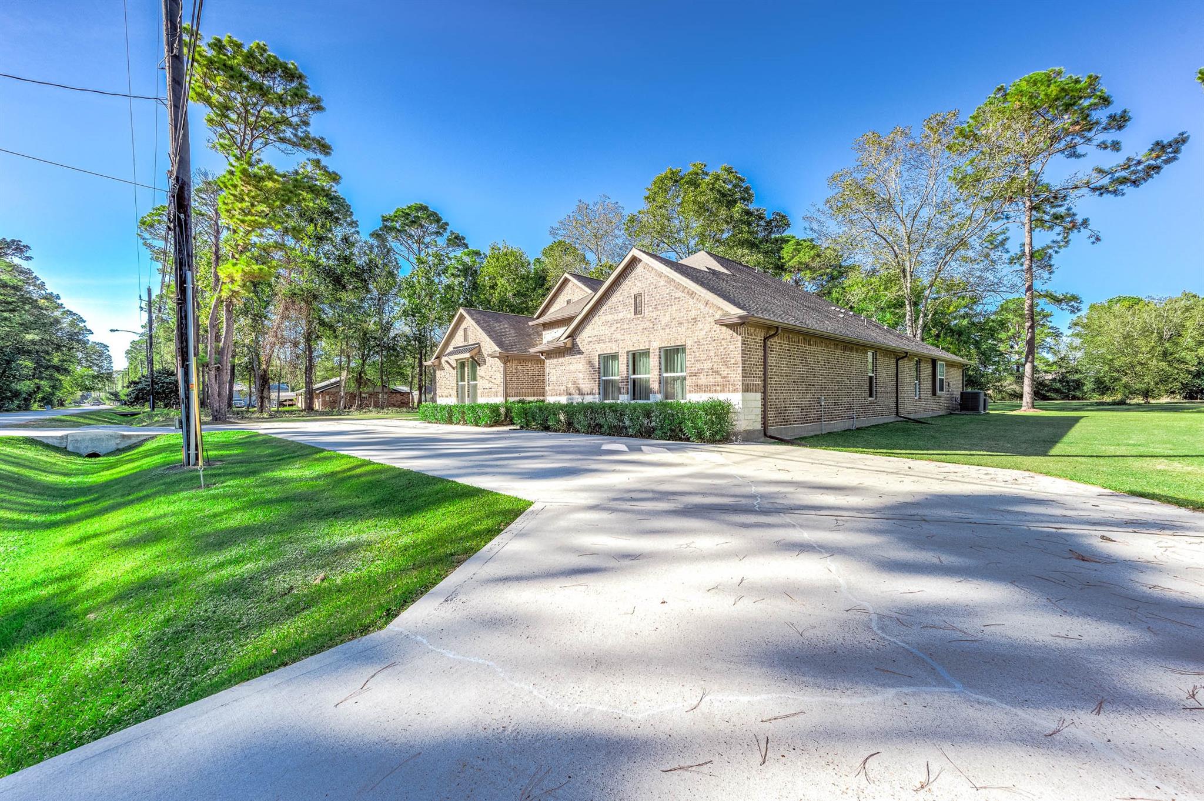
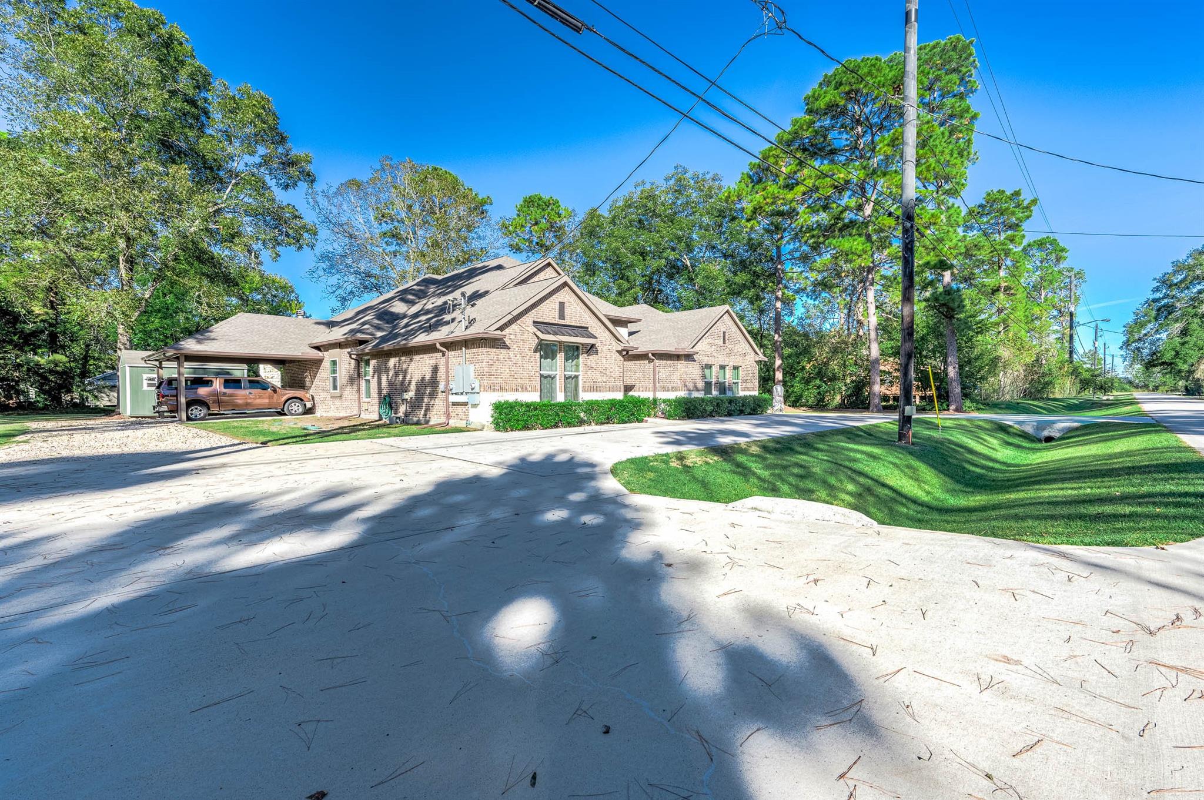
Experience the perfect blend of space, elegance, and versatility in this impressive residence offering 3,844 square feet of beautifully designed living space, featuring 5 spacious bedrooms, 3 full bathrooms, and 1 half bath. From the moment you arrive, the beautiful brick exterior, stone accents, and inviting architectural entryway create a distinguished first impression. Inside, an expansive open-concept design showcases a stunning chef-inspired kitchen with crisp white cabinetry, sleek dark countertops, an oversized island, and contemporary pendant lighting. The kitchen flows effortlessly into the grand living area, highlighted by a striking stone fireplace, abundant natural light, and warm wood-look flooring throughout. The luxurious primary bathroom offers a spa-like experience with an elegant freestanding soaking tub, oversized glass-enclosed shower, designer tile finishes, and an expansive double vanity.

Save
Ask
Tour
Hide
Share
Listing Snapshot
Price 
$569,999
Days On Site 
11 Days
Bedrooms 
5
Inside Area (SqFt) 
3,844 sqft
Total Baths 
4
Full Baths 
3
Partial Baths 
1
Lot Size 
0.7805 Acres
Year Built 
2022
MLS Number 
71089209
Status 
Active
Property Tax 
$10,341
HOA/Condo/Coop Fees 
N/A
Sq Ft Source 
N/A
Friends & Family
Recent Activity
8 hours agoListing updated with changes from the MLS
2 weeks agoListing first seen on site
General Features
Acres 
0.7805
Disclosures 
Seller's Disclosure
Foundation 
Slab
Property Sub Type 
Single Family Residence
Sewer 
Septic Tank
SqFt Total 
3844
Style 
Contemporary/Modern
Water Source 
Well
Interior Features
Cooling 
Electric
Heating 
Electric
Bedroom 
Dimensions - 12x13Level - FirstArea - 156
Dining Room 
Dimensions - 18x20Level - FirstArea - 360
Living Room 
Dimensions - 23x18Level - FirstArea - 414
Master Bathroom 
Dimensions - 14x15Level - FirstArea - 210
Master Bedroom 
Dimensions - 18x21Level - FirstArea - 378
Media Room 
Dimensions - 23x25Level - FirstArea - 575
Save
Ask
Tour
Hide
Share
Exterior Features
Construction Details 
BrickStone
Roof 
Composition
Community Features
MLS Area 
1
School District 
28 - Huffman
Financing Terms Available 
CashConventionalFHAVA Loan
Schools
School District
28 - Huffman
Elementary School
Huffman Elementary School (Huffman)
Middle School
Huffman Middle School
High School
Hargrave High School
Listing courtesy of NuWay Realty Group LLC [email protected]

IDX information is provided exclusively for consumers’ personal, non-commercial use. It may not be used for any purpose other than to identify prospective properties consumers may be interested in purchasing. This data is deemed reliable but is not guaranteed accurate by the MLS.

Data provided by HAR.com © 2026. All information provided should be independently verified.

Neighborhood & Commute
Source: Walkscore
Disclosure: Community information and market data powered by Constellation Data Labs. Information is deemed reliable but not guaranteed.
Save
Ask
Tour
Hide
Share