
November 2, 2017
20927 Roxette CourtHumble, TX 77338
Mortgage Calculator
Monthly Payment (Est.)
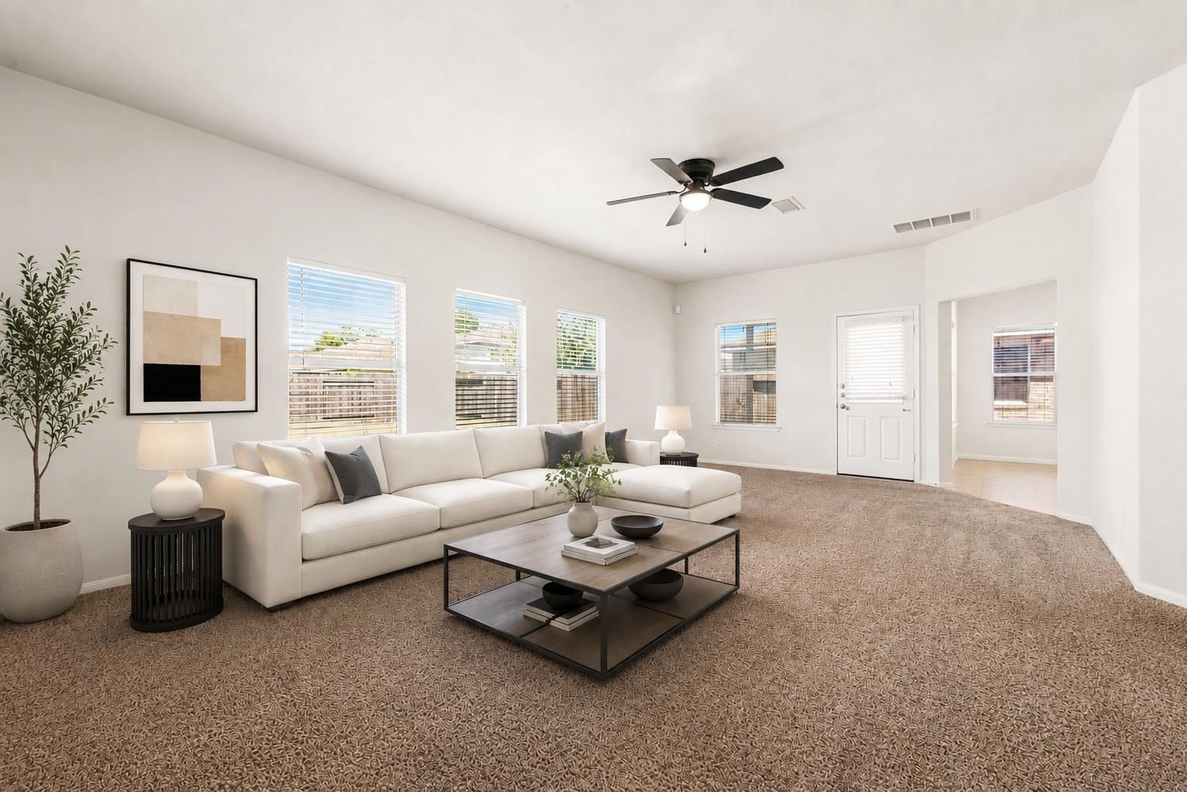
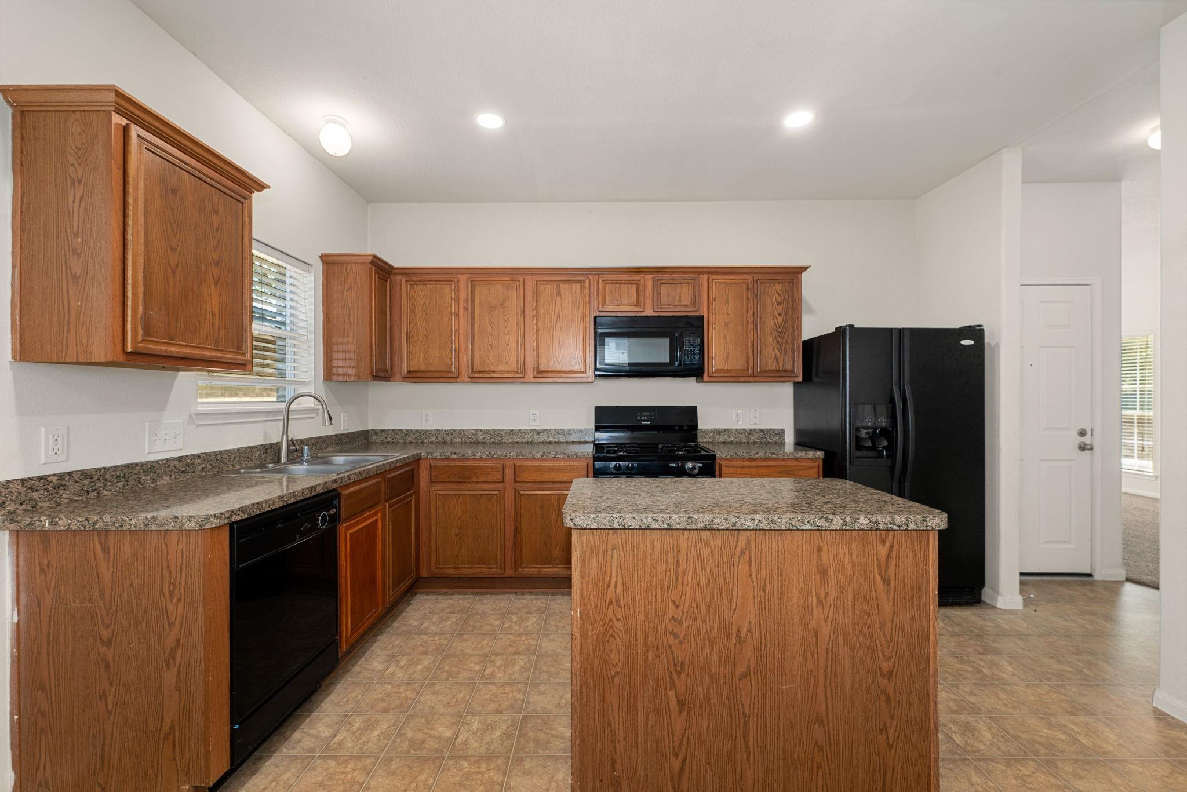
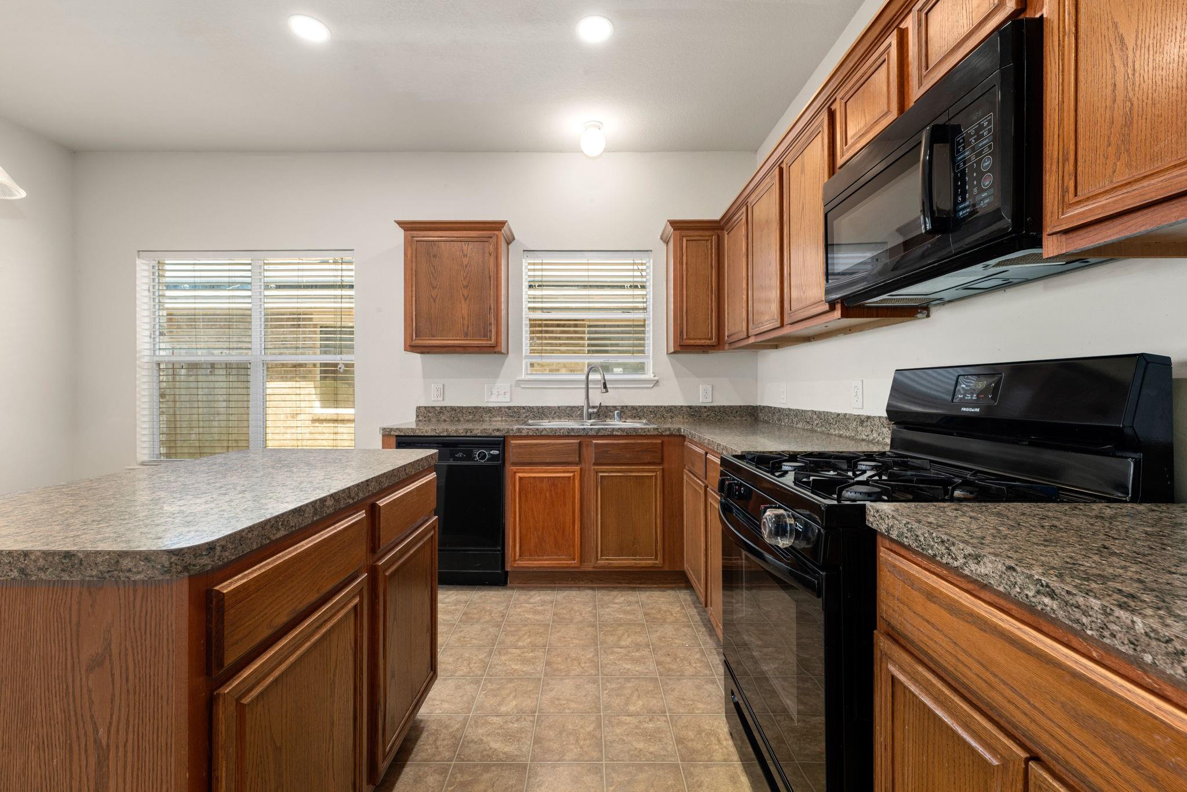
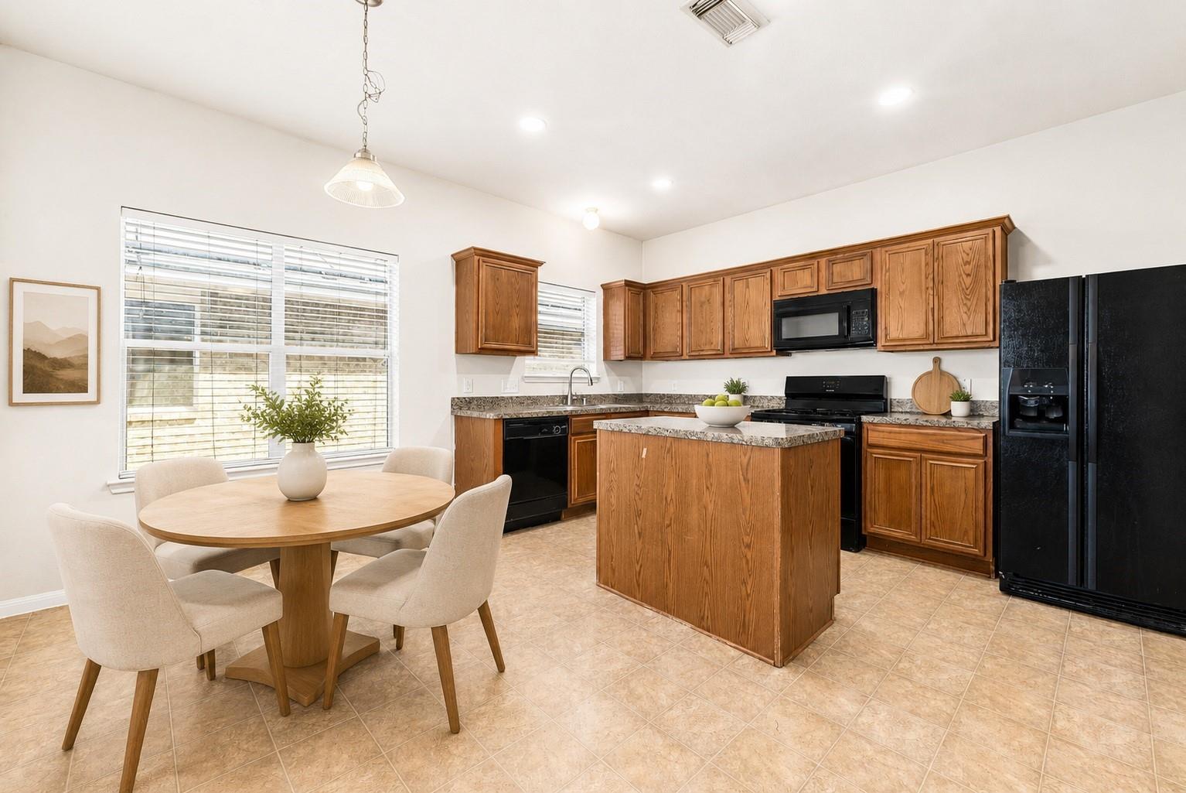
Enter an interest rate to see your estimated monthly payment.Welcome to 20927 Roxette Court in Kenswick Glen, a freshly painted 3-bedroom, 2.5-bath home with plenty of flexible living spaces to make your own. High ceilings add to the open feel of the living room, while the kitchen features granite countertops, a center island, breakfast area, and easy connection to the main living spaces. A separate dining room provides additional space for meals, entertaining, or everyday use. Upstairs, the primary suite includes a private bath and spacious walk-in closet, while a gameroom adds valuable flexibility for a second living area, playroom, workout space, or more. Outside, a covered patio extends into a spacious backyard with room to relax, grill, and enjoy the outdoors. Convenient access to I-69 puts shopping, dining, schools, and everyday destinations within easy reach, while neighborhood recreational amenities add even more to enjoy close to home. Schedule your private showing today!
| a month ago | Listing updated with changes from the MLS® | |
| a month ago | Listing first seen on site |
IDX information is provided exclusively for consumers’ personal, non-commercial use. It may not be used for any purpose other than to identify prospective properties consumers may be interested in purchasing. This data is deemed reliable but is not guaranteed accurate by the MLS.
Data provided by HAR.com © 2026. All information provided should be independently verified.
Did you know? You can invite friends and family to your search. They can join your search, rate and discuss listings with you.