Search For Homes

Save
Ask
Tour
Hide
Share
$180,000
205 Days On Site

24407 Strong Pine Drive
Huffman, TX 77336

Single Family Residence|Pending
3
Beds
3
Total Baths
2
Full Baths
1
Partial Bath
1,572
SqFt
$115
/SqFt
2003
Built
Subdivision:
Lakewood Village Estates
County:
Harris
Call Now: 346.202.7307
Is this the listing for you? We can help make it yours.
346.202.7307
24407 Strong Pine Drive24407 Strong Pine Drive24407 Strong Pine Drive24407 Strong Pine Drive
Save
Ask
Tour
Hide
Share

Mortgage Calculator

Monthly Payment (Est.)

Enter an interest rate to see your estimated monthly payment.
Calculator powered by Showcase IDX, a Constellation1 Company. Copyright ©2026 Information is deemed reliable but not guaranteed.

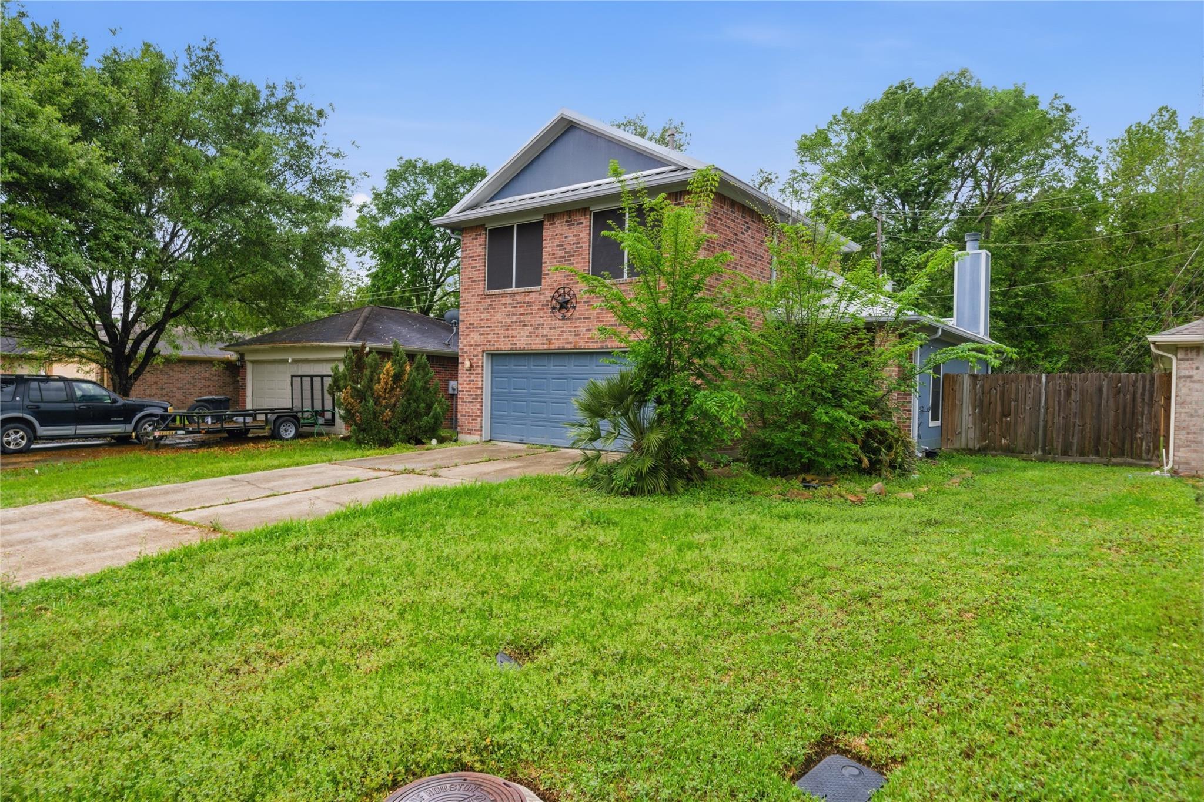
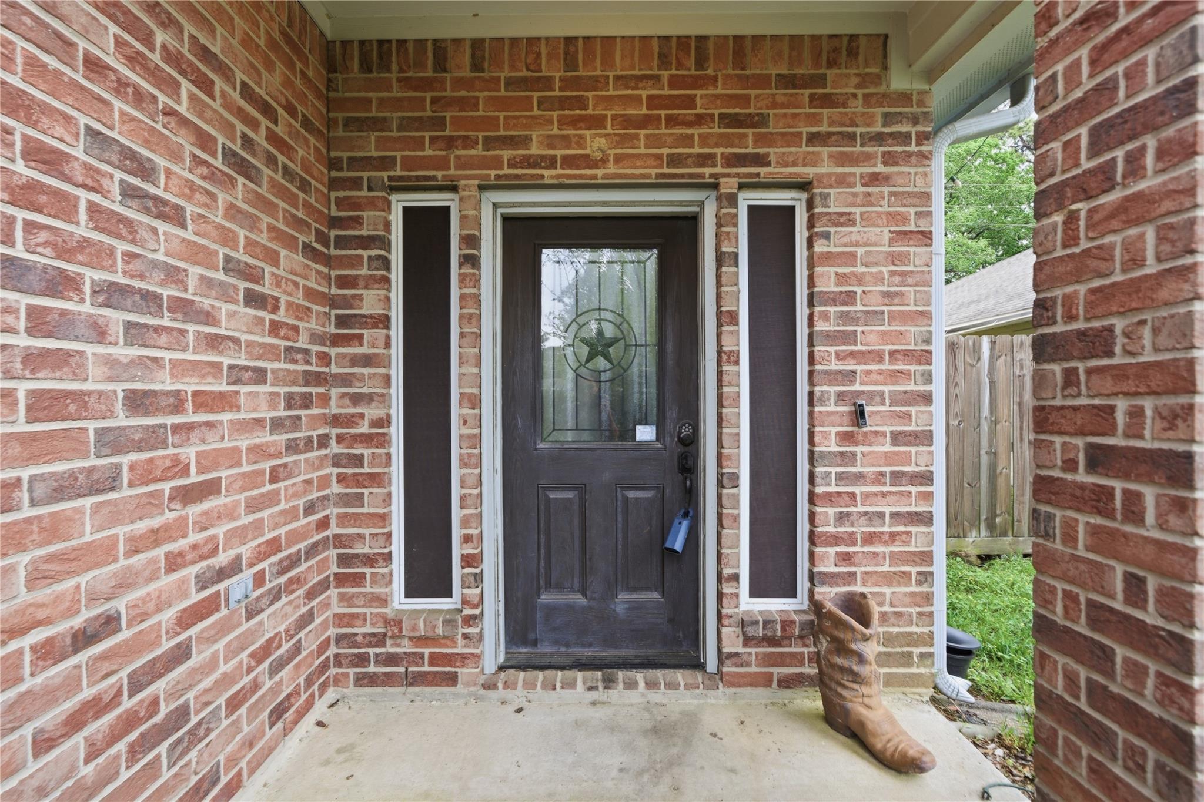
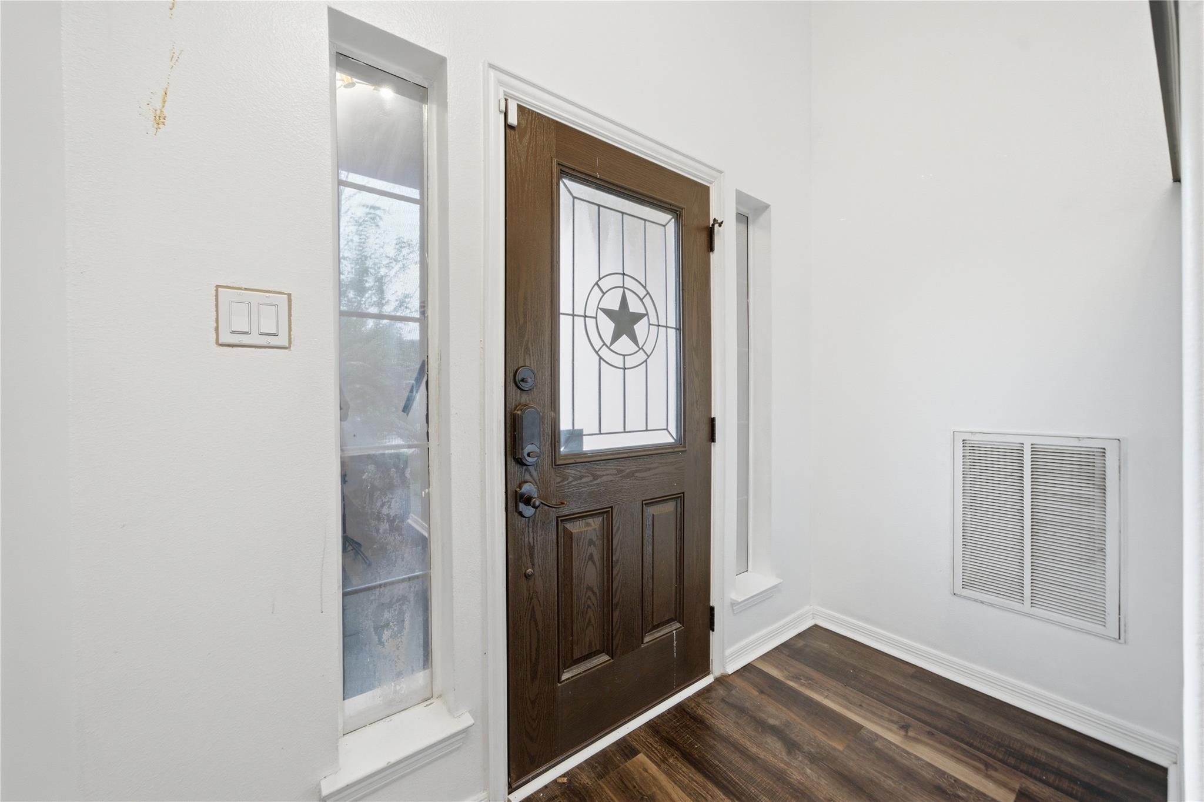
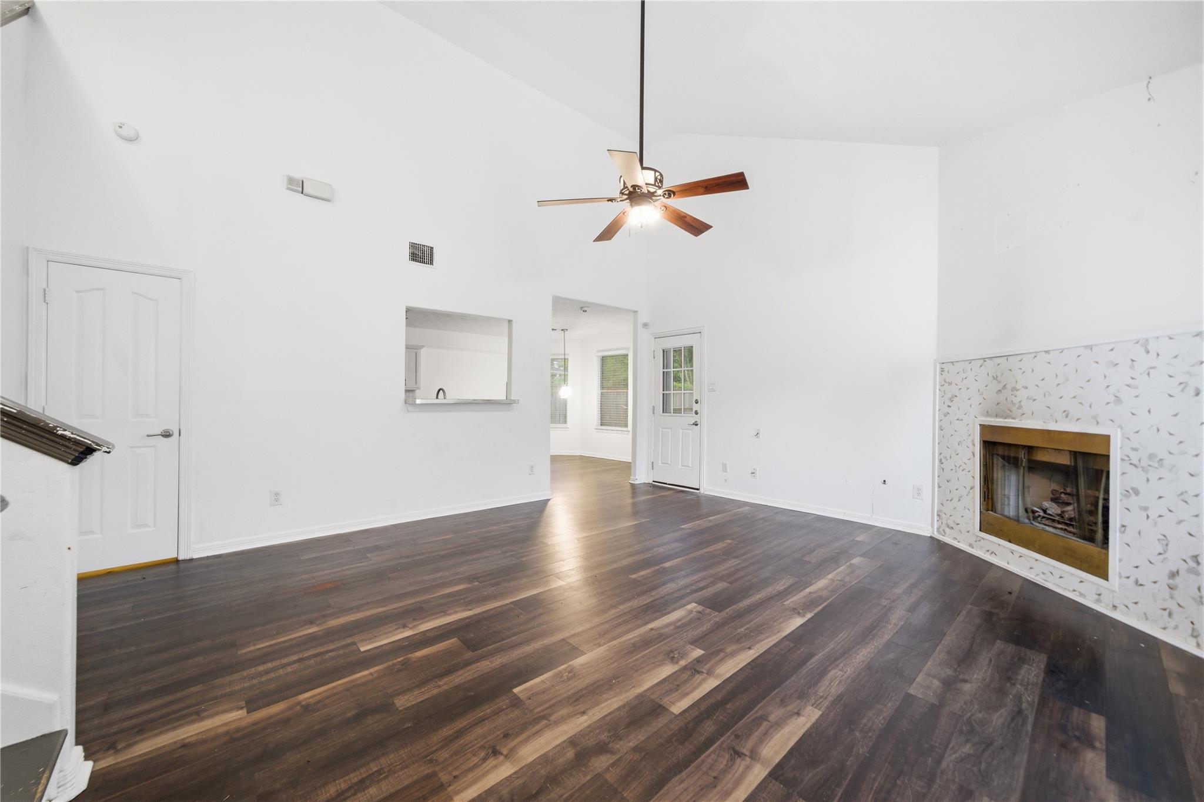
Opportunity knocks in Lakewood Village Estates! This 3-bedroom, 2.5-bath home offers great bones, a smart layout, and tons of potential just minutes from Lake Houston. Featuring a brick front, covered entry, and a long-lasting metal roof, this home is ready for its next chapter. Inside, enjoy high ceilings, a cozy gas fireplace, and laminate flooring throughout the main living areas. The kitchen opens to a bright breakfast nook with bay windows and comes fully equipped with appliances. Upstairs, the primary suite offers vaulted ceilings, a sitting area, and a spacious ensuite bath with garden tub and separate shower, along with two additional bedrooms include ceiling fans and generous space. The backyard offers no rear neighbors and a unique fenced division—ideal for pets, gardening, or separate entertaining areas. Being sold as-is, this is a fantastic opportunity for investors or buyers ready to bring their vision to life. No HOA!

Save
Ask
Tour
Hide
Share
Listing Snapshot
Price 
$180,000
Days On Site 
205 Days
Bedrooms 
3
Inside Area (SqFt) 
1,572 sqft
Total Baths 
3
Full Baths 
2
Partial Baths 
1
Lot Size 
0.1353 Acres
Year Built 
2003
MLS Number 
71095233
Status 
Pending
Property Tax 
$4,950
HOA/Condo/Coop Fees 
N/A
Sq Ft Source 
N/A
Friends & Family
Recent Activity
a week agoListing updated with changes from the MLS
2 months agoStatus changed to Pending
2 months agoPrice changed to $180,000
7 months agoListing first seen on site
General Features
Acres 
0.1353
Attached Garage 
Yes
Disclosures 
Seller's DisclosureShort Sale
Foundation 
Slab
Garage 
Yes
Garage Spaces 
2
Parking 
AttachedGarage Door Opener
Parking Spaces 
2
Property Sub Type 
Single Family Residence
Sewer 
Public Sewer
Special Circumstances 
Short Sale
SqFt Total 
1572
Style 
Traditional
Water Source 
Public
Interior Features
Appliances 
DisposalGas OvenMicrowaveGas RangeDishwasher
Cooling 
Ceiling Fan(s)Electric
Fireplace 
Yes
Fireplace Features 
Gas Log
Fireplaces 
1
Flooring 
LaminateVinyl
Heating 
Natural Gas
Interior 
Walk-In Closet(s)Soaking Tub
Laundry Features 
Electric Dryer HookupGas Dryer HookupWasher Hookup
Window Features 
Window Coverings
Save
Ask
Tour
Hide
Share
Exterior Features
Construction Details 
Brick
Lot Features 
Subdivided
Roof 
Metal
Windows/Doors 
Window Coverings
Community Features
Community Features 
Curbs
MLS Area 
1
School District 
28 - Huffman
Financing Terms Available 
CashConventionalFHAVA Loan
Roads 
Concrete
Schools
School District
28 - Huffman
Elementary School
Huffman Elementary School (Huffman)
Middle School
Huffman Middle School
High School
Hargrave High School
Listing courtesy of Realty Kings Properties [email protected]

IDX information is provided exclusively for consumers’ personal, non-commercial use. It may not be used for any purpose other than to identify prospective properties consumers may be interested in purchasing. This data is deemed reliable but is not guaranteed accurate by the MLS.

Data provided by HAR.com © 2026. All information provided should be independently verified.

Neighborhood & Commute
Source: Walkscore
Disclosure: Community information and market data powered by Constellation Data Labs. Information is deemed reliable but not guaranteed.
Save
Ask
Tour
Hide
Share