Search For Homes

Save
Ask
Tour
Hide
Share
$314,000
33 Days On Site

17022 Hill View Lane
Spring, TX 77379

Single Family Residence|Pending
3
Beds
2
Total Baths
2
Full Baths
2,036
SqFt
$154
/SqFt
1974
Built
Subdivision:
Memorial Northwest Sec 03
County:
Harris
Call Now: 346.202.7307
Is this the listing for you? We can help make it yours.
346.202.7307
17022 Hill View Lane17022 Hill View Lane17022 Hill View Lane17022 Hill View Lane
Save
Ask
Tour
Hide
Share

Mortgage Calculator

Monthly Payment (Est.)

Enter an interest rate to see your estimated monthly payment.
Calculator powered by Showcase IDX, a Constellation1 Company. Copyright ©2026 Information is deemed reliable but not guaranteed.

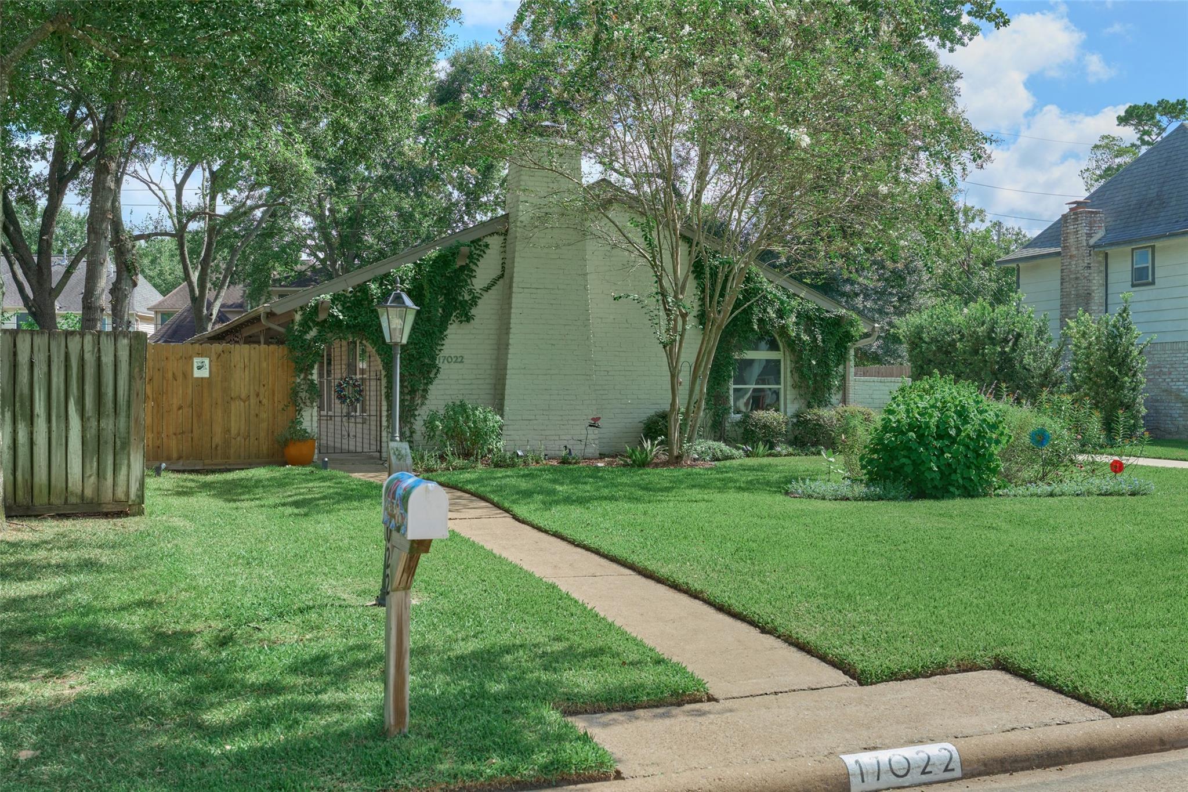
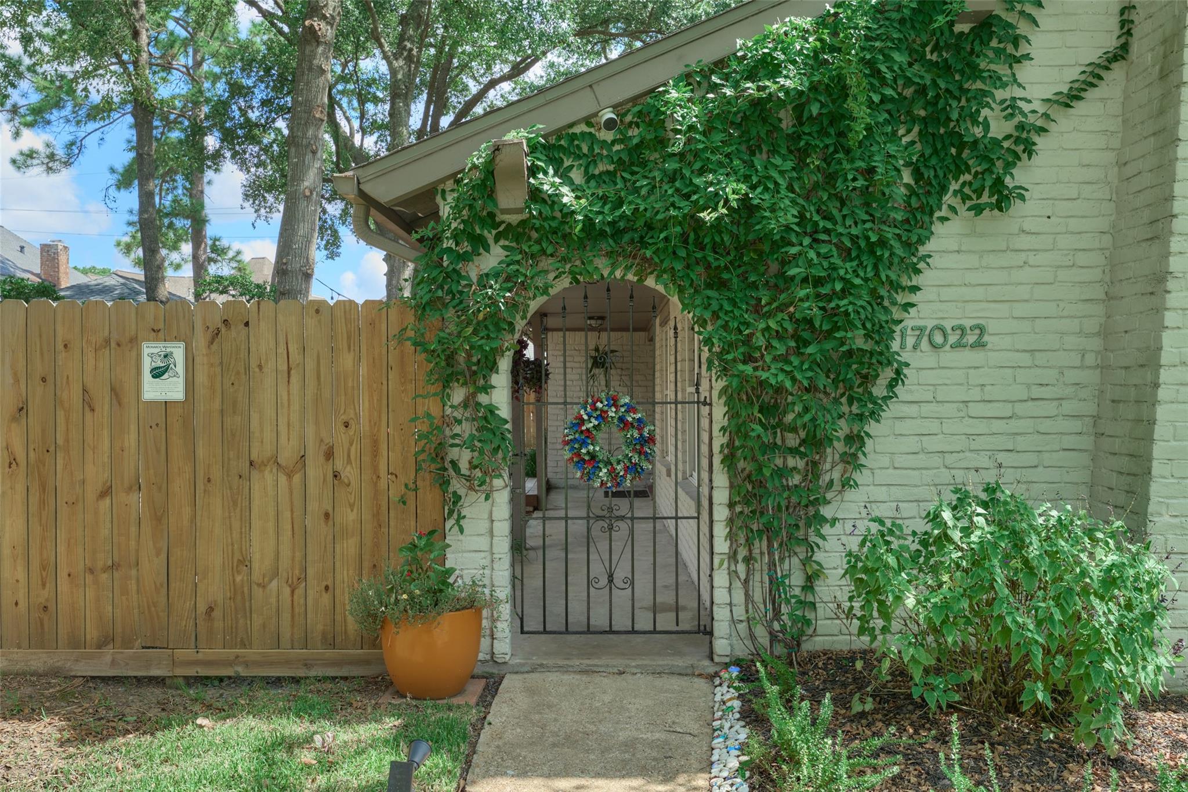
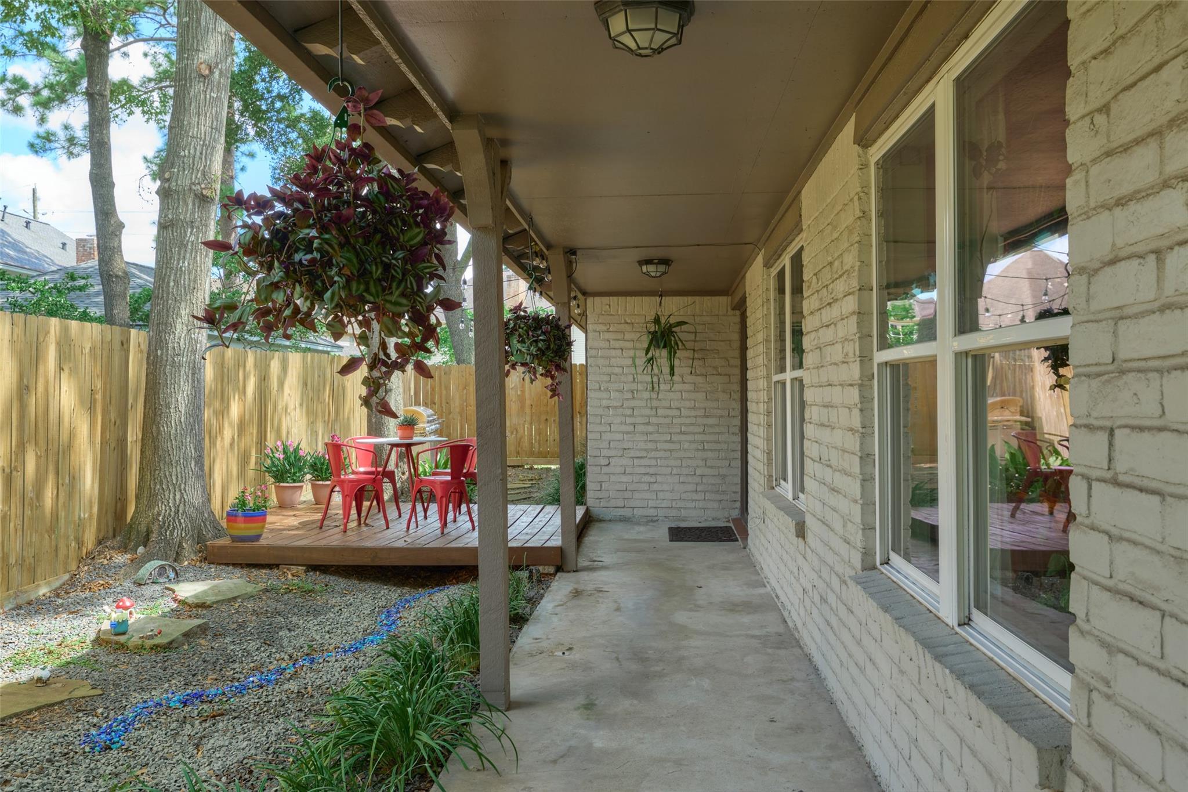
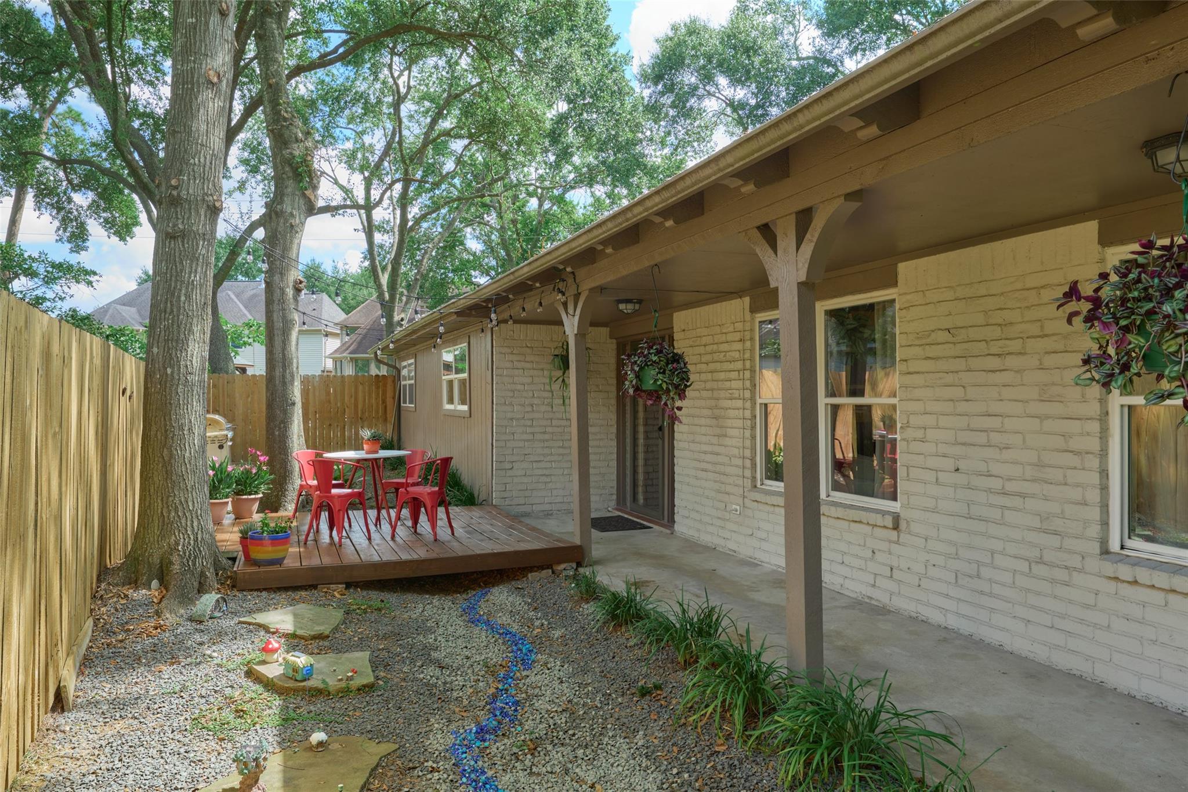
One-of-a-kind and almost whimsical, this charming one-story home beautifully blends timeless traditional character with thoughtful modern updates. Solid wood doors, rich wood-look tile flooring, and a rare Manganese Saltillo tile floor foyer create a distinctive sense of style from the moment you enter. The beautifully renovated kitchen features elegant Carrera marble countertops, stainless steel appliances, and a stainless undermount sink. Every bathroom has been tastefully updated. The Primary en suite bathroom has 2 separate his and her Carrera marble top vanities, as well as a Makeup vanity. The Primary bedroom has a custom-designed Elfa walk-in closet. The inviting Den showcases dramatic 11-foot beamed vaulted ceilings, built ins and a wood fireplace mantle. Double-pane windows and PEX plumbing add peace of mind. Outdoors, enjoy a private side-yard patio with a deck plus an expansive backyard—perfect for entertaining, relaxing, and making the home your own. Tons of Amenities

Save
Ask
Tour
Hide
Share
Listing Snapshot
Price 
$314,000
Days On Site 
33 Days
Bedrooms 
3
Inside Area (SqFt) 
2,036 sqft
Total Baths 
2
Full Baths 
2
Partial Baths 
N/A
Lot Size 
0.2436 Acres
Year Built 
1974
MLS® Number 
71100009
Status 
Pending
Property Tax 
$6,508
HOA/Condo/Coop Fees 
$75 monthly
Sq Ft Source 
N/A
Friends & Family
Recent Activity
a week agoListing updated with changes from the MLS®
a week agoStatus changed to Pending
a month agoListing first seen on site
General Features
Acres 
0.2436
Disclosures 
Sellers Disclosure
Foundation 
Slab
Garage 
Yes
Garage Spaces 
2
Parking 
Detached
Parking Spaces 
2
Property Sub Type 
Single Family Residence
Sewer 
Public Sewer
SqFt Total 
2036
Style 
Traditional
Water Source 
Public
Interior Features
Appliances 
Double OvenElectric CooktopDishwasher
Cooling 
Ceiling Fan(s)Electric
Fireplace 
Yes
Fireplace Features 
GasWood Burning
Fireplaces 
1
Flooring 
TileWood
Heating 
Natural Gas
Interior 
High CeilingsWalk-In Closet(s)Breakfast BarDouble Vanity
Laundry Features 
Electric Dryer HookupWasher Hookup
Window Features 
Window CoveringsLow Emissivity Windows
Bedroom 
Dimensions - 13 x 11Level - FirstArea - 143
Breakfast 
Dimensions - 12 x 10Level - FirstArea - 120
Den 
Dimensions - 24 x 16Level - FirstArea - 384
Dining Room 
Dimensions - 13 x 11Level - FirstArea - 143
Kitchen 
Dimensions - 12 x 12Level - FirstArea - 144
Master Bathroom 
Dimensions - 15 x 10Level - FirstArea - 150
Master Bedroom 
Dimensions - 16 x 13Level - FirstArea - 208
Save
Ask
Tour
Hide
Share
Exterior Features
Construction Details 
Brick
Fencing 
Back Yard
Lot Features 
Subdivided
Patio And Porch 
Patio
Roof 
Composition
Windows/Doors 
Window CoveringsLow Emissivity Windows
Community Features
Association Amenities 
ClubhouseFitness CenterPlaygroundPoolRecreation FacilitiesSport Court
Association Fee 
$900.0
Association Fee Frequency 
Annually
Community Features 
Clubhouse
MLS Area 
13
School District 
32 - Klein
Financing Terms Available 
CashConventionalFHAVA Loan
Schools
School District
32 - Klein
Elementary School
Theiss Elementary School
Middle School
Doerre Intermediate School
High School
Klein High School
Listing courtesy of CB&A, Realtors [email protected]

IDX information is provided exclusively for consumers’ personal, non-commercial use. It may not be used for any purpose other than to identify prospective properties consumers may be interested in purchasing. This data is deemed reliable but is not guaranteed accurate by the MLS.

Data provided by HAR.com © 2026. All information provided should be independently verified.

Neighborhood & Commute
Source: Walkscore
Disclosure: Community information and market data powered by Constellation Data Labs. Information is deemed reliable but not guaranteed.
Save
Ask
Tour
Hide
Share