
November 2, 2017
Save
Ask
Tour
Hide
$272,500
New Listing
4142 Champlain WayIowa Colony, TX 77583
For Sale|Townhouse|Active
3
Beds
3
Total Baths
2
Full Baths
1
Partial Bath
1,906
SqFt
$143
/SqFt
2022
Built
Subdivision:
Meridiana
County:
Brazoria
Call Now: 346.202.7307
Is this the listing for you? We can help make it yours.
346.202.7307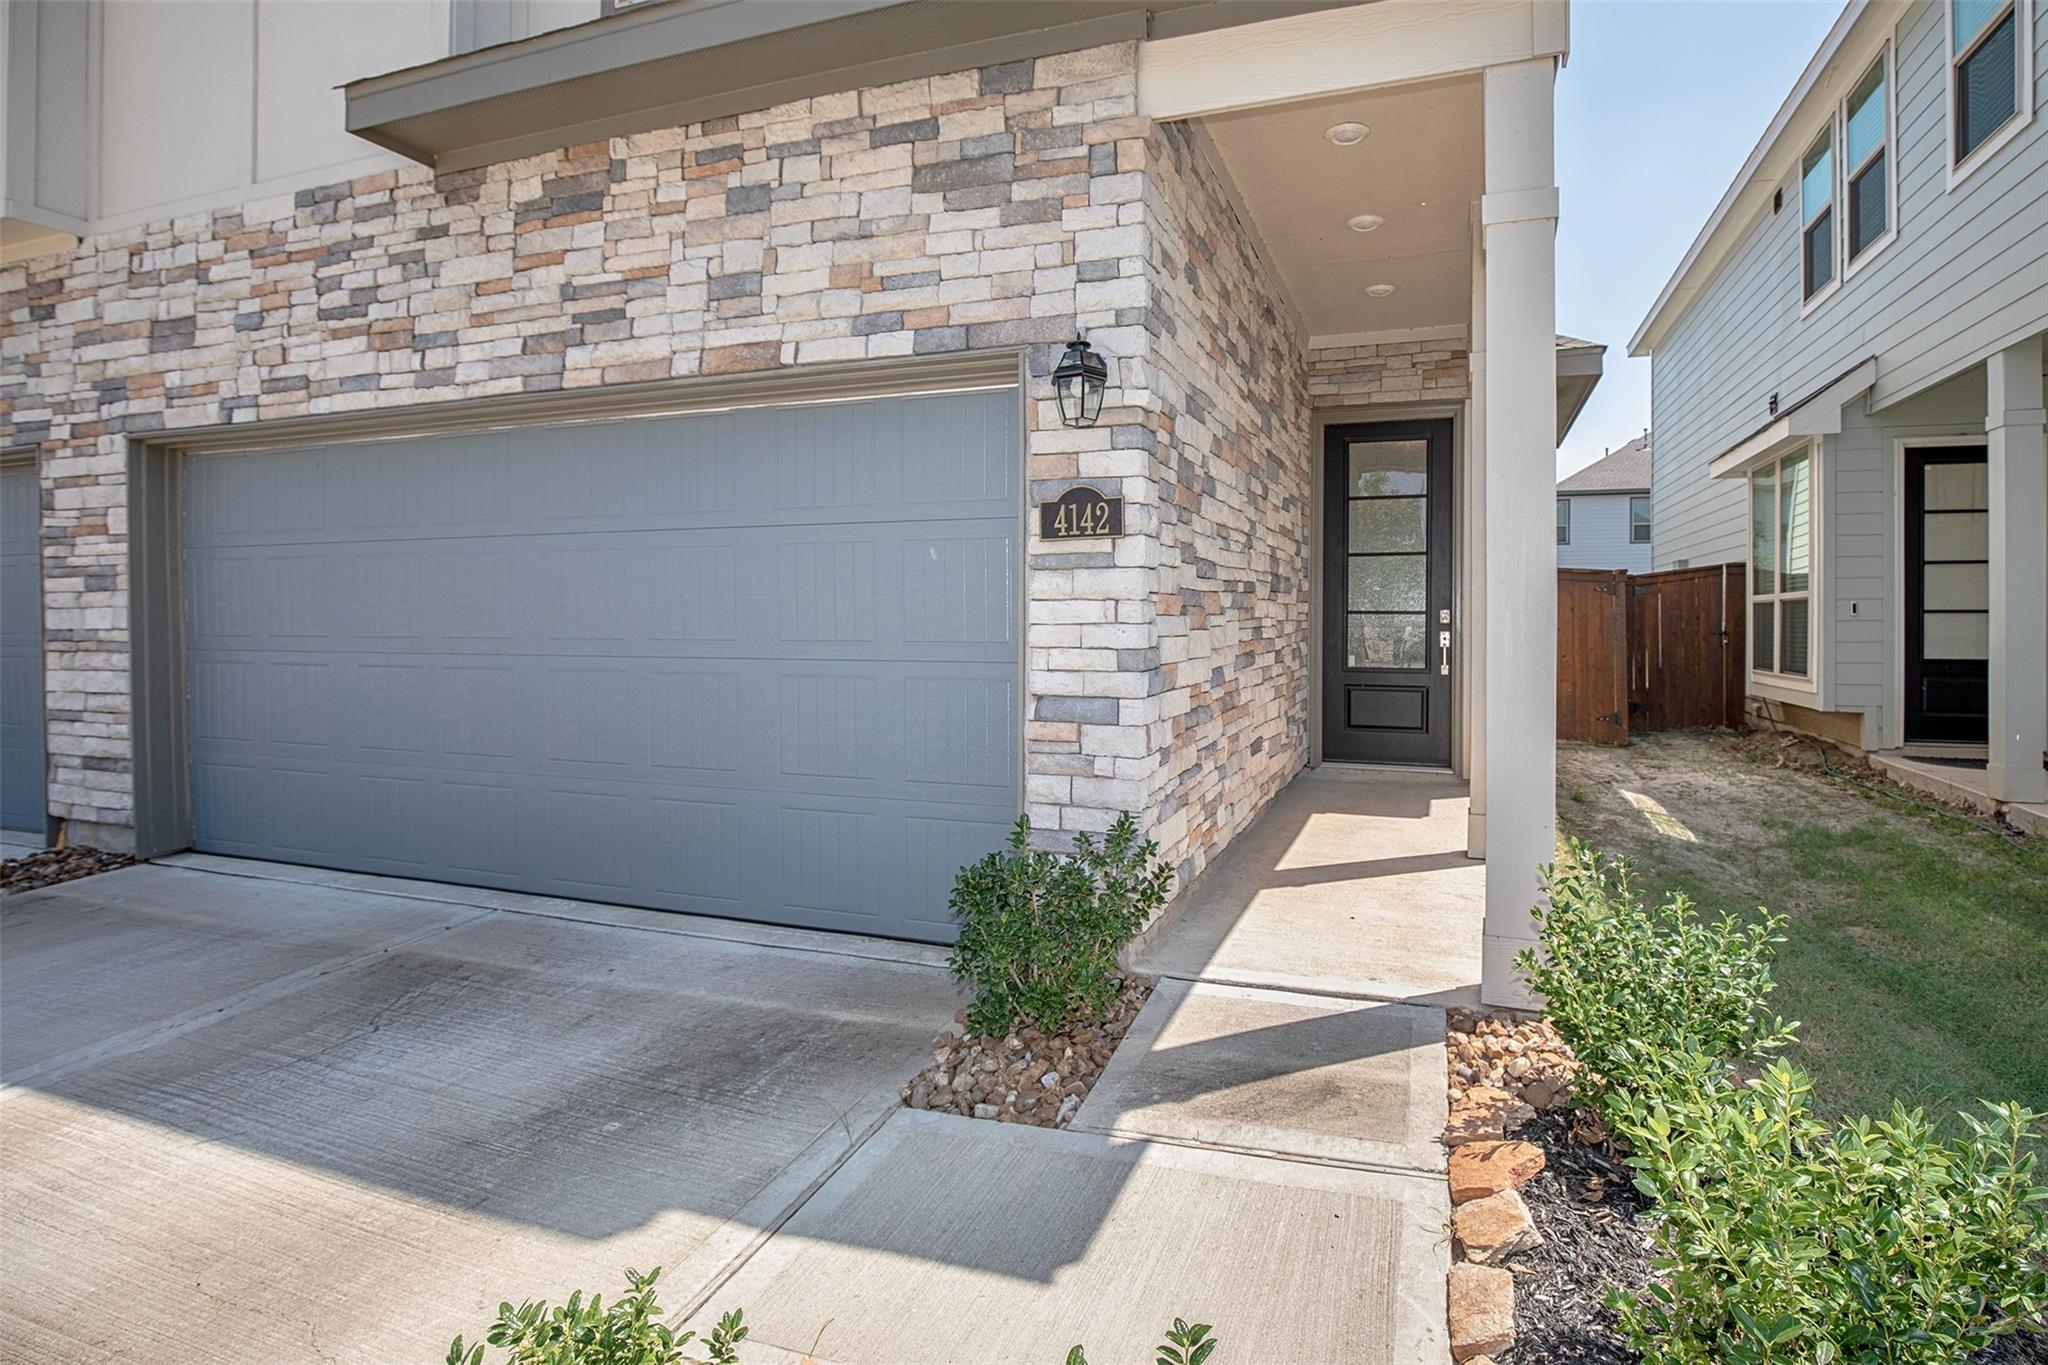
Save
Ask
Tour
Hide
Mortgage Calculator
Monthly Payment (Est.)
Enter an interest rate to see your estimated monthly payment.Calculator powered by Showcase IDX, a Constellation1 Company. Copyright ©2026 Information is deemed reliable but not guaranteed.
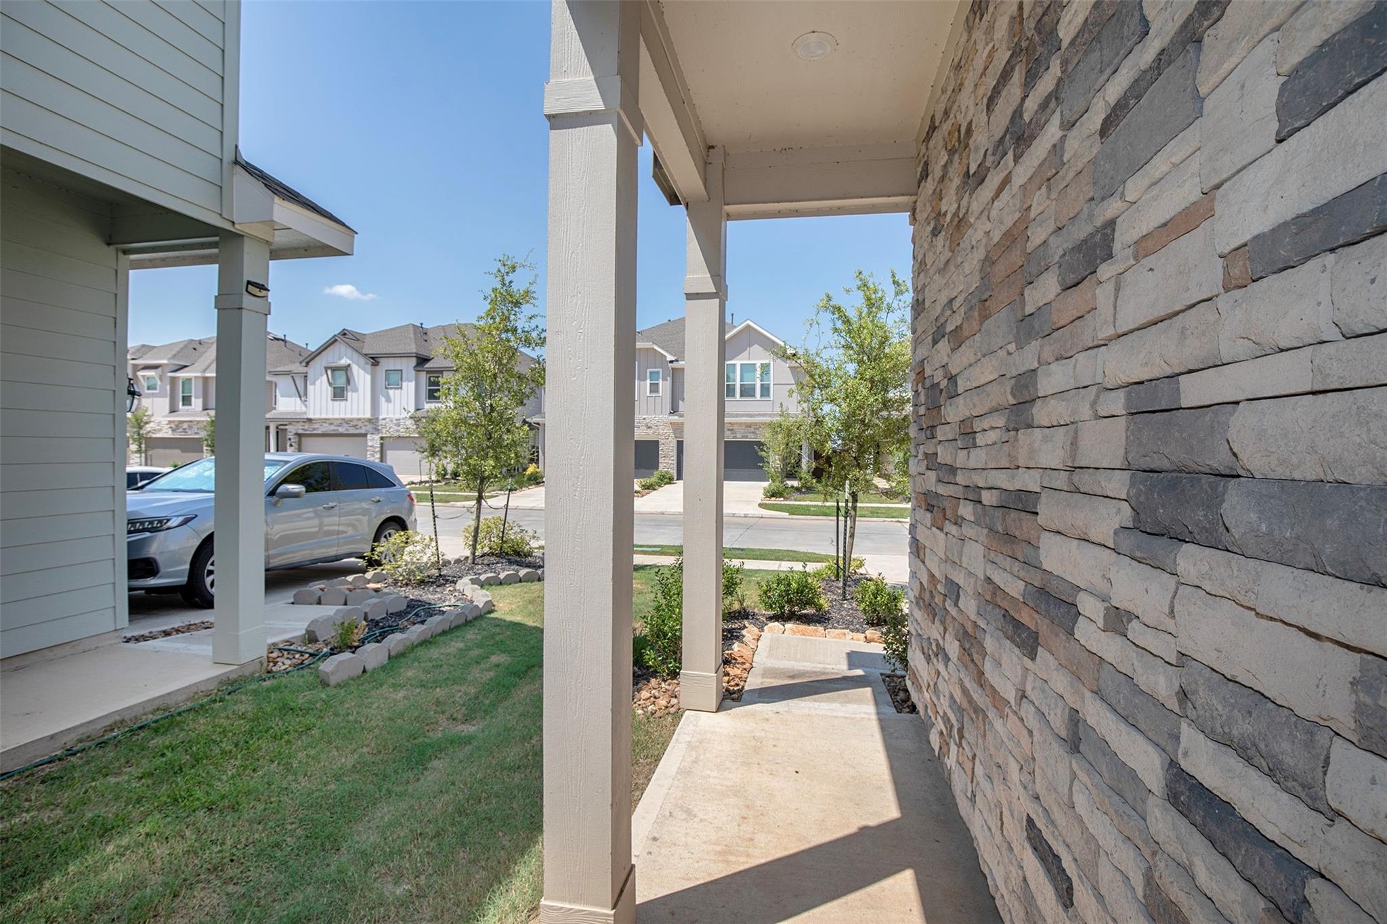
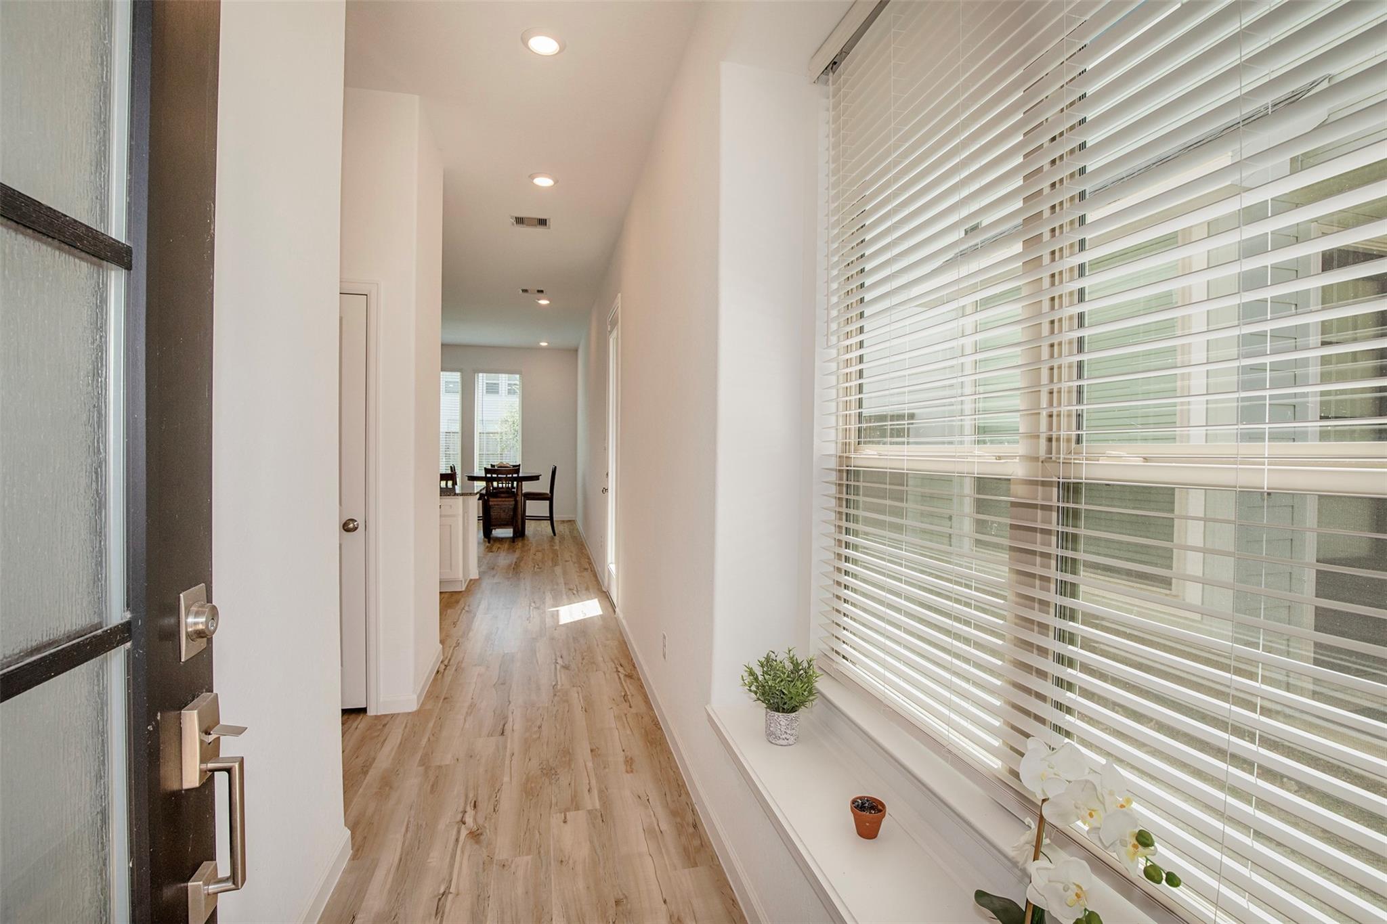
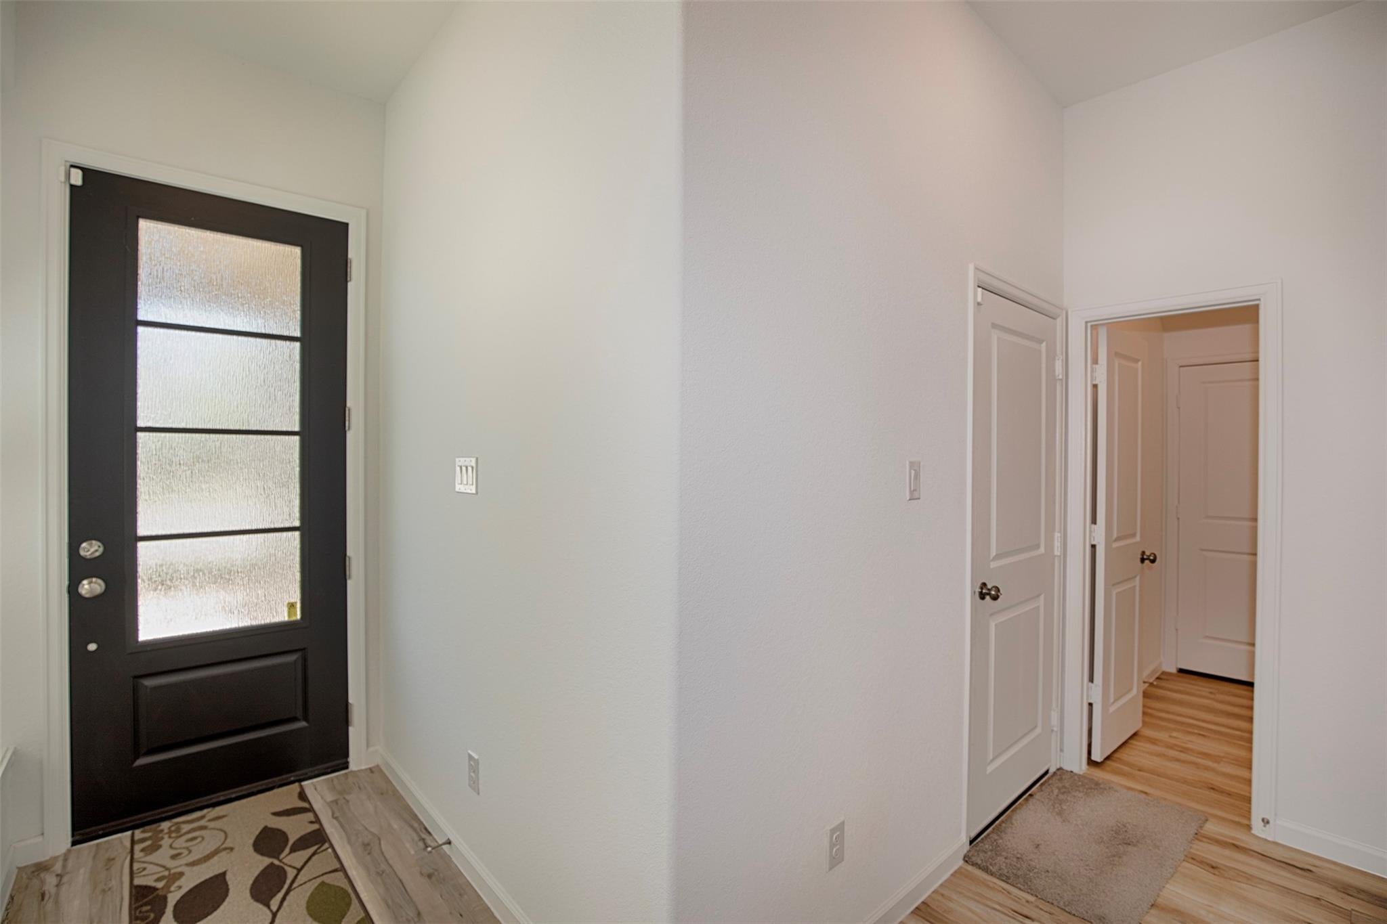
This lovely Bagby II floor plan by Lennar shows like a model. It's an inviting two story with 8' doors and soaring 10' ceilings. It has an amazing front porch, a tall entry foyer that leads to a convenient mud room and powder room located right off the two-car garage. The kitchen is sleek, boasting stainless appliances, modern cabinets, granite counter tops and under cabinet lighting. The kitchen is open to the dining are and living room. The second floor features a large primary bedroom, two nice size secondary bedrooms, as well as a bonus space that can be used as a game room or office space. Meridiana has so much to offer, from pools, to lazy rivers, farmers markets, etc. This is resort living!
Save
Ask
Tour
Hide
Listing Snapshot
Price
$272,500
Days On Site
0 Days
Bedrooms
3
Inside Area (SqFt)
1,906 sqft
Total Baths
3
Full Baths
2
Partial Baths
1
Lot Size
0.0753 Acres
Year Built
2022
MLS Number
71156813
Status
Active
Property Tax
$9,836
HOA/Condo/Coop Fees
$144.33 monthly
Sq Ft Source
N/A
Friends & Family
Recent Activity
| 17 hours ago | Listing updated with changes from the MLS | |
| 17 hours ago | Listing first seen on site |
General Features
Acres
0.0753
Attached Garage
Yes
Disclosures
MudSeller's Disclosure
Foundation
Slab
Garage
Yes
Garage Spaces
2
Green Energy Efficient
ThermostatHVAC
Levels
Multi/Split
Number Of Stories
2
Parking
AttachedGarage Door Opener
Parking Spaces
2
Property Sub Type
Townhouse
Security
Prewired
Sewer
Public Sewer
SqFt Total
1906
Style
Traditional
Water Source
Public
Interior Features
Appliances
DisposalGas OvenTrash CompactorMicrowaveGas RangeDishwasherOven
Cooling
Attic FanElectric
Flooring
CarpetTileVinyl
Heating
Natural Gas
Interior
High CeilingsWalk-In Closet(s)Kitchen IslandPantryEntrance FoyerGranite CountersSmart Thermostat
Laundry Features
InsideElectric Dryer Hookup
Window Features
Window Coverings
Bedroom
Dimensions - 10x12Level - SecondArea - 120
Game Room
Dimensions - 11x11Level - SecondArea - 121
Living Room
Dimensions - 15x15Level - FirstArea - 225
Master Bathroom
Dimensions - 9x6Level - SecondArea - 54
Master Bedroom
Dimensions - 15x15Level - SecondArea - 225
Save
Ask
Tour
Hide
Exterior Features
Construction Details
BrickCement Siding
Fencing
Fenced
Lot Features
Back YardFront Yard
Roof
Composition
Windows/Doors
Window Coverings
Community Features
Accessibility Features
Accessible Common AreaAccessible EntranceAccessible KitchenAccessible Kitchen AppliancesAccessible Washer/Dryer
Association Amenities
Basketball CourtClubhouseRecreation Facilities
Association Fee
$1732.0
Association Fee Frequency
Annually
Community Features
Tennis Court(s)Clubhouse
MLS Area
5
School District
3 - Alvin
Financing Terms Available
CashConventionalFHAVA Loan
Roads
Concrete
Schools
School District
3 - Alvin
Elementary School
Meridiana Elementary School
Middle School
Caffey Junior High School
High School
Iowa Colony High School
Listing courtesy of eXp Realty, LLC [email protected]
IDX information is provided exclusively for consumers’ personal, non-commercial use. It may not be used for any purpose other than to identify prospective properties consumers may be interested in purchasing. This data is deemed reliable but is not guaranteed accurate by the MLS.
Data provided by HAR.com © 2026. All information provided should be independently verified.
IDX information is provided exclusively for consumers’ personal, non-commercial use. It may not be used for any purpose other than to identify prospective properties consumers may be interested in purchasing. This data is deemed reliable but is not guaranteed accurate by the MLS.
Data provided by HAR.com © 2026. All information provided should be independently verified.
Neighborhood & Commute
Source: Walkscore
Disclosure: Community information and market data powered by Constellation Data Labs. Information is deemed reliable but not guaranteed.
Save
Ask
Tour
Hide
Did you know? You can invite friends and family to your search. They can join your search, rate and discuss listings with you.