Search For Homes

Save
Ask
Tour
Hide
Share
$680,000
13 Days On Site

15406 Winterhaven Drive
Tomball, TX 77377

Single Family Residence|Coming Soon
3
Beds
3
Total Baths
3
Full Baths
2,676
SqFt
$254
/SqFt
2014
Built
Subdivision:
Winterhaven U/R
County:
Harris
Call Now: 346.202.7307
Is this the listing for you? We can help make it yours.
346.202.7307
15406 Winterhaven Drive15406 Winterhaven Drive15406 Winterhaven Drive15406 Winterhaven Drive
Save
Ask
Tour
Hide
Share

Mortgage Calculator

Monthly Payment (Est.)

Enter an interest rate to see your estimated monthly payment.
Calculator powered by Showcase IDX, a Constellation1 Company. Copyright ©2026 Information is deemed reliable but not guaranteed.

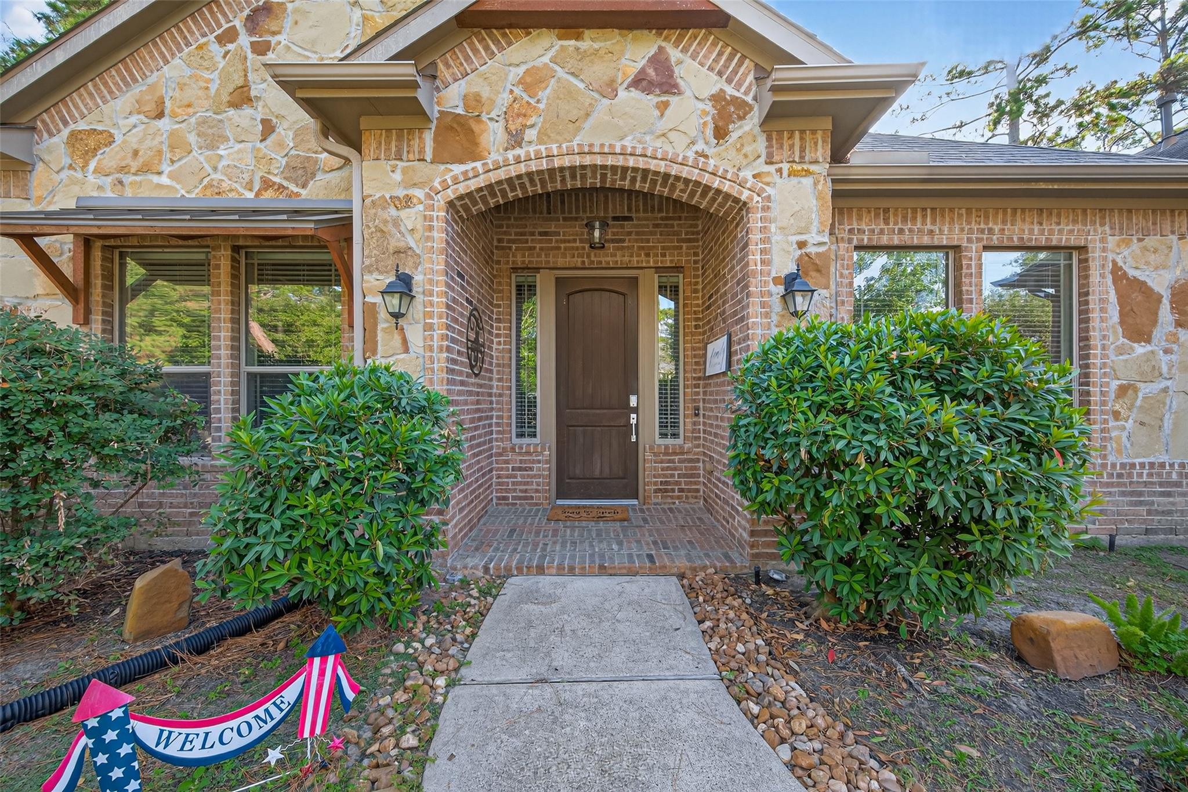
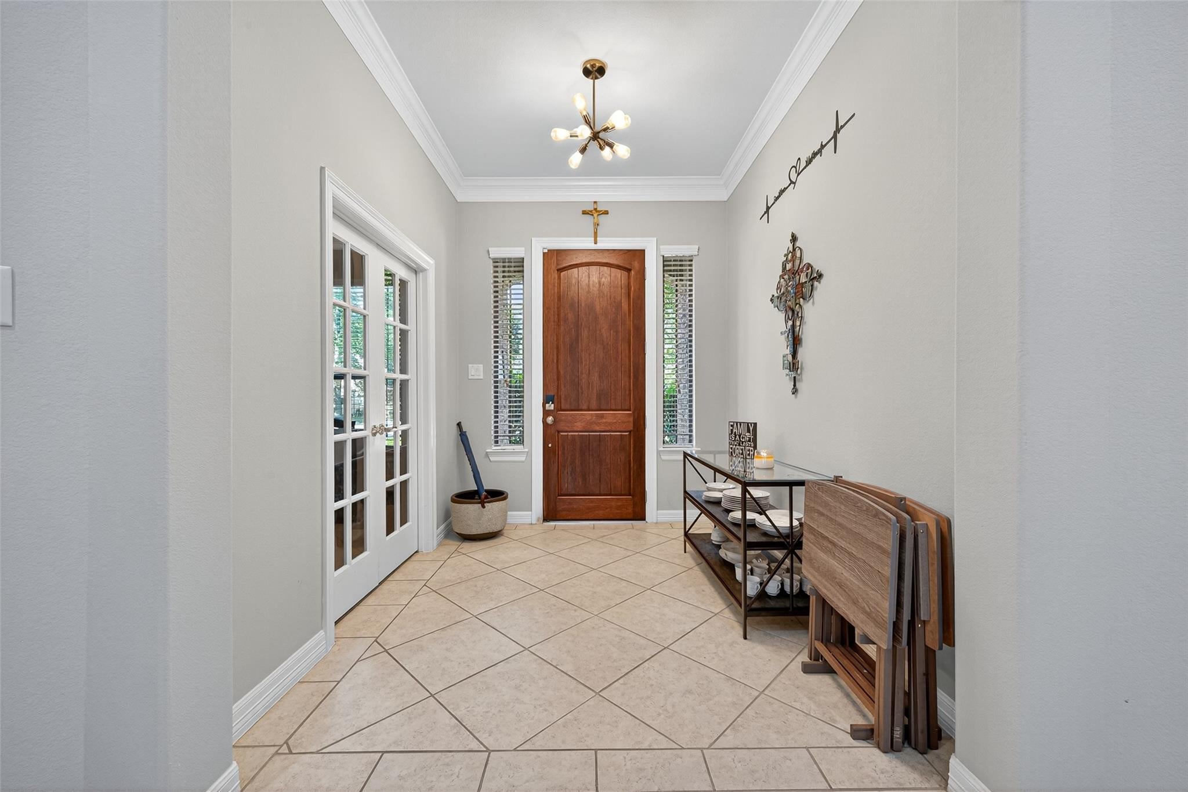
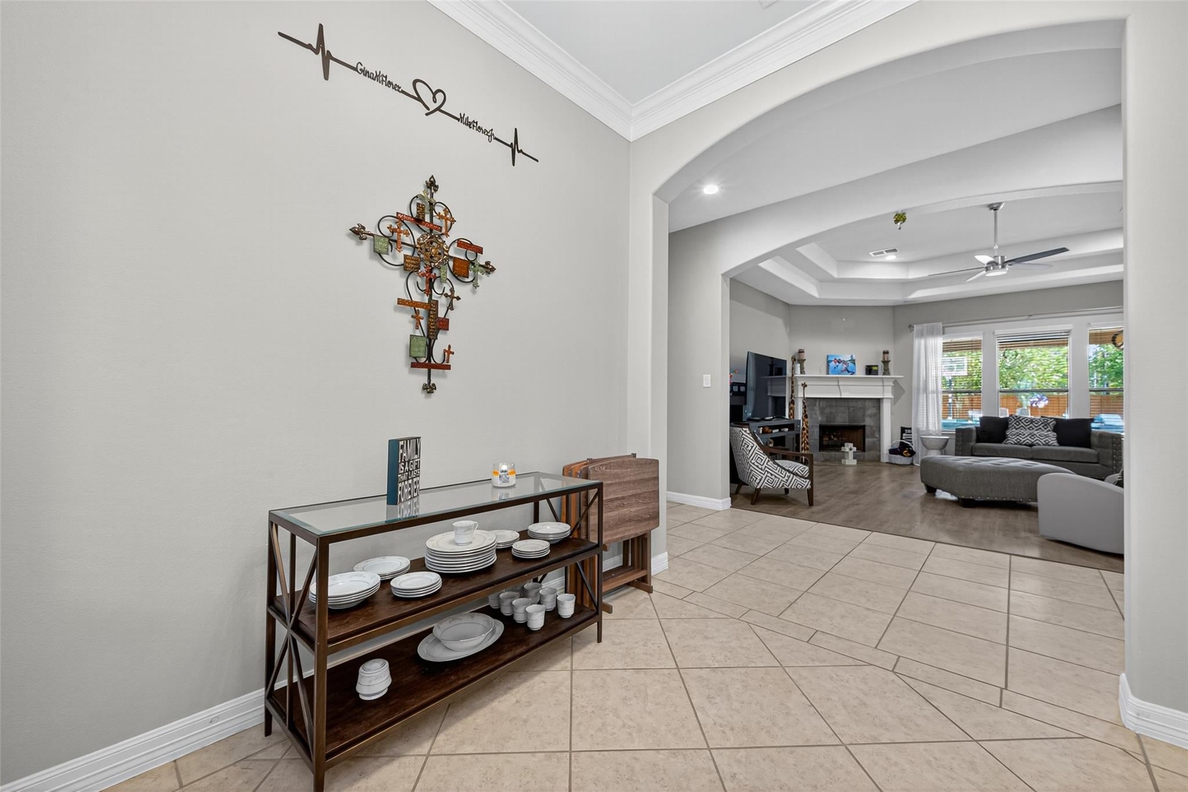
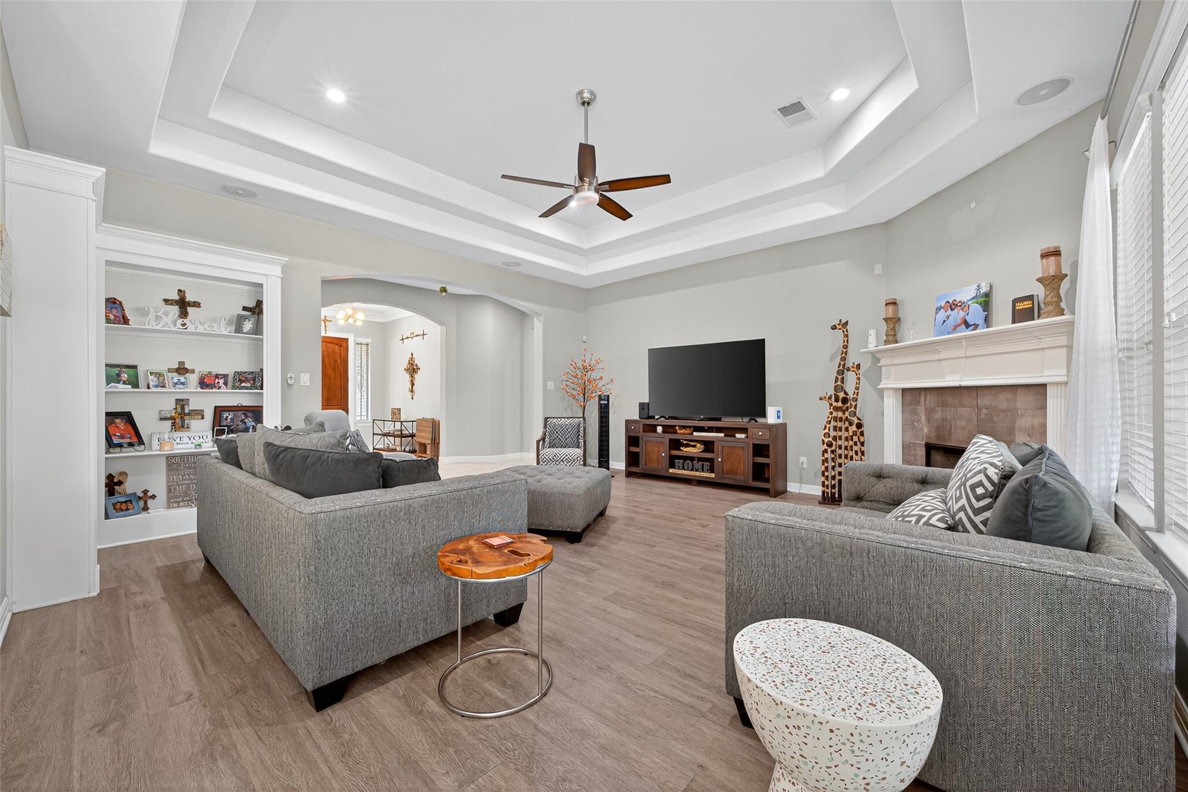
Spectacular one-story home on nearly half an acre featuring a true backyard oasis! Enjoy resort-style outdoor living with a stunning saltwater heated pool, relaxing hot tub, in-ground basketball goal, and spacious covered patio. The open-concept living and dining areas showcase beautiful pool views and luxury vinyl plank flooring throughout. The kitchen is a chef’s dream with stainless steel appliances, quartz countertops, subway tile backsplash, and a generous walk-in pantry. The owner’s suite features a tray ceiling, spa-like bath with oversized shower, and a large walk-in closet. The secondary bedrooms also offer walk-in closets, providing plenty of storage. Additional upgrades include LED lighting, surround sound, motion-sensor floodlights, and a water softener with reverse osmosis. The oversized three-car garage provides ample room for parking and storage. Zoned to top-rated Tomball ISD schools and minutes from Vintage Park, Hwy 249, and Hwy 99. Best of all—NO MUD TAX!

Save
Ask
Tour
Hide
Share
Listing Snapshot
Price 
$680,000
Days On Site 
13 Days
Bedrooms 
3
Inside Area (SqFt) 
2,676 sqft
Total Baths 
3
Full Baths 
3
Partial Baths 
N/A
Lot Size 
0.436 Acres
Year Built 
2014
MLS® Number 
7116292
Status 
Coming Soon
Property Tax 
$10,853
HOA/Condo/Coop Fees 
$40 monthly
Sq Ft Source 
N/A
Friends & Family
Recent Activity
2 weeks agoListing updated with changes from the MLS®
2 weeks agoListing first seen on site
General Features
Acres 
0.436
Attached Garage 
Yes
Disclosures 
Sellers Disclosure
Foundation 
Slab
Garage 
Yes
Garage Spaces 
3
Parking 
AttachedOversized
Parking Spaces 
3
Property Sub Type 
Single Family Residence
Sewer 
Aerobic SepticSeptic Tank
SqFt Total 
2676
Style 
Traditional
Water Source 
Well
Interior Features
Appliances 
DisposalElectric OvenMicrowaveGas CooktopDishwasherWater Purifier
Cooling 
Electric
Fireplace 
Yes
Fireplace Features 
Gas Log
Fireplaces 
1
Flooring 
TileVinyl
Heating 
Electric
Interior 
High CeilingsWired for SoundWalk-In Closet(s)Entrance FoyerPantryDouble Vanity
Laundry Features 
Electric Dryer HookupWasher Hookup
Bedroom 
Dimensions - 14x12Level - FirstArea - 168
Kitchen 
Dimensions - 15x19Level - FirstArea - 285
Living Room 
Dimensions - 19'9"x19'6"Level - FirstArea - 385
Master Bedroom 
Dimensions - 16'10"x14'6"Level - FirstArea - 244
Utility Room 
Dimensions - 10'2"x6'7"Level - FirstArea - 66
Save
Ask
Tour
Hide
Share
Exterior Features
Construction Details 
Brick
Fencing 
Back YardFull
Lot Features 
Back YardSubdivided
Patio And Porch 
CoveredPorchPatio
Pool Features 
GuniteHeatedSalt Water
Private Pool 
Yes
Roof 
Composition
Community Features
Association Fee 
$40.0
Association Fee Frequency 
Monthly
MLS Area 
10
School District 
53 - Tomball
Financing Terms Available 
CashConventionalVA Loan
Roads 
Concrete
Schools
School District
53 - Tomball
Elementary School
Lakewood Elementary School (Tomball)
Middle School
Willow Wood Junior High School
High School
Tomball Memorial H S
Listing courtesy of CB&A, Realtors [email protected]

IDX information is provided exclusively for consumers’ personal, non-commercial use. It may not be used for any purpose other than to identify prospective properties consumers may be interested in purchasing. This data is deemed reliable but is not guaranteed accurate by the MLS.

Data provided by HAR.com © 2026. All information provided should be independently verified.

Neighborhood & Commute
Source: Walkscore
Disclosure: Community information and market data powered by Constellation Data Labs. Information is deemed reliable but not guaranteed.
Save
Ask
Tour
Hide
Share