
November 2, 2017
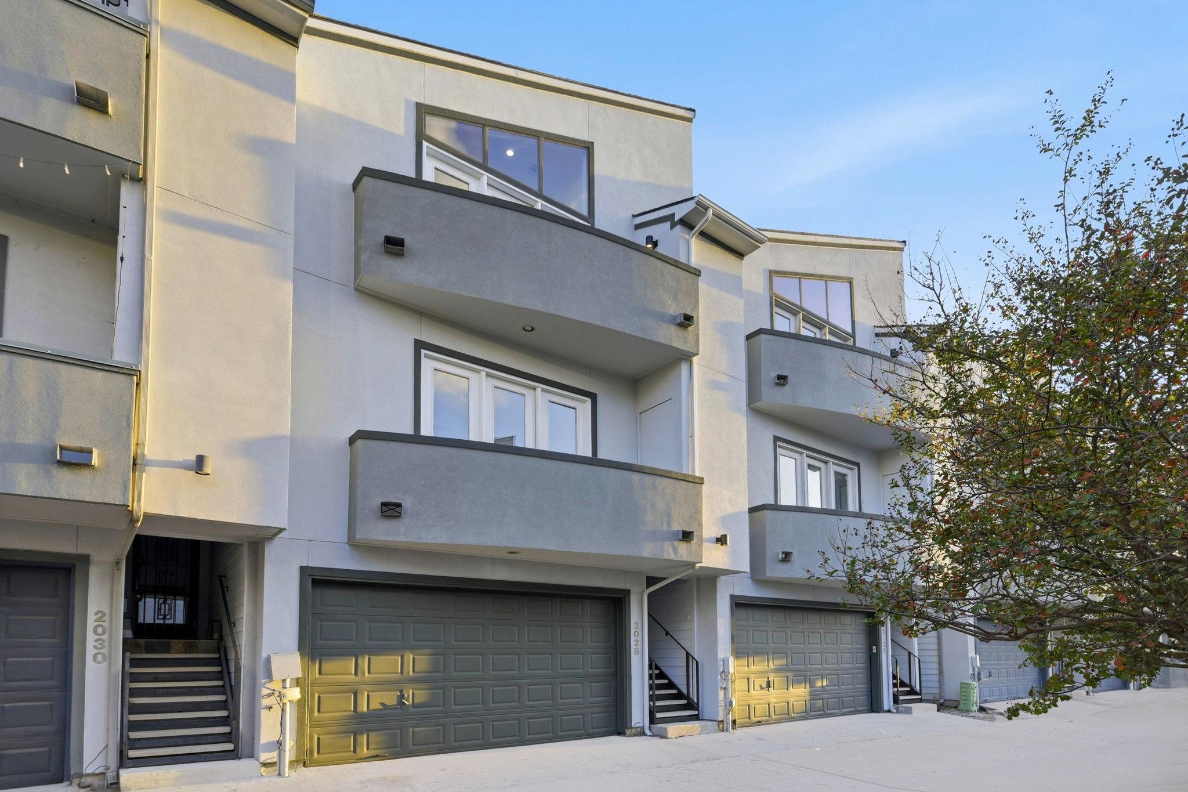
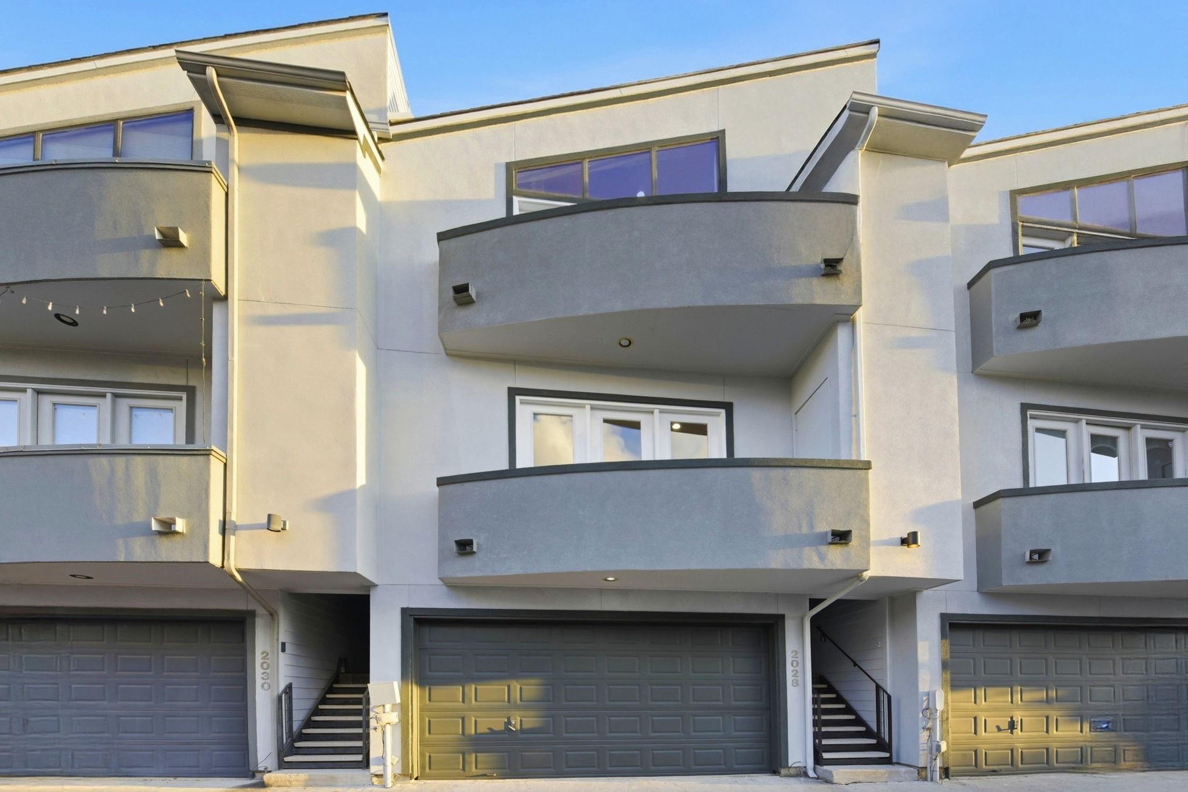
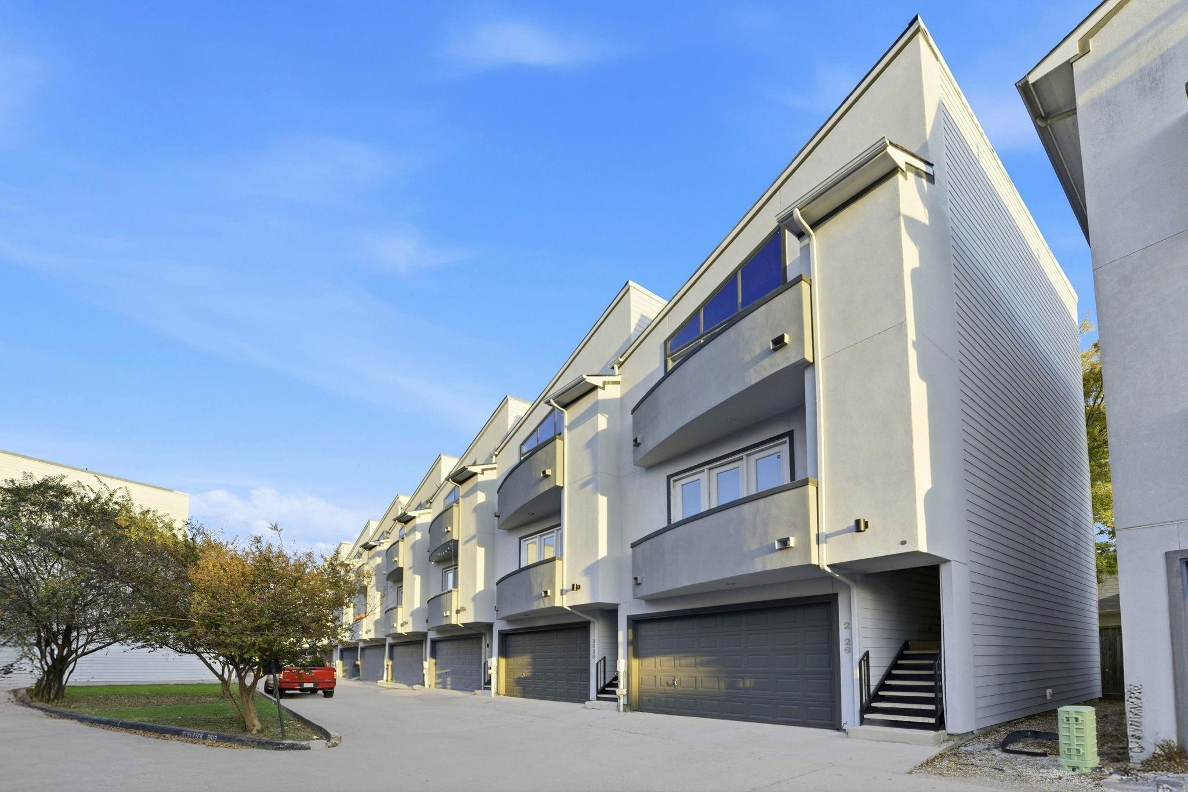
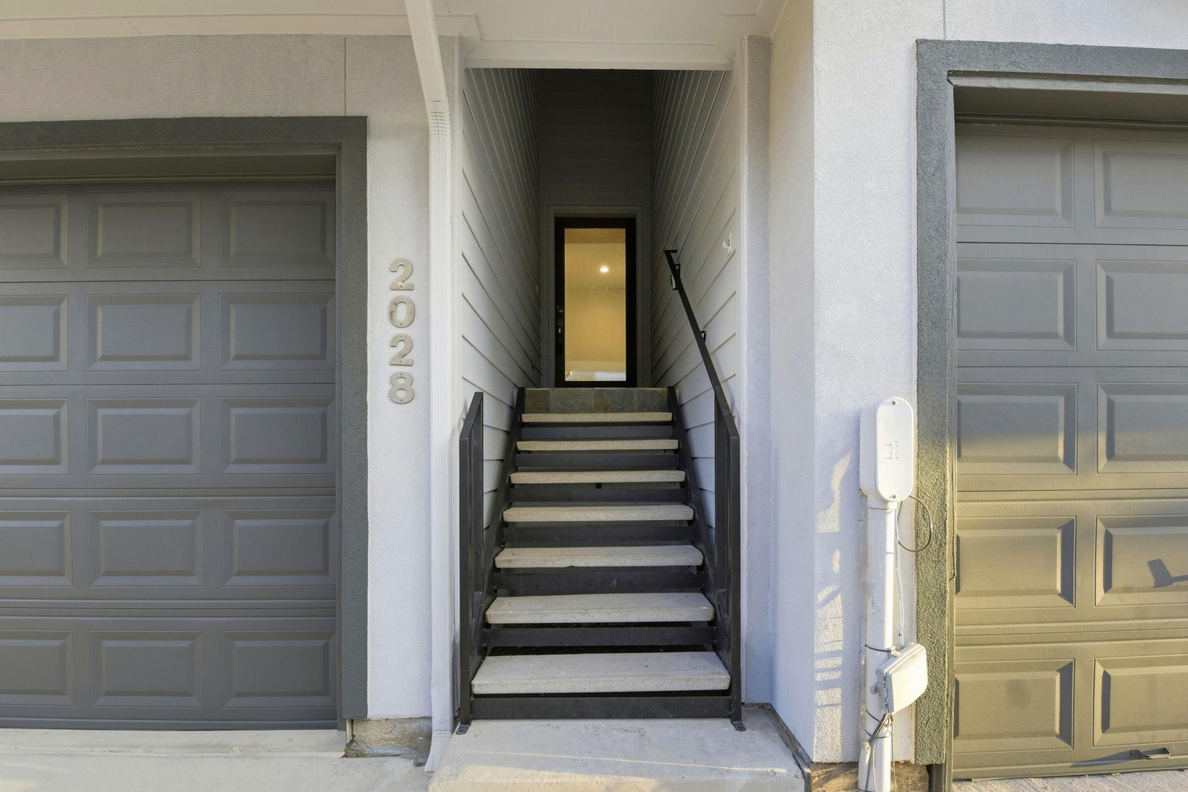
2028 Tuam StreetHouston, TX 77004
Mortgage Calculator
Monthly Payment (Est.)
Enter an interest rate to see your estimated monthly payment.Welcome to 2028 Tuam Street — a sleek, modern townhome offering incredible value in the heart of Houston. With downtown skyline views and spacious living areas this home delivers the urban lifestyle you’ve been looking for at a price that’s hard to beat. Step inside to an open, light-filled floor plan, updated LED recessed lighting, and beautiful hardwood floors on the main level. The generous living room flows seamlessly into a large kitchen featuring solid wood cabinetry, granite countertops, an island for prep + entertaining, and stainless steel appliances. Natural light pours in from the oversized windows, giving the entire space an airy, elevated feel. The primary suite is a true retreat — complete with a walk-in closet, dual vanities, a frameless glass shower, and a jetted soaking tub. Slate flooring and sleek accents give it a spa-like feel. This home is ideal for anyone seeking a prime Houston location at an affordable price point! Schedule your private showing today!
| 14 hours ago | Listing updated with changes from the MLS® | |
| 3 days ago | Status changed to Active | |
| 3 months ago | Listing first seen on site |
IDX information is provided exclusively for consumers’ personal, non-commercial use. It may not be used for any purpose other than to identify prospective properties consumers may be interested in purchasing. This data is deemed reliable but is not guaranteed accurate by the MLS.
Data provided by HAR.com © 2026. All information provided should be independently verified.
Did you know? You can invite friends and family to your search. They can join your search, rate and discuss listings with you.