Search For Homes

Save
Ask
Tour
Hide
Share
$625,000
92 Days On Site

4444 Shady Lake Drive
Seabrook, TX 77586

For Sale|Single Family Residence|Active Under Contract
4
Beds
4
Total Baths
4
Full Baths
2,150
SqFt
$291
/SqFt
2026
Built
Subdivision:
Shady Lake
County:
Harris
Call Now: 346.202.7307
Is this the listing for you? We can help make it yours.
346.202.7307
4444 Shady Lake Drive4444 Shady Lake Drive4444 Shady Lake Drive4444 Shady Lake Drive
Save
Ask
Tour
Hide
Share

Mortgage Calculator

Monthly Payment (Est.)

Enter an interest rate to see your estimated monthly payment.
Calculator powered by Showcase IDX, a Constellation1 Company. Copyright ©2026 Information is deemed reliable but not guaranteed.

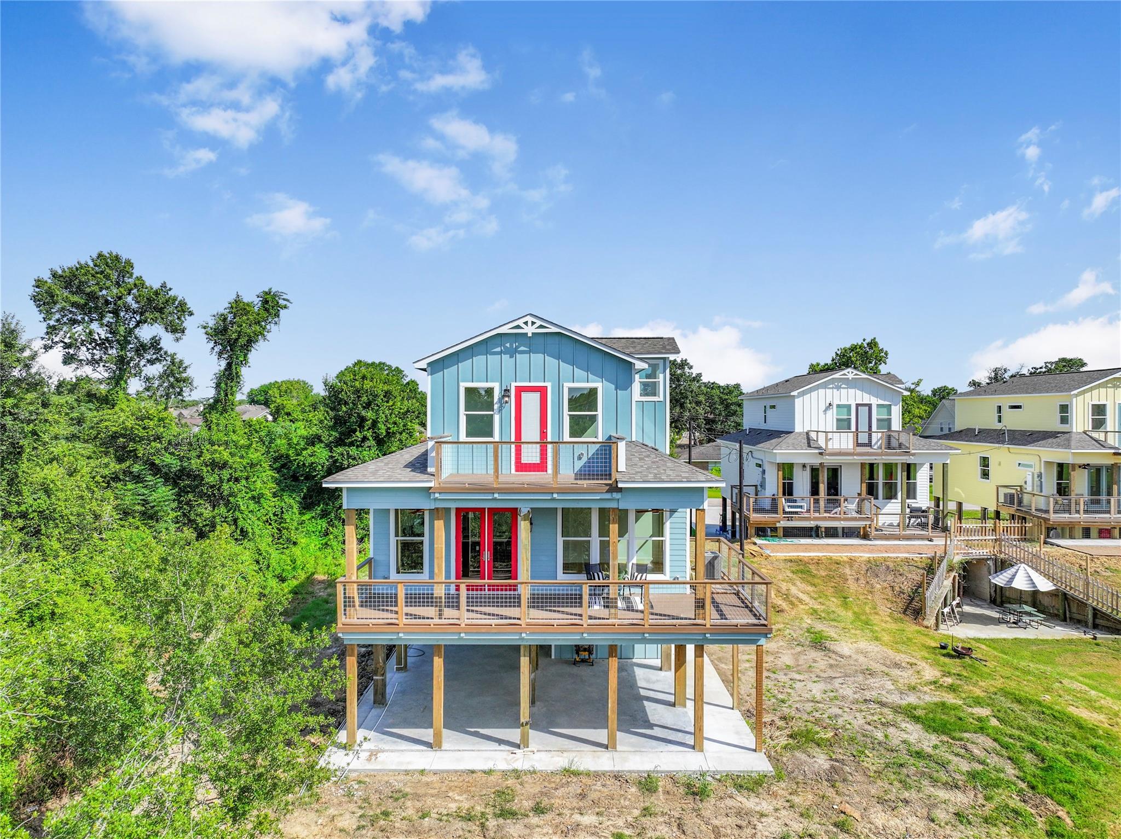
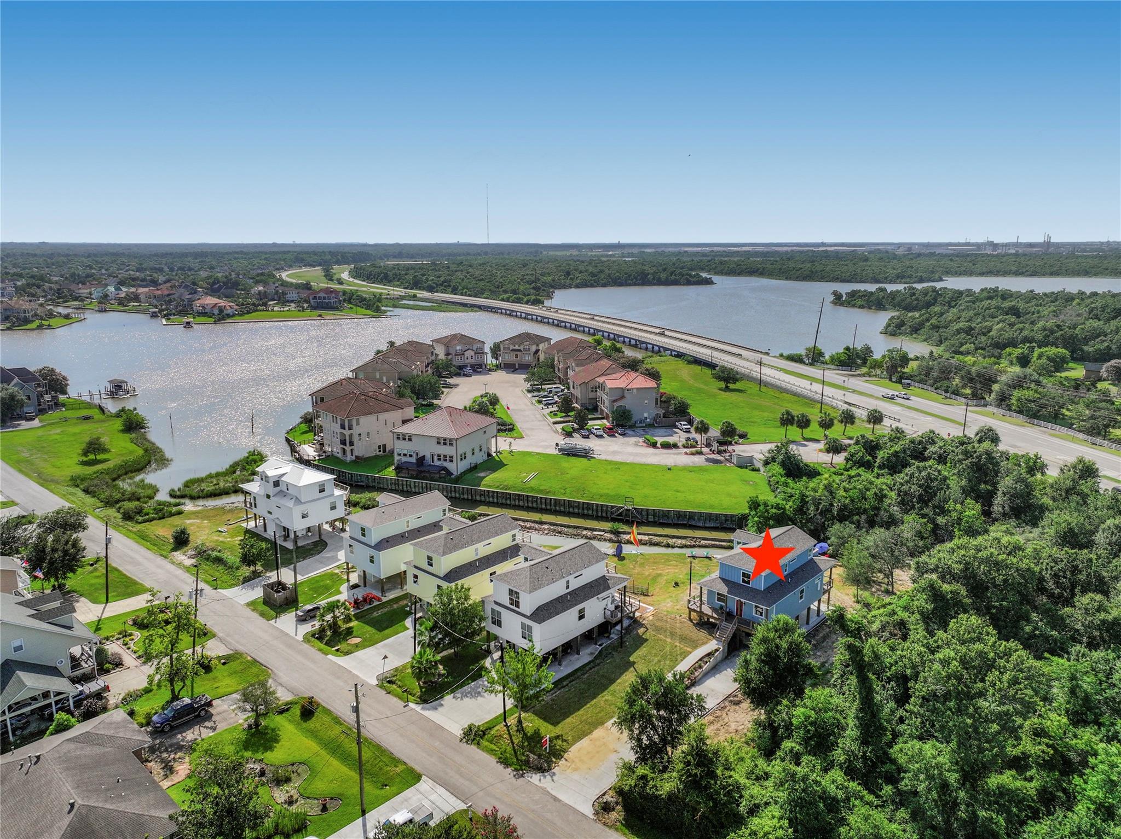
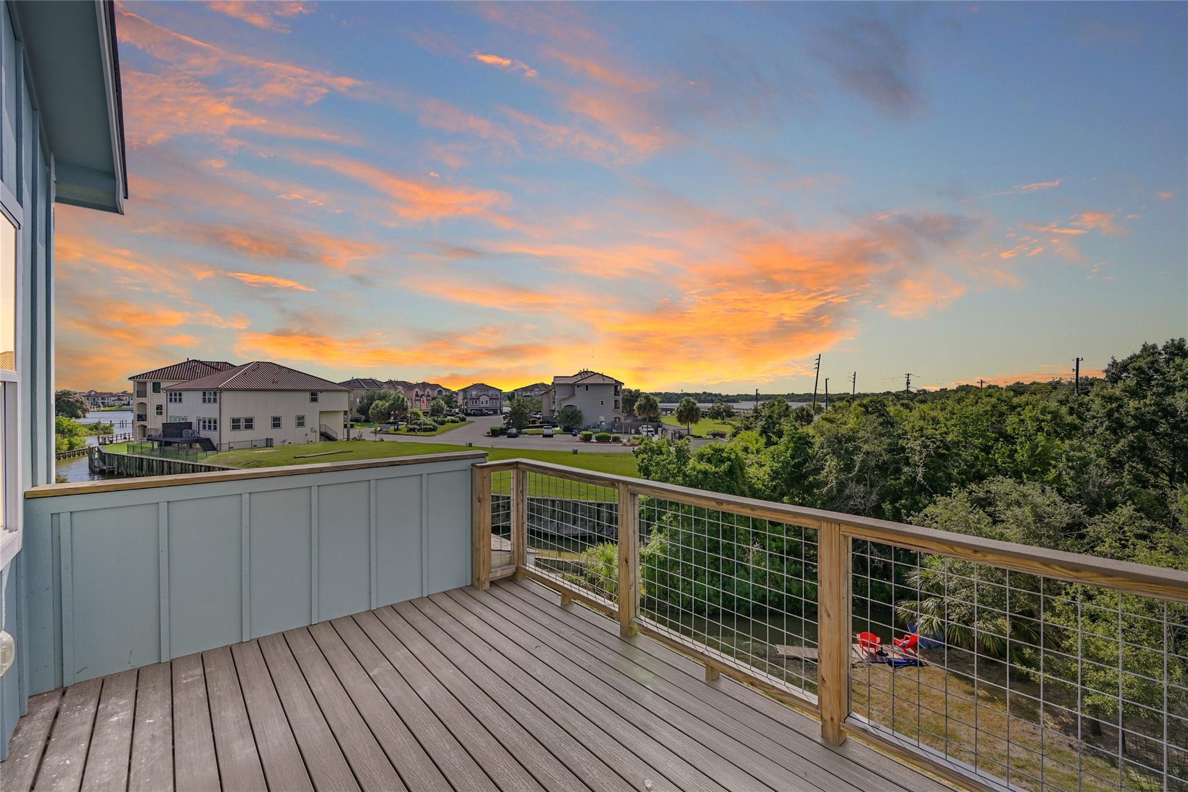
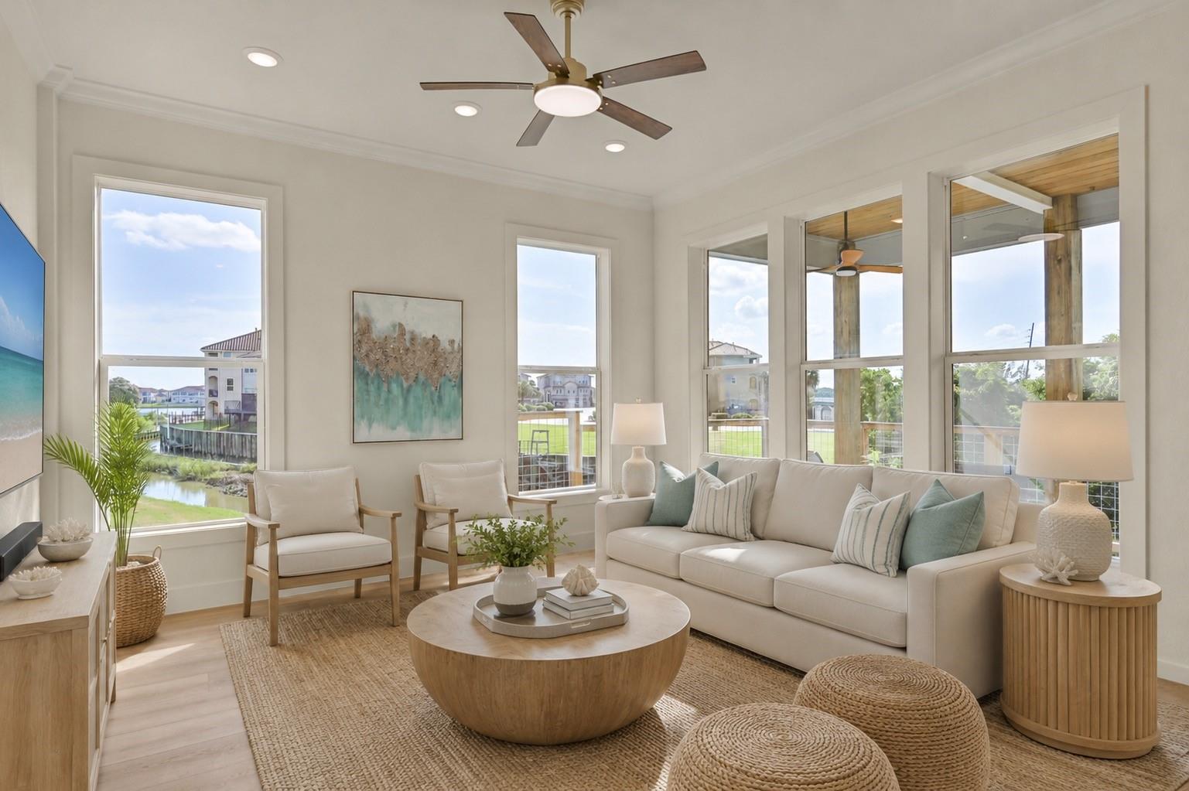
Welcome to the Shady Lake Cottages in Seabrook located on the Taylor Lake canal. This charming home has unobstructed views of the lake from each balcony. Private canal waterfront dock is ready for fishing and water toys! high ceiling entry w/custom stained glass transom leads to this 3 story beauty w/4 bedrooms & en suite bathrooms. Open floor plan, natural light & modern finishes throughout including brushed gold brass hardware in the kitchen & bathrooms. Spacious kitchen with Quartz island, decorative pendants and GE stainless appliances including Fridgidaire beverage fridge. Primary Suite has spacious step in shower with double rainshower heads, soaking tub & double sink vanity. Must see "Tower Nook" could be reading room or Study/office. Carport easily fits 3 cars plus driveway parking. No neighbors to your right--enjoy the wildlife in the Nature Trail & large backyard. Perfectly located: boat to Kemah Boardwalk/Galveston Bay & easy access to freeway, NASA & Medical Center.

Save
Ask
Tour
Hide
Share
Listing Snapshot
Price 
$625,000
Days On Site 
92 Days
Bedrooms 
4
Inside Area (SqFt) 
2,150 sqft
Total Baths 
4
Full Baths 
4
Partial Baths 
N/A
Lot Size 
0.1722 Acres
Year Built 
2026
MLS® Number 
7116967
Status 
Active Under Contract
Property Tax 
N/A
HOA/Condo/Coop Fees 
N/A
Sq Ft Source 
N/A
Friends & Family
Recent Activity
3 days agoListing updated with changes from the MLS®
2 months agoStatus changed to Active Under Contract
3 months agoListing first seen on site
General Features
Acres 
0.1722
Carport 
3
Disclosures 
No Disclosures
Foundation 
Slab
Green Energy Efficient 
ThermostatLightingAppliances
Parking 
DrivewayAttached CarportAttached
Parking Spaces 
3
Property Condition 
New Construction
Property Sub Type 
Single Family Residence
SqFt Total 
2150
Style 
Traditional
Water Source 
Public
Interior Features
Appliances 
ENERGY STAR Qualified AppliancesDisposalWine RefrigeratorElectric OvenGas RangeDishwasher
Cooling 
Ceiling Fan(s)Electric
Flooring 
Vinyl
Heating 
Natural Gas
Interior 
Crown MoldingHigh CeilingsWalk-In Closet(s)Breakfast BarKitchen IslandPantryDouble VanitySoaking TubSmart Thermostat
Laundry Features 
Electric Dryer HookupGas Dryer HookupWasher Hookup
Bedroom 
Dimensions - 13x13.5Level - ThirdArea - 175
Dining Room 
Dimensions - 11.4x9.10Level - SecondArea - 103
Family Room 
Dimensions - 16.5x12.11Level - SecondArea - 199
Kitchen 
Dimensions - 13.6x11.6Level - SecondArea - 157
Master Bedroom 
Dimensions - 11x11.4Level - SecondArea - 125
Sunroom 
Save
Ask
Tour
Hide
Share
Exterior Features
Construction Details 
Other
Exterior 
Balcony
Frontage 
Waterfront
Lot Features 
Back YardWaterfront
Patio And Porch 
CoveredPorchPatio
Roof 
Composition
View 
CanalLakeWater
Waterfront 
Yes
Waterfront Features 
Canal FrontWaterfront
Waterview 
CanalLakeWater
Community Features
MLS Area 
7
School District 
9 - Clear Creek
Financing Terms Available 
CashConventionalFHAVA Loan
Schools
School District
9 - Clear Creek
Elementary School
Ed H White Elementary School
Middle School
Seabrook Intermediate School
High School
Clear Falls High School
Listing courtesy of The Agency Austin, LLC [email protected]

IDX information is provided exclusively for consumers’ personal, non-commercial use. It may not be used for any purpose other than to identify prospective properties consumers may be interested in purchasing. This data is deemed reliable but is not guaranteed accurate by the MLS.

Data provided by HAR.com © 2026. All information provided should be independently verified.

Neighborhood & Commute
Source: Walkscore
Disclosure: Community information and market data powered by Constellation Data Labs. Information is deemed reliable but not guaranteed.
Save
Ask
Tour
Hide
Share