
November 2, 2017
333 Delaware Street BHouston, TX 77029
Mortgage Calculator
Monthly Payment (Est.)
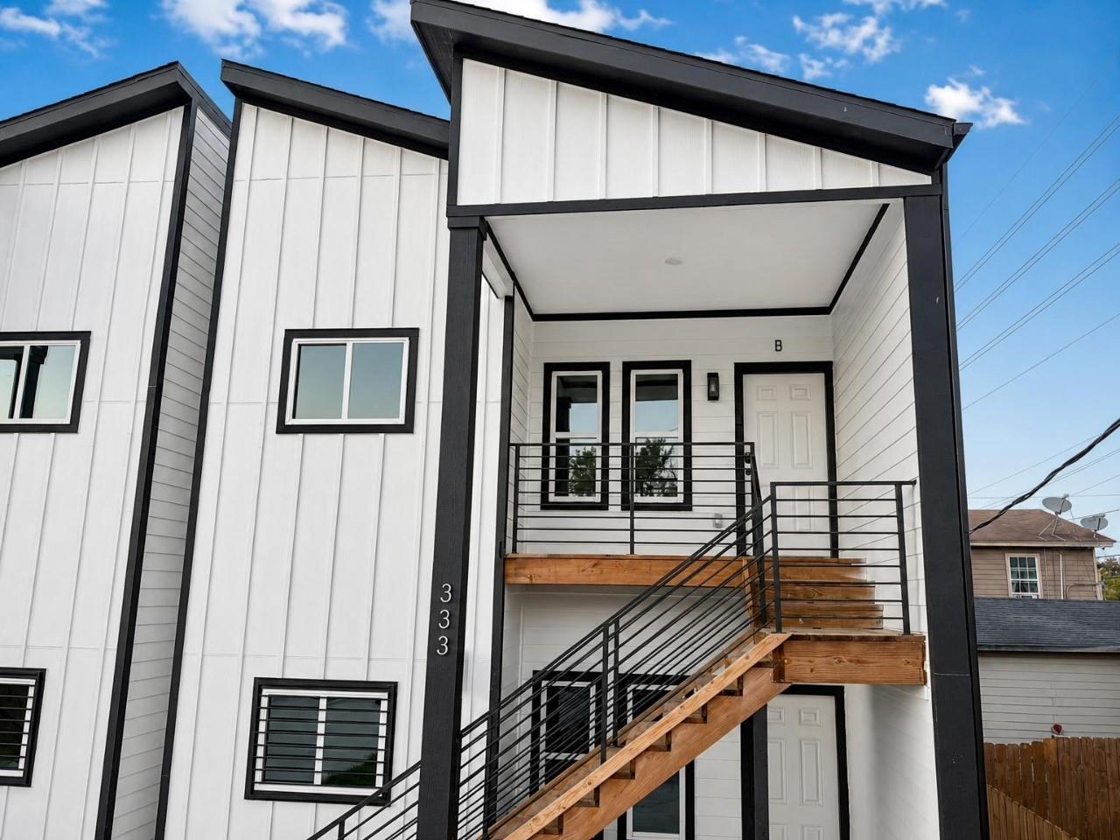
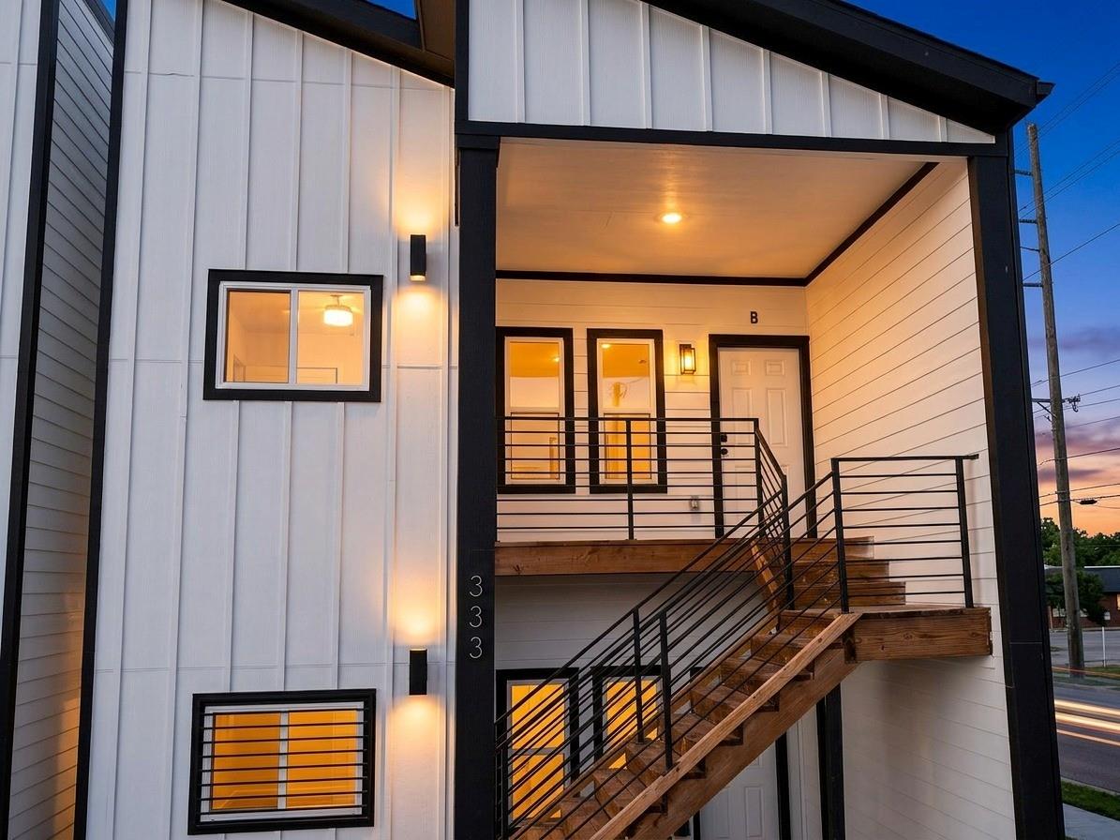
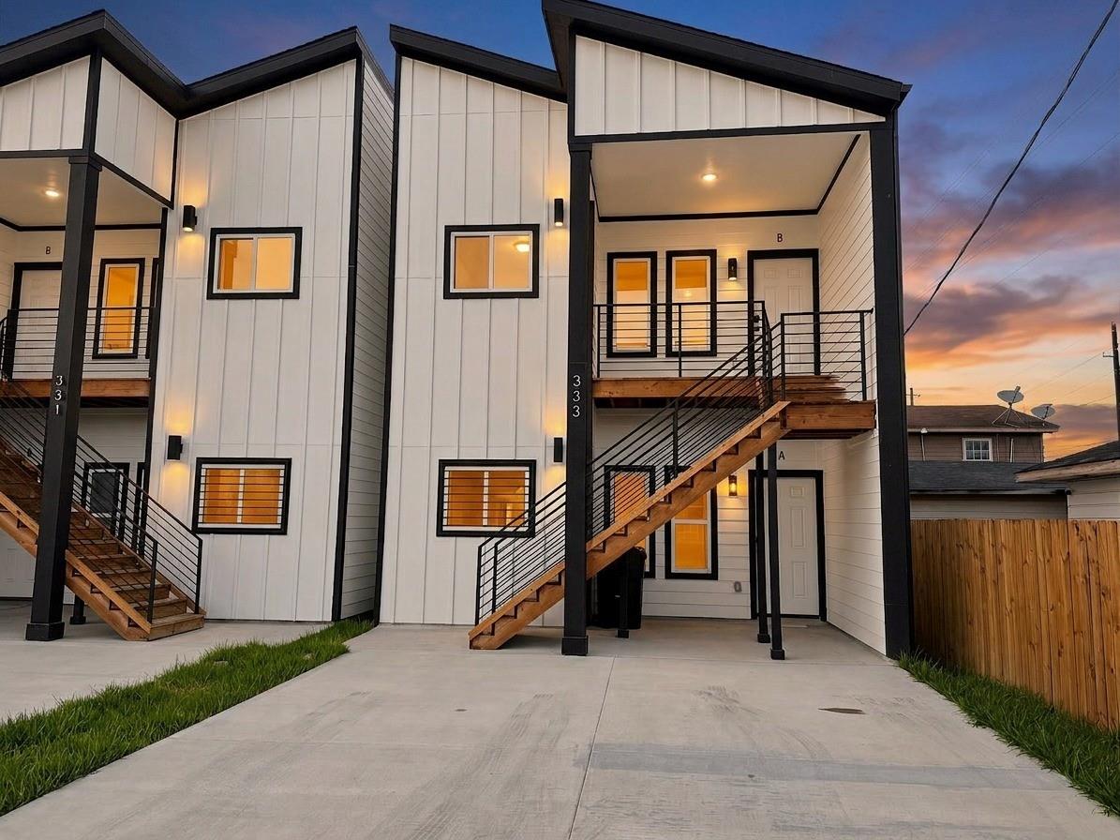
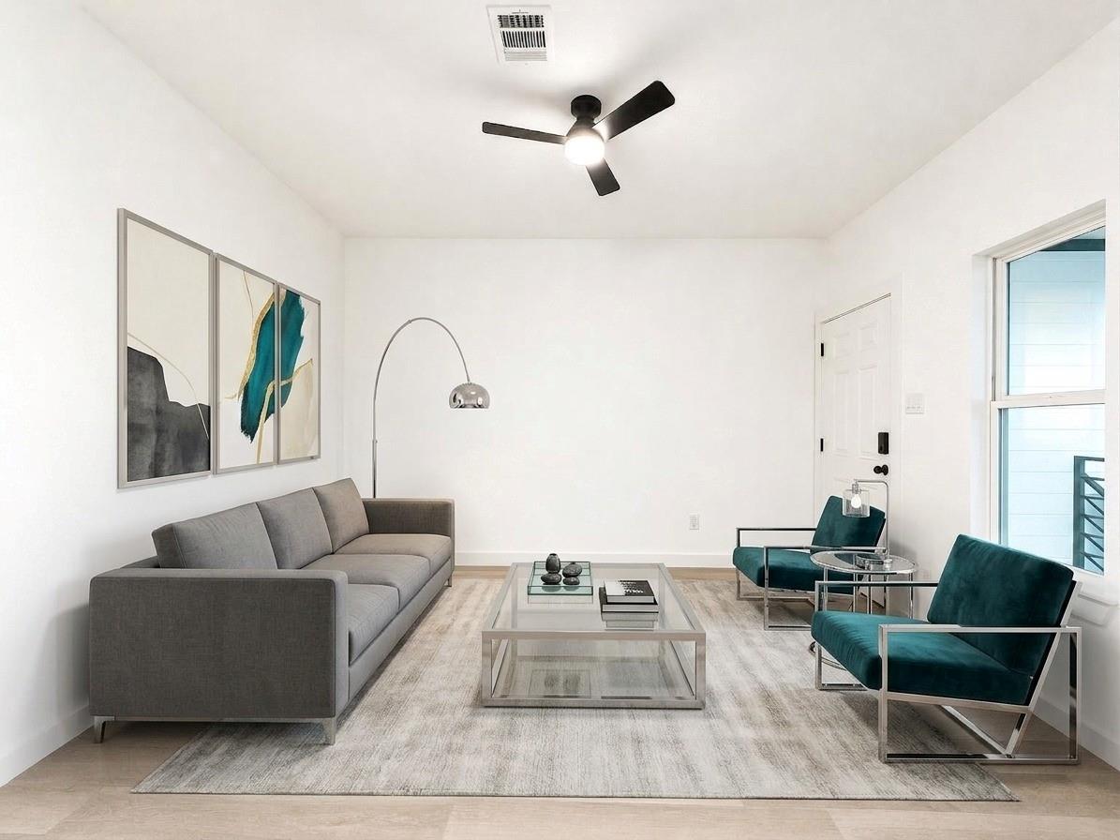
Enter an interest rate to see your estimated monthly payment.Welcome to this brand new, beautifully designed upper level duplex in Clinton Park. This 3-bedroom, 2-bathroom home offers the perfect blend of comfort, style, and convenience. The modern kitchen is the heart of the home, featuring a large island, ample cabinet space, pantry, and a dedicated breakfast area. The kitchen comes fully equipped with a refrigerator, microwave, dishwasher, and stove. Property Features brand new construction with contemporary finishes throughout and a convenient in unit laundry room Enjoy easy access to major roadways, including I-610, I-10 I 45 and Hwy 225, making commuting and getting around the Houston area convenient. Centrally located near East Downtown Houston, Jacinto City, Galena Park, and Pasadena, this home offers convenient access to nearby neighborhoods, shopping, dining, and everyday essentials. If you're looking for a fresh, modern home with great features and a convenient location, this brand new duplex is ready to welcome you!
| 2 weeks ago | Listing updated with changes from the MLS | |
| 2 weeks ago | Listing first seen on site |
IDX information is provided exclusively for consumers’ personal, non-commercial use. It may not be used for any purpose other than to identify prospective properties consumers may be interested in purchasing. This data is deemed reliable but is not guaranteed accurate by the MLS.
Data provided by HAR.com © 2026. All information provided should be independently verified.
Did you know? You can invite friends and family to your search. They can join your search, rate and discuss listings with you.