Search For Homes

Save
Ask
Tour
Hide
Share
$420,000
14 Days On Site

13214 Barkley Bend Lane
Houston, TX 77044

For Sale|Single Family Residence|Active Under Contract
4
Beds
3
Total Baths
3
Full Baths
2,568
SqFt
$164
/SqFt
2012
Built
Subdivision:
Lakeshore Sec 18
County:
Harris
Call Now: 346.202.7307
Is this the listing for you? We can help make it yours.
346.202.7307
13214 Barkley Bend Lane13214 Barkley Bend Lane13214 Barkley Bend Lane13214 Barkley Bend Lane
Save
Ask
Tour
Hide
Share

Mortgage Calculator

Monthly Payment (Est.)

$1,916
Calculator powered by Showcase IDX, a Constellation1 Company. Copyright ©2026 Information is deemed reliable but not guaranteed.

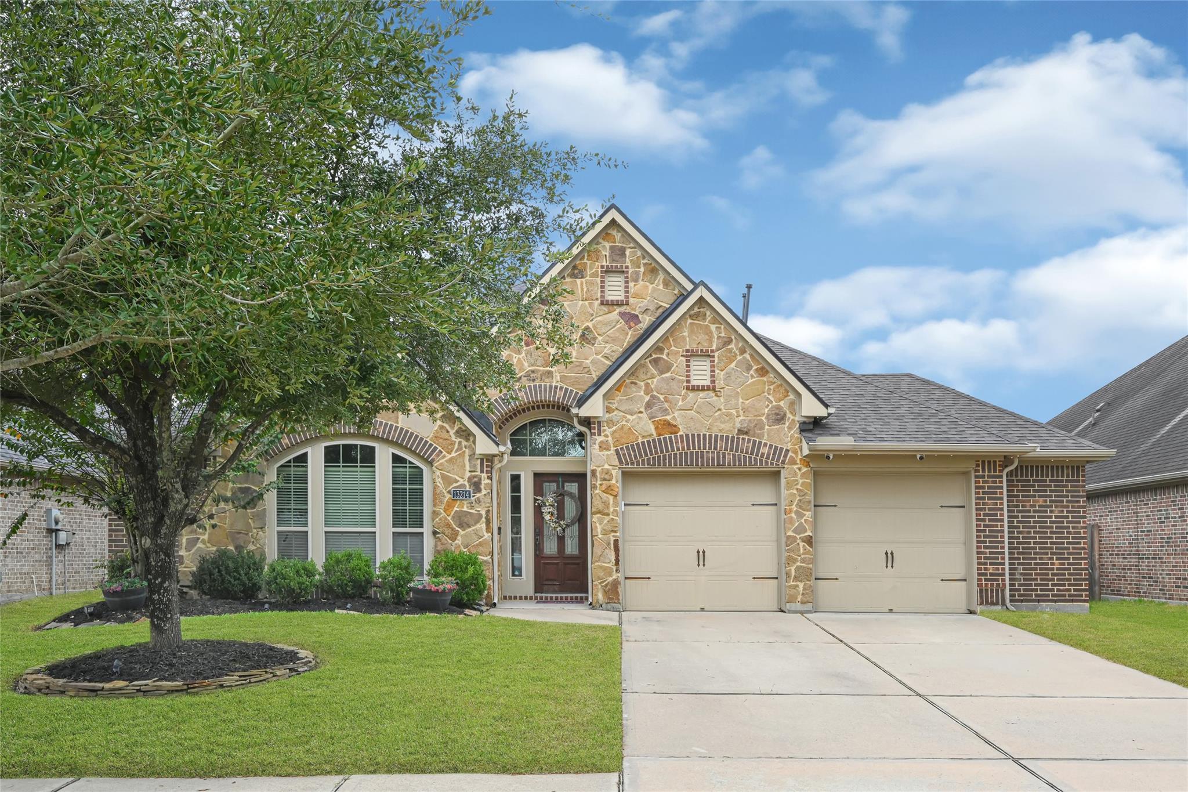
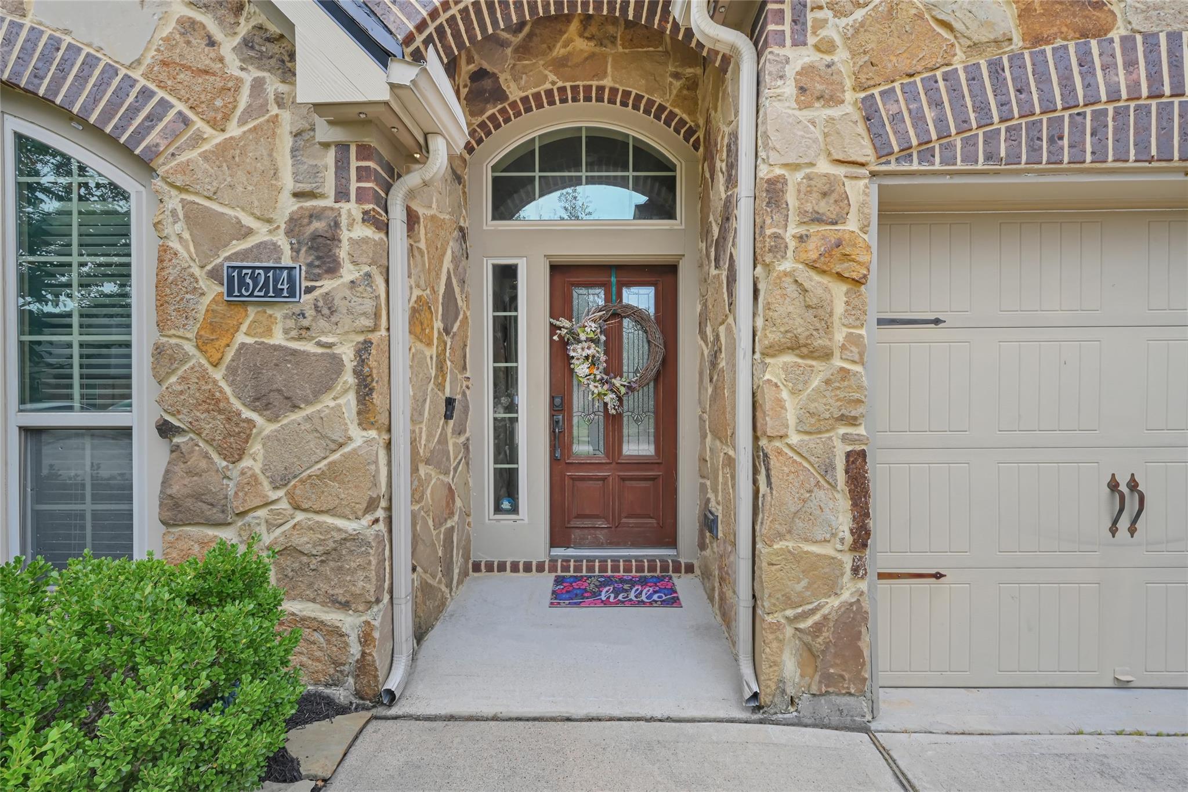
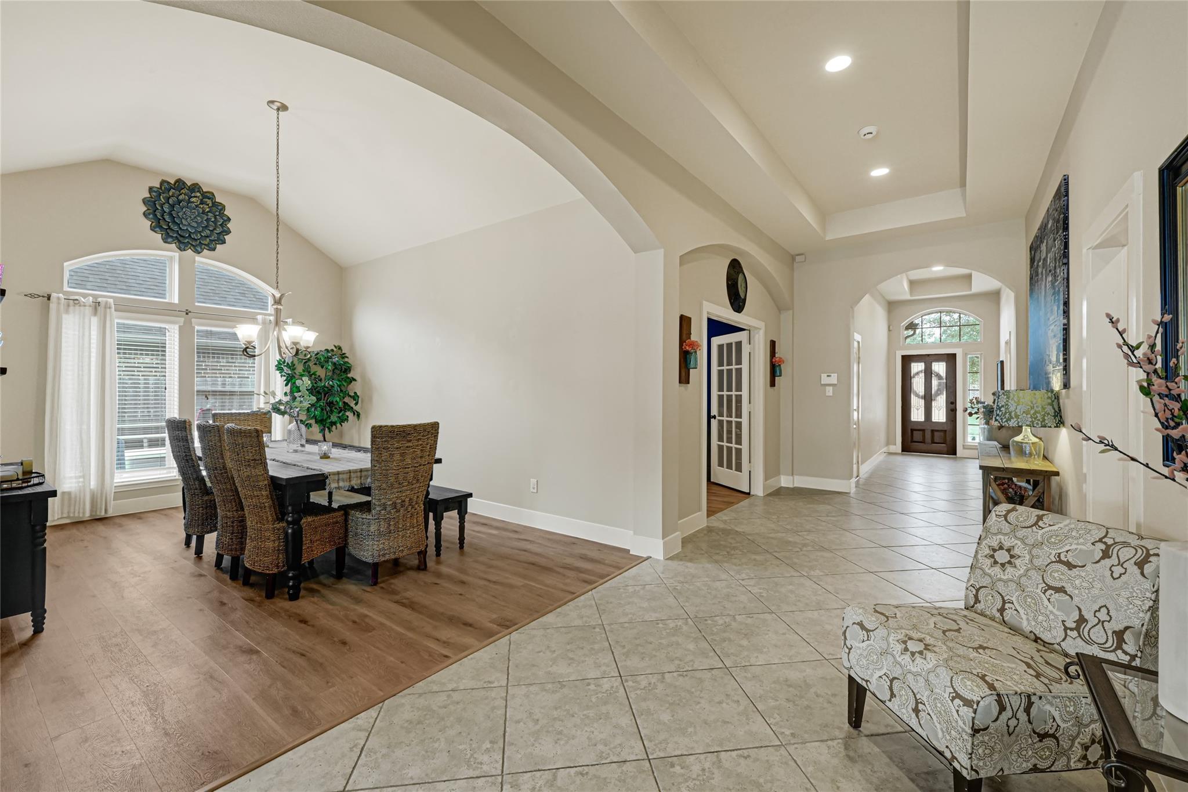
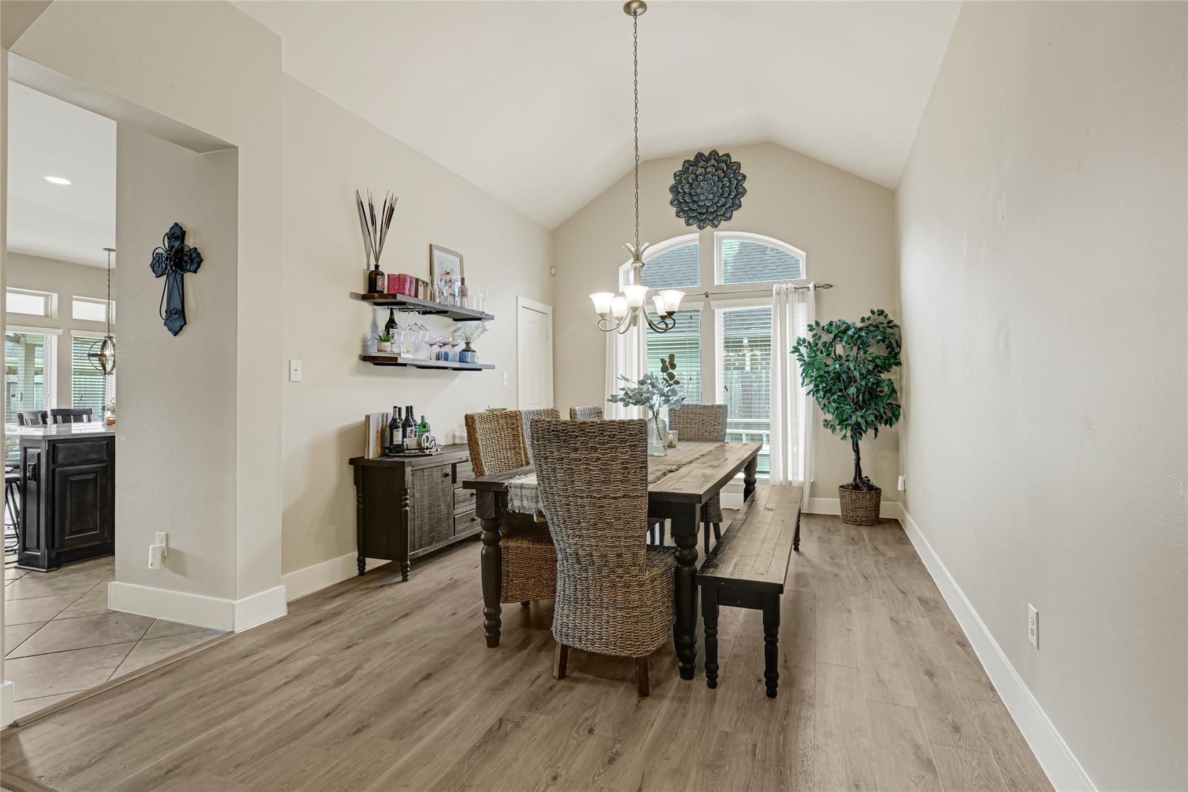
Resort-style living & Perry Home craftsmanship come together in this beautifully maintained Lakeshore home. Timeless brick & stone elevation (and programmable LED lighting) welcomes you into an extended 12-ft entry flowing past formal dining & media (flex) room into a light-filled living space, where windows overlook the backyard. A thoughtfully updated kitchen features Taj Mahal quartzite countertops, marble backsplash & undermount sink, while LVP flooring, 5½-inch baseboards + trim add a polished feel throughout. The backyard is where everyday living becomes something special, with an expansive extended patio overlooking your private pool & spa complete w/ waterfall, lounge area & pool lighting. HOME GENERATOR included! Turf, outdoor lighting & french drain creates an easy-care outdoor retreat. Additional important highlights:new roof, decked attic, ample storage & 5ft garage extension. Enjoy the best of Lakeshore: elementary, parks, pool, pickleball, fitness center & walking trails.

Save
Ask
Tour
Hide
Share
Listing Snapshot
Price 
$420,000
Days On Site 
14 Days
Bedrooms 
4
Inside Area (SqFt) 
2,568 sqft
Total Baths 
3
Full Baths 
3
Partial Baths 
N/A
Lot Size 
0.1805 Acres
Year Built 
2012
MLS® Number 
71207292
Status 
Active Under Contract
Property Tax 
$10,009
HOA/Condo/Coop Fees 
$77 monthly
Sq Ft Source 
N/A
Friends & Family
Recent Activity
a week agoListing updated with changes from the MLS®
a week agoStatus changed to Active Under Contract
2 weeks agoListing first seen on site
General Features
Acres 
0.1805
Attached Garage 
Yes
Disclosures 
ExclusionsMudSellers Disclosure
Foundation 
Slab
Garage 
Yes
Garage Spaces 
2
Green Energy Efficient 
ThermostatHVAC
Parking 
AttachedGarage Door Opener
Parking Spaces 
2
Property Sub Type 
Single Family Residence
SqFt Total 
2568
Style 
Traditional
Water Source 
Public
Interior Features
Appliances 
DisposalGas OvenMicrowaveFree-Standing RangeGas RangeDishwasherCooktop
Cooling 
Ceiling Fan(s)Electric
Fireplace 
Yes
Fireplaces 
1
Flooring 
TileVinyl
Heating 
Natural Gas
Interior 
High CeilingsWalk-In Closet(s)PantryEntrance FoyerKitchen IslandDouble VanitySoaking TubSmart Thermostat
Laundry Features 
Electric Dryer HookupWasher Hookup
Spa 
Yes
Window Features 
Low Emissivity Windows
Bedroom 
Dimensions - 13x12Level - FirstArea - 156
Breakfast 
Dimensions - 10x10Level - FirstArea - 100
Dining Room 
Dimensions - 16x12Level - FirstArea - 192
Living Room 
Dimensions - 17x22Level - FirstArea - 374
Master Bedroom 
Dimensions - 17x14Level - FirstArea - 238
Media Room 
Dimensions - 16x12Level - FirstArea - 192
Utility Room 
Level - First
Save
Ask
Tour
Hide
Share
Exterior Features
Construction Details 
Batts InsulationFoam InsulationBrickStoneBlown-In Insulation
Lot Features 
Subdivided
Patio And Porch 
Covered
Private Pool 
Yes
Roof 
Composition
Spa 
Yes
Windows/Doors 
Low Emissivity Windows
Community Features
Association Amenities 
ClubhouseFitness CenterJogging PathParkParty RoomPicnic AreaPlaygroundPoolRecreation FacilitiesSport Court
Association Fee 
$924.0
Association Fee Frequency 
Annually
Community Features 
Clubhouse
MLS Area 
1
School District 
29 - Humble
Financing Terms Available 
CashConventionalFHAVA Loan
Roads 
Concrete
Schools
School District
29 - Humble
Elementary School
Lakeshore Elementary School
Middle School
Lake Houston Middle School (Humble)
High School
Summer Creek High School
Listing courtesy of Compass RE Texas, LLC - The Woodlands [email protected]

IDX information is provided exclusively for consumers’ personal, non-commercial use. It may not be used for any purpose other than to identify prospective properties consumers may be interested in purchasing. This data is deemed reliable but is not guaranteed accurate by the MLS.

Data provided by HAR.com © 2026. All information provided should be independently verified.

Neighborhood & Commute
Source: Walkscore
Disclosure: Community information and market data powered by Constellation Data Labs. Information is deemed reliable but not guaranteed.
Save
Ask
Tour
Hide
Share