Search For Homes

Save
Ask
Tour
Hide
Share
$460,000
28 Days On Site

2025 Sandy Coast Circle
League City, TX 77573

For Sale|Single Family Residence|Active
4
Beds
3
Total Baths
2
Full Baths
1
Partial Bath
2,750
SqFt
$167
/SqFt
1991
Built
Subdivision:
South Shore Park
County:
Galveston
Call Now: 346.202.7307
Is this the listing for you? We can help make it yours.
346.202.7307
Upcoming Open Houses
Sat, Sep 19, 12:00 PM - 2:00 PM
2025 Sandy Coast Circle2025 Sandy Coast Circle2025 Sandy Coast Circle2025 Sandy Coast Circle
Save
Ask
Tour
Hide
Share

Mortgage Calculator

Monthly Payment (Est.)

$2,099
Calculator powered by Showcase IDX, a Constellation1 Company. Copyright ©2026 Information is deemed reliable but not guaranteed.

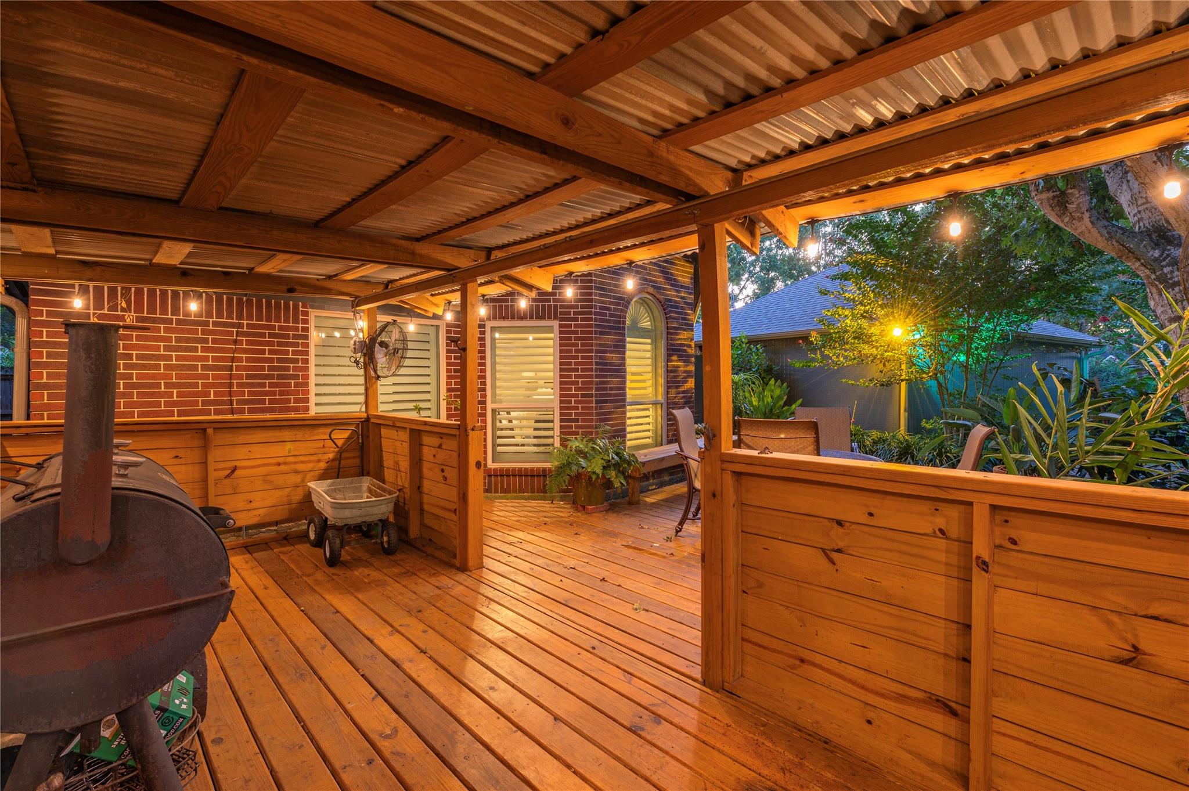
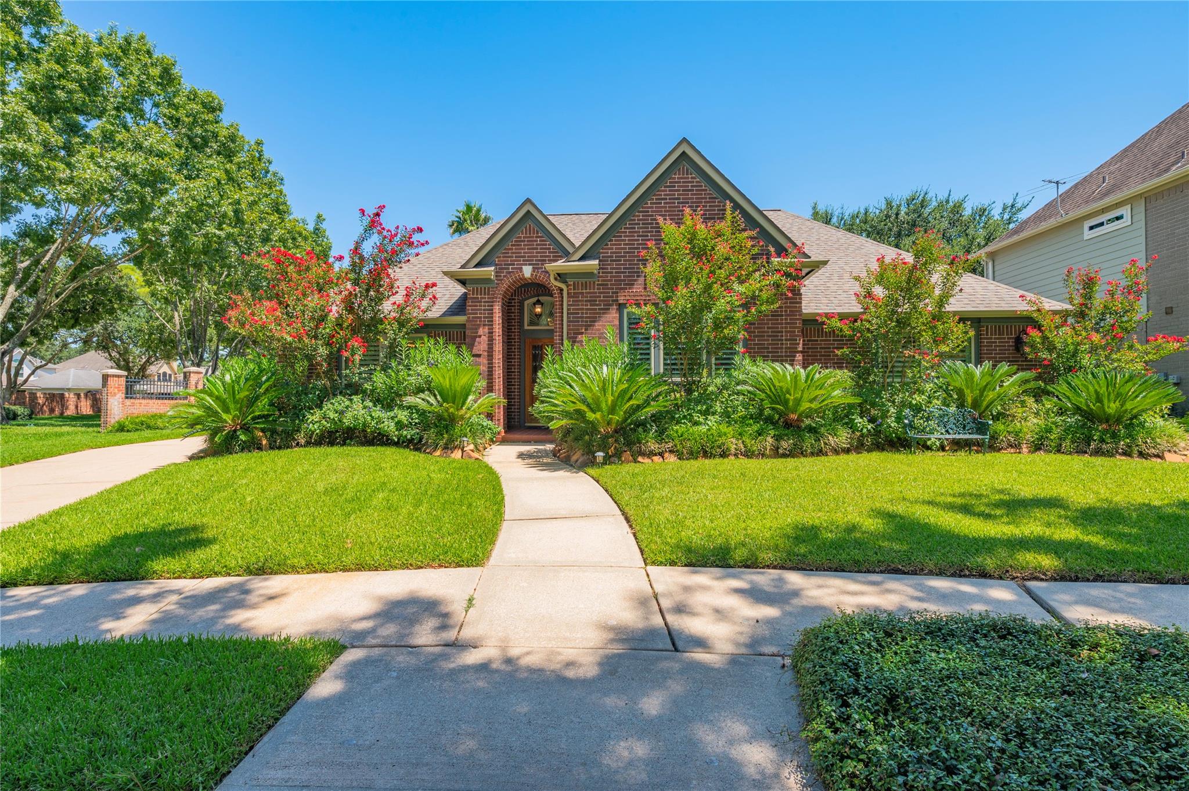
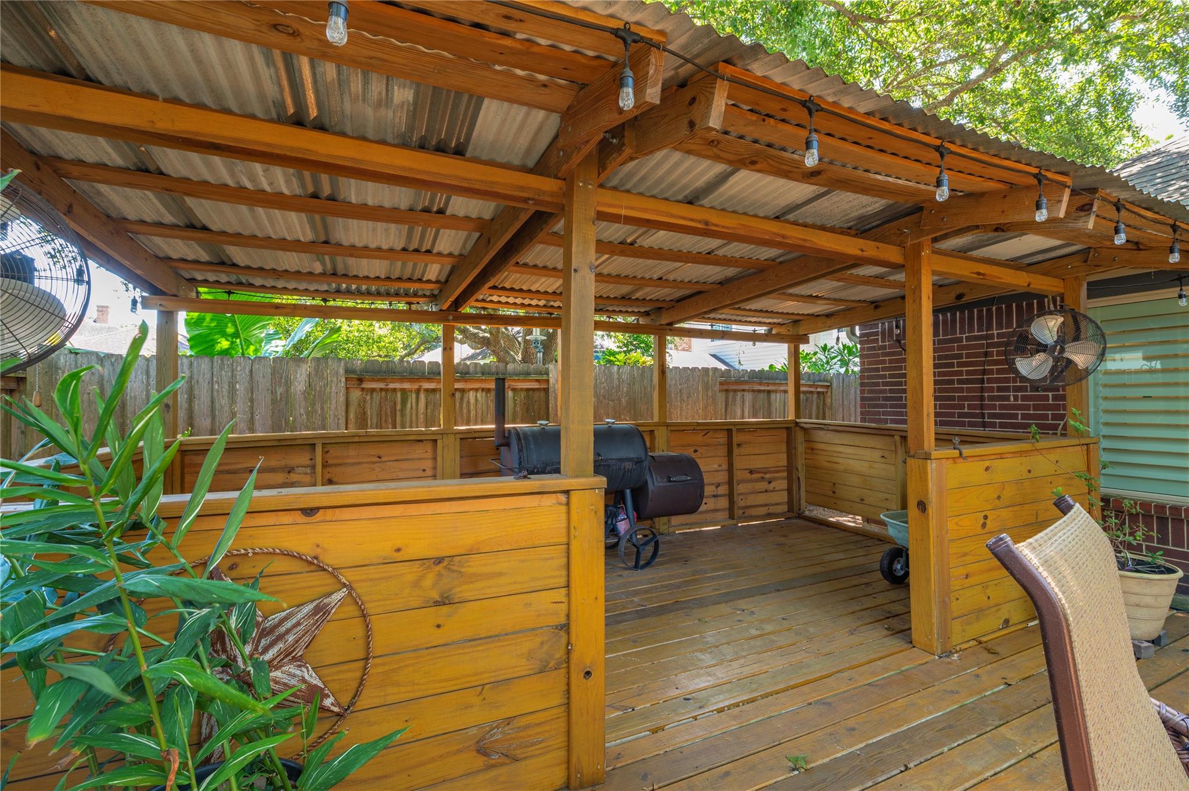
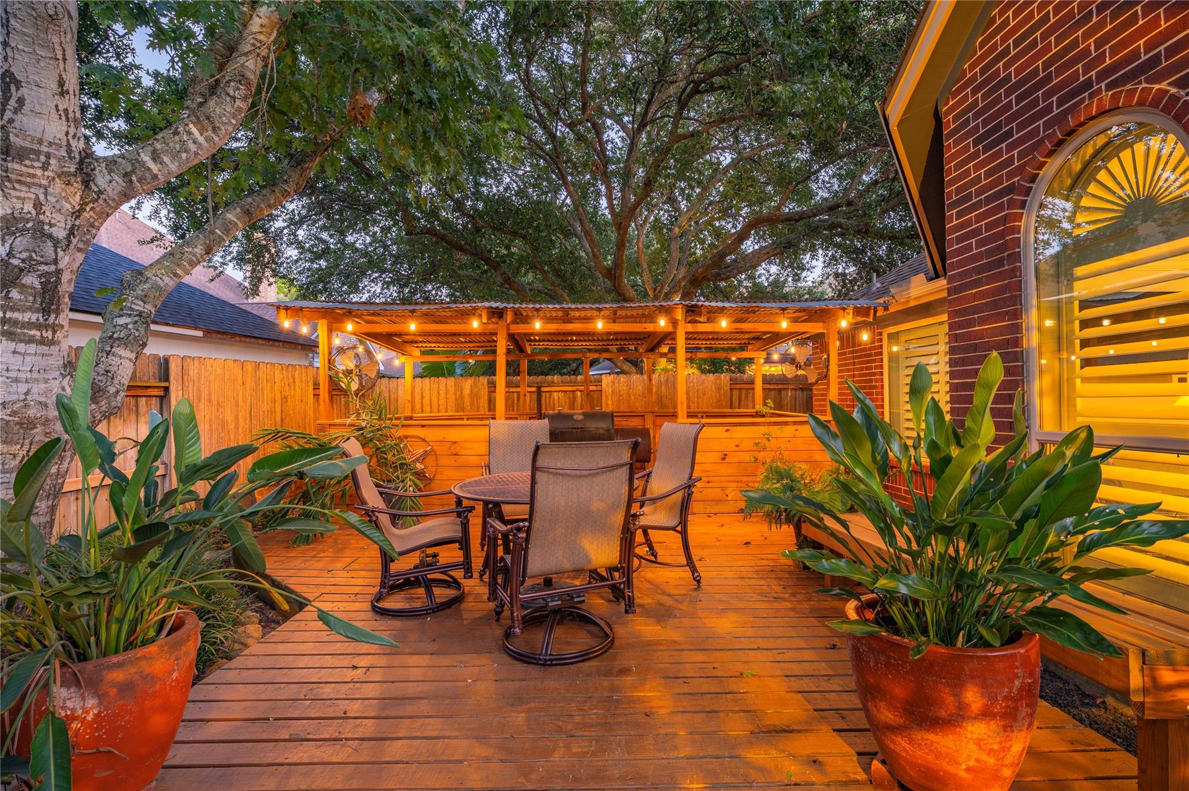
Prime location behind the gates of South Shore Park! Stunning PERRY HOME nestled at the end of a quiet cul-de-sac on a 9,000 sq. ft. lot adjacent to green space. Immaculate home features 4 bedrooms, 2 full-baths, 1 half-bath, large family room, den & formal dining room. The open-concept layout features soaring ceilings, PLANTATION SHUTTERS, TRIPLE CROWN MOLDING, fluted molding, columns & fireplace with custom built-ins surrounding. Gorgeous UPDATED kitchen renovated in 2023 with granite countertops, stainless-steel appliances, DOUBLE OVENS, 5-burner gas cooktop, POT FILLER & 8'x3' butcher-block island. Primary suite includes vaulted ceilings, walk-in closet & updated bathroom w/ seamless glass shower, granite & jetted tub. Private backyard offers mature landscaping, custom covered deck, patio area, flagstone, sprinkler system & underground drainage. Recent improvements include ROOF, DOUBLE-PANE WINDOWS, interior & exterior paint, 18" RetroFoam insulation & more - See All Pic Details!

Save
Ask
Tour
Hide
Share
Listing Snapshot
Price 
$460,000
Days On Site 
28 Days
Bedrooms 
4
Inside Area (SqFt) 
2,750 sqft
Total Baths 
3
Full Baths 
2
Partial Baths 
1
Lot Size 
0.2066 Acres
Year Built 
1991
MLS® Number 
71209745
Status 
Active
Property Tax 
N/A
HOA/Condo/Coop Fees 
$116.67 monthly
Sq Ft Source 
N/A
Friends & Family
Recent Activity
12 hours agoListing updated with changes from the MLS®
a week agoStatus changed to Active
4 weeks agoListing first seen on site
General Features
Acres 
0.2066
Attached Garage 
Yes
Disclosures 
MudSeller's Disclosure
Foundation 
Slab
Garage 
Yes
Garage Spaces 
2
Green Energy Efficient 
Thermostat
Parking 
OversizedGarage Door OpenerAttachedDetachedElectric Gate
Parking Spaces 
2
Property Sub Type 
Single Family Residence
Security 
Prewired
Sewer 
Public Sewer
SqFt Total 
2750
Style 
Traditional
Water Source 
Public
Interior Features
Appliances 
DisposalDouble OvenElectric OvenMicrowaveGas CooktopDishwasher
Cooling 
Ceiling Fan(s)Electric
Fireplace 
Yes
Fireplace Features 
Gas
Fireplaces 
1
Flooring 
CarpetTileWood
Heating 
Natural Gas
Interior 
Crown MoldingHigh CeilingsWired for SoundWalk-In Closet(s)Kitchen IslandPantryEntrance FoyerGranite CountersVaulted Ceiling(s)Double VanitySmart Thermostat
Laundry Features 
Electric Dryer HookupGas Dryer HookupWasher Hookup
Spa 
Yes
Window Features 
Window CoveringsLow Emissivity Windows
Bathroom 
Level - First
Bedroom 
Dimensions - 17X12Level - FirstArea - 204
Breakfast 
Dimensions - 14X12Level - FirstArea - 168
Den 
Dimensions - 14X13Level - FirstArea - 182
Dining Room 
Dimensions - 14X12Level - FirstArea - 168
Family Room 
Dimensions - 25X17Level - FirstArea - 425
Kitchen 
Dimensions - 15X14Level - FirstArea - 210
Master Bathroom 
Level - First
Master Bedroom 
Dimensions - 21X14Level - FirstArea - 294
Utility Room 
Level - First
Save
Ask
Tour
Hide
Share
Exterior Features
Construction Details 
BrickCement SidingWood SidingBlown-In Insulation
Lot Features 
Cul-De-SacGreenbeltNear Golf CourseSubdivided
Patio And Porch 
CoveredPorchPatio
Roof 
Composition
Spa 
Yes
Waterfront Features 
Pond
Windows/Doors 
Window CoveringsLow Emissivity Windows
Community Features
Accessibility Features 
Therapeutic Whirlpool
Association Amenities 
Fitness CenterGolf CoursePlaygroundPoolTennis Court(s)Recreation Facilities
Association Fee 
$1400.0
Association Fee Frequency 
Annually
Community Features 
CurbsGolf
MLS Area 
33
School District 
9 - Clear Creek
Financing Terms Available 
CashConventionalFHAVA Loan
Roads 
Concrete
Schools
School District
9 - Clear Creek
Elementary School
Ferguson Elementary School
Middle School
Clear Creek Intermediate School
High School
Clear Creek High School
Listing courtesy of Call It Closed Int'l Realty [email protected]

IDX information is provided exclusively for consumers’ personal, non-commercial use. It may not be used for any purpose other than to identify prospective properties consumers may be interested in purchasing. This data is deemed reliable but is not guaranteed accurate by the MLS.

Data provided by HAR.com © 2026. All information provided should be independently verified.

Neighborhood & Commute
Source: Walkscore
Disclosure: Community information and market data powered by Constellation Data Labs. Information is deemed reliable but not guaranteed.
Save
Ask
Tour
Hide
Share