Search For Homes

Save
Ask
Tour
Hide
Share
$749,900
73 Days On Site

9726 Blue Cruls Way
Spring, TX 77379

For Sale|Single Family Residence|Active
4
Beds
4
Total Baths
3
Full Baths
1
Partial Bath
4,513
SqFt
$166
/SqFt
2006
Built
Subdivision:
Gleannloch Farms Sec 39
County:
Harris
Call Now: 346.202.7307
Is this the listing for you? We can help make it yours.
346.202.7307
9726 Blue Cruls Way9726 Blue Cruls Way9726 Blue Cruls Way9726 Blue Cruls Way
Save
Ask
Tour
Hide
Share

Mortgage Calculator

Monthly Payment (Est.)

Enter an interest rate to see your estimated monthly payment.
Calculator powered by Showcase IDX, a Constellation1 Company. Copyright ©2026 Information is deemed reliable but not guaranteed.

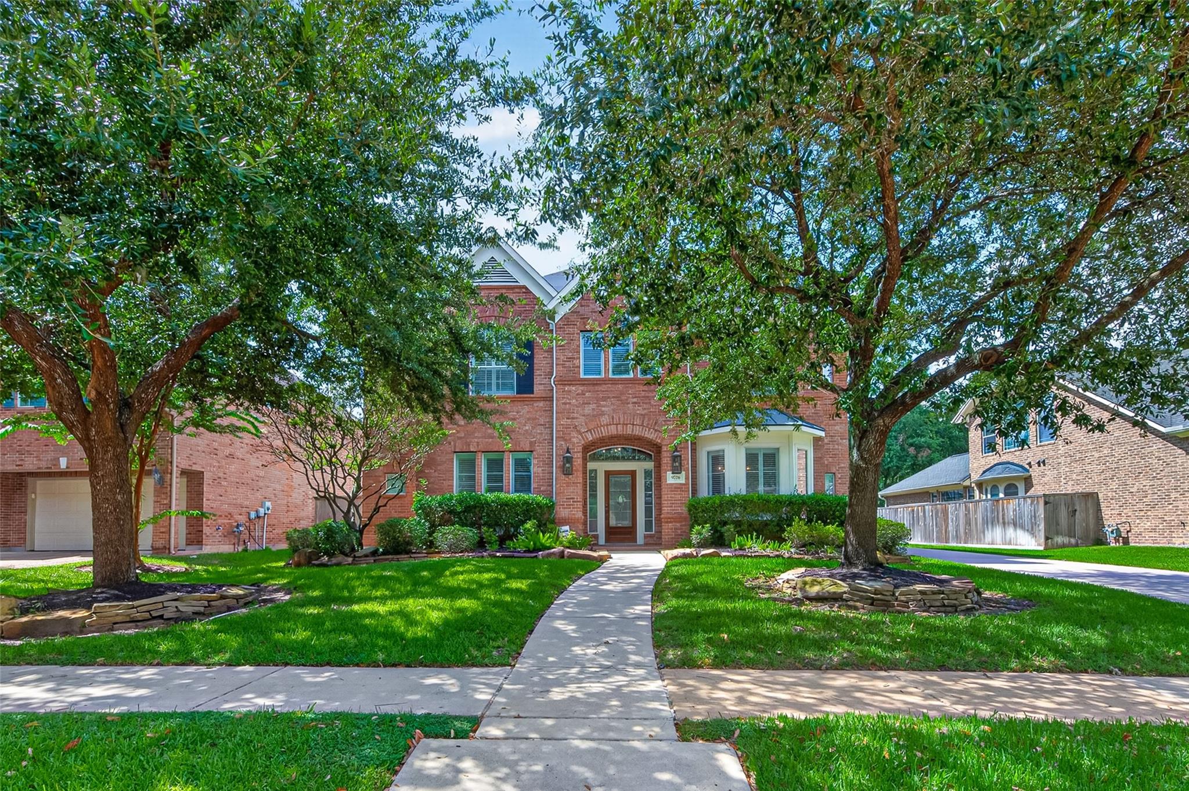
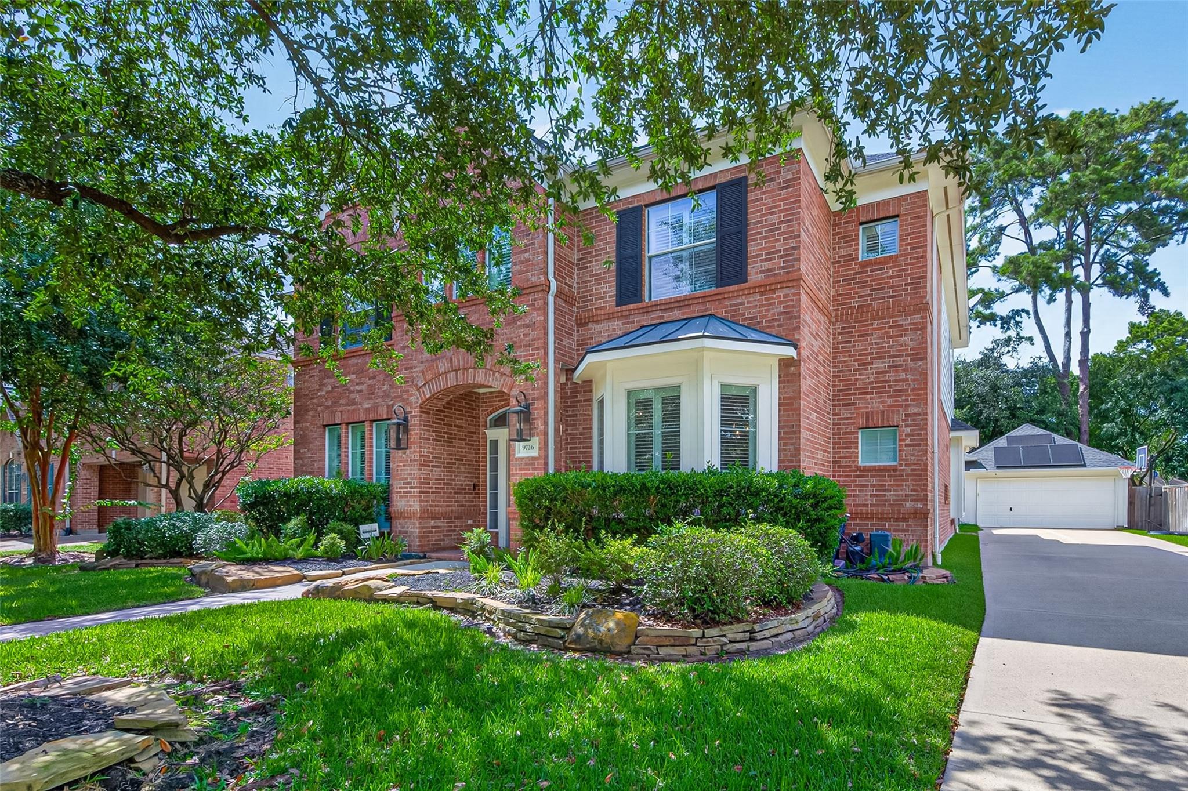
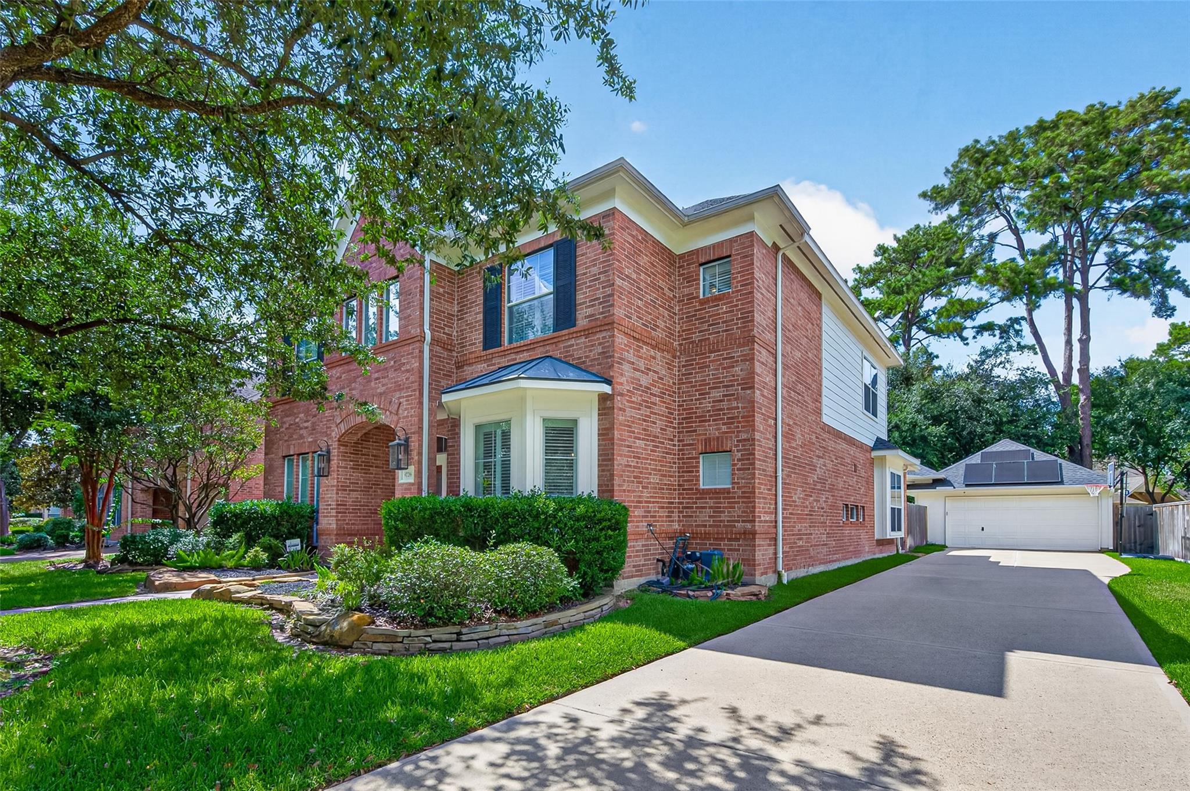
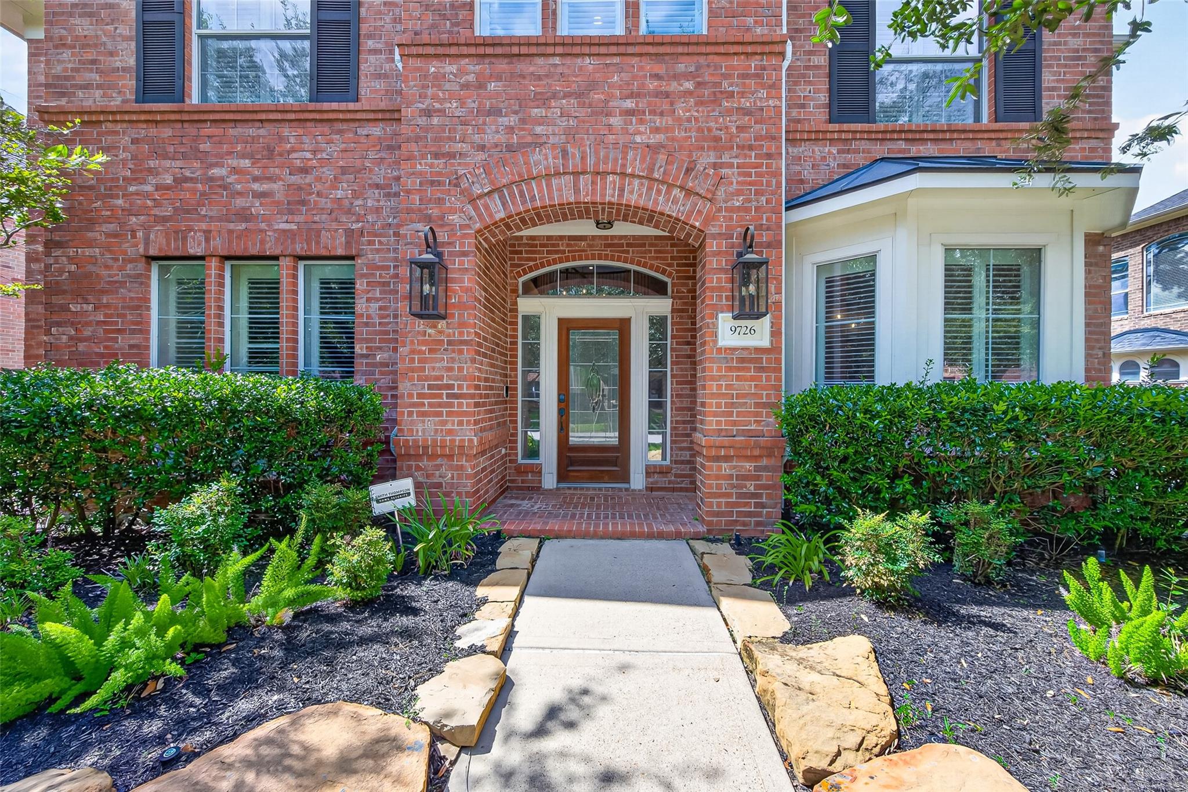
Luxury Living meets resort style amenities! From the moment you step inside, this beautiful home impresses at every turn. Hardwood floors guide you past a study—perfect for working from home—into an elegant, oversized dining room accented by custom rope lighting. This home features an open floor plan. Light and bright chefs kitchen with a large island. The family room is lined with custom built-ins and a wall of windows. The primary retreat serves as a true sanctuary and includes a sitting area, dedicated dressing space, two closets and two vanities. Then step outside to your private backyard oasis, complete with a covered patio and a sparkling pool featuring a waterfall wall. There is more! Save on your electric bill with the solar panels that come with the home.Located in the highly sought-after master-planned community of Gleannloch Farms, you will enjoy premier amenities including 3 pools, a splash pad, tennis/volleyball/basketball courts, and the 27-hole Gleannloch golf course.

Save
Ask
Tour
Hide
Share
Listing Snapshot
Price 
$749,900
Days On Site 
73 Days
Bedrooms 
4
Inside Area (SqFt) 
4,513 sqft
Total Baths 
4
Full Baths 
3
Partial Baths 
1
Lot Size 
0.2241 Acres
Year Built 
2006
MLS® Number 
7121017
Status 
Active
Property Tax 
$14,705
HOA/Condo/Coop Fees 
$106 monthly
Sq Ft Source 
N/A
Friends & Family
Recent Activity
a month agoListing updated with changes from the MLS®
2 months agoPrice changed to $749,900
2 months agoListing first seen on site
General Features
Acres 
0.2241
Disclosures 
Sellers Disclosure
Foundation 
Slab
Garage 
Yes
Garage Spaces 
2
Parking 
Detached
Parking Spaces 
2
Property Sub Type 
Single Family Residence
Sewer 
Public Sewer
SqFt Total 
4513
Style 
Traditional
Water Source 
Public
Interior Features
Appliances 
DisposalDouble OvenElectric OvenMicrowaveGas RangeDishwasher
Cooling 
Electric
Fireplace 
Yes
Fireplace Features 
Gas Log
Fireplaces 
1
Flooring 
CarpetTileWood
Heating 
Natural Gas
Interior 
Breakfast BarMaster DownstairsPantryGranite CountersDouble Vanity
Laundry Features 
Electric Dryer HookupGas Dryer HookupWasher Hookup
Window Features 
Low Emissivity Windows
Bedroom 
Dimensions - 16x16Level - SecondArea - 256
Breakfast 
Dimensions - 10x10Level - FirstArea - 100
Dining Room 
Dimensions - 17x11Level - FirstArea - 187
Extra Room 
Dimensions - 14x10Level - SecondArea - 140
Game Room 
Dimensions - 22x16Level - SecondArea - 352
Kitchen 
Dimensions - 20x15Level - FirstArea - 300
Living Room 
Dimensions - 24x16Level - FirstArea - 384
Master Bedroom 
Dimensions - 24x14Level - FirstArea - 336
Save
Ask
Tour
Hide
Share
Exterior Features
Construction Details 
BrickCement Siding
Lot Features 
Near Golf CourseSubdivided
Pool Features 
GuniteIn Ground
Private Pool 
Yes
Roof 
Composition
Windows/Doors 
Low Emissivity Windows
Community Features
Association Amenities 
Recreation Facilities
Association Fee 
$1272.0
Association Fee Frequency 
Annually
Community Features 
Curbs
MLS Area 
14
School District 
32 - Klein
Roads 
Concrete
Schools
School District
32 - Klein
Elementary School
Frank Elementary School
Middle School
Doerre Intermediate School
High School
Klein Cain High School
Listing courtesy of HomeSmart [email protected]

IDX information is provided exclusively for consumers’ personal, non-commercial use. It may not be used for any purpose other than to identify prospective properties consumers may be interested in purchasing. This data is deemed reliable but is not guaranteed accurate by the MLS.

Data provided by HAR.com © 2026. All information provided should be independently verified.

Neighborhood & Commute
Source: Walkscore
Disclosure: Community information and market data powered by Constellation Data Labs. Information is deemed reliable but not guaranteed.
Save
Ask
Tour
Hide
Share