Search For Homes

Save
Ask
Tour
Hide
Share
$265,000
2 Days On Site

1717 Vista Luna Drive
Texas City, TX 77591

For Sale|Single Family Residence|Active
3
Beds
2
Total Baths
2
Full Baths
1,632
SqFt
$162
/SqFt
2025
Built
Subdivision:
Vida Costera
County:
Galveston
Call Now: 346.202.7307
Is this the listing for you? We can help make it yours.
346.202.7307
1717 Vista Luna Drive1717 Vista Luna Drive1717 Vista Luna Drive1717 Vista Luna Drive
Save
Ask
Tour
Hide
Share

Mortgage Calculator

Monthly Payment (Est.)

Enter an interest rate to see your estimated monthly payment.
Calculator powered by Showcase IDX, a Constellation1 Company. Copyright ©2026 Information is deemed reliable but not guaranteed.

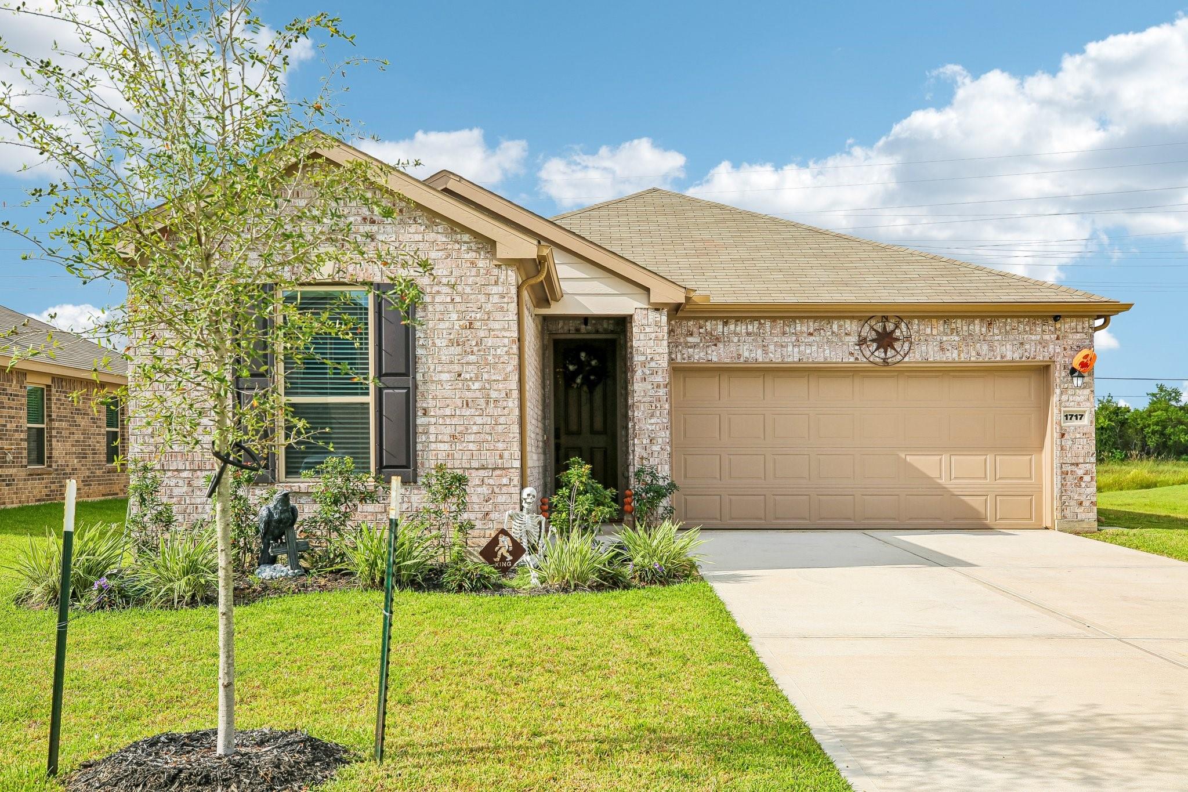
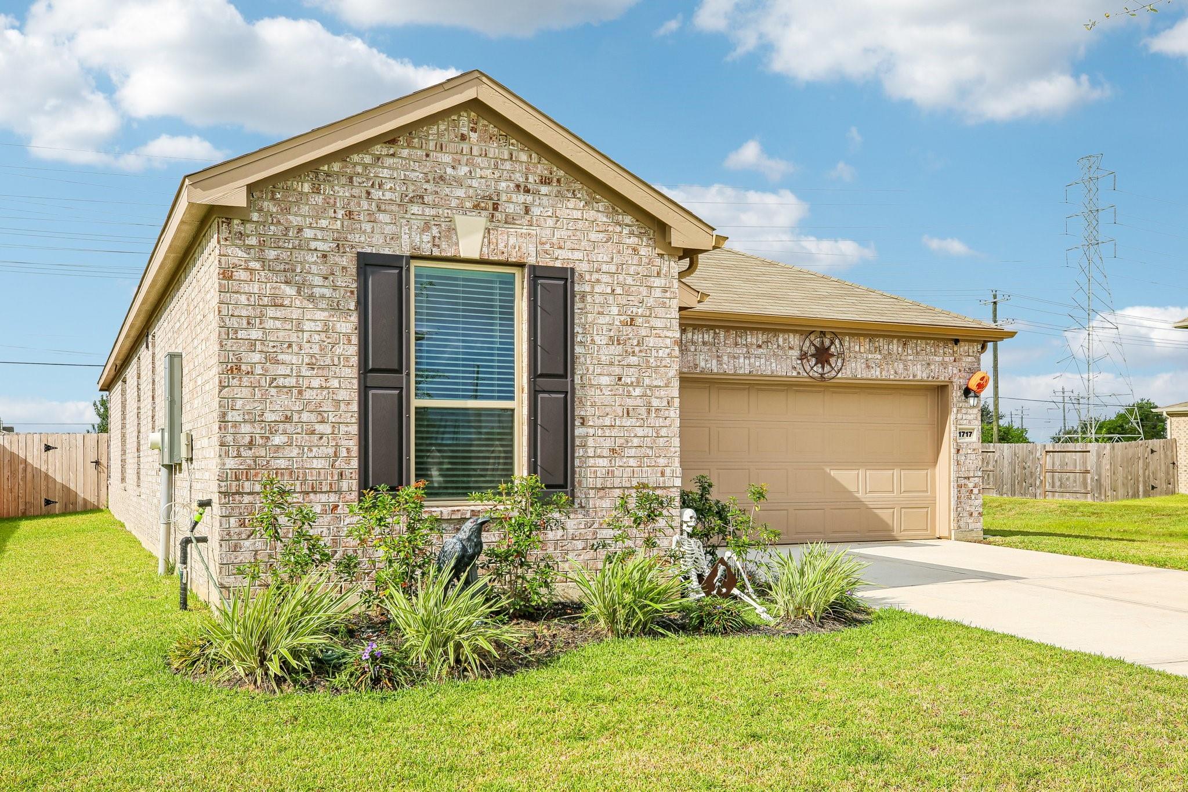
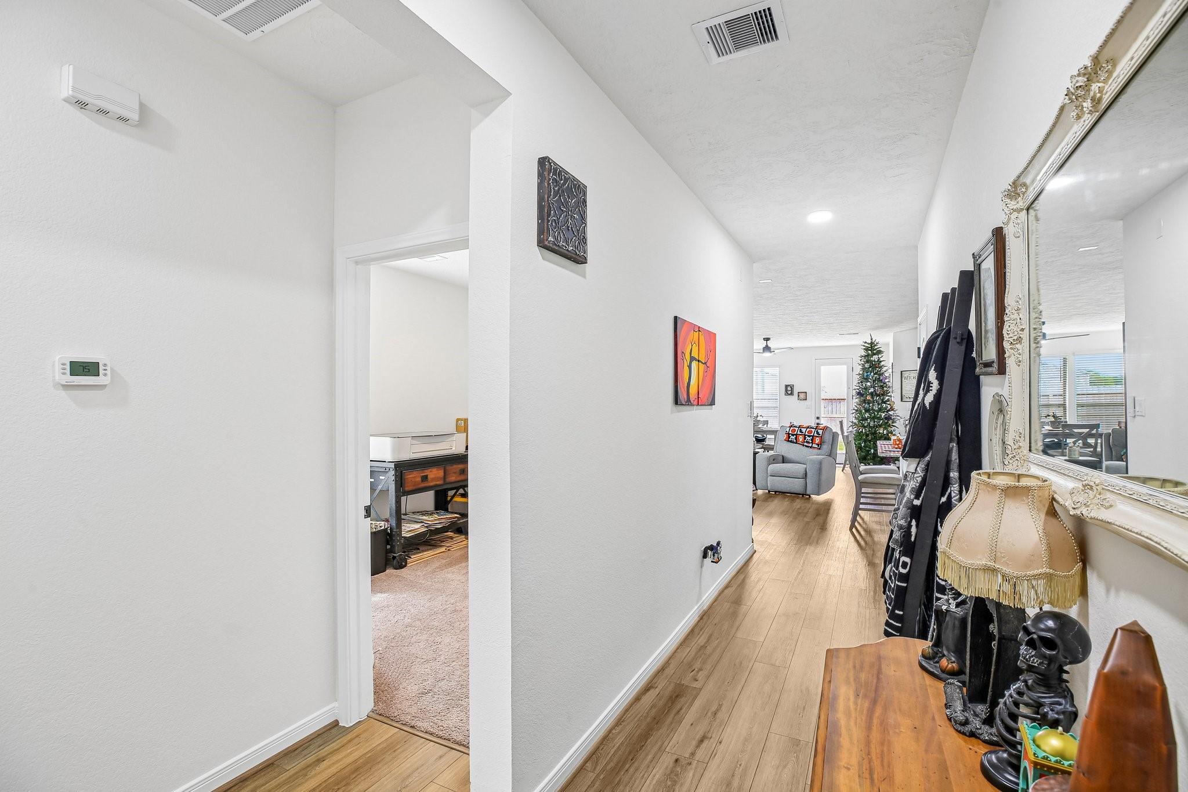
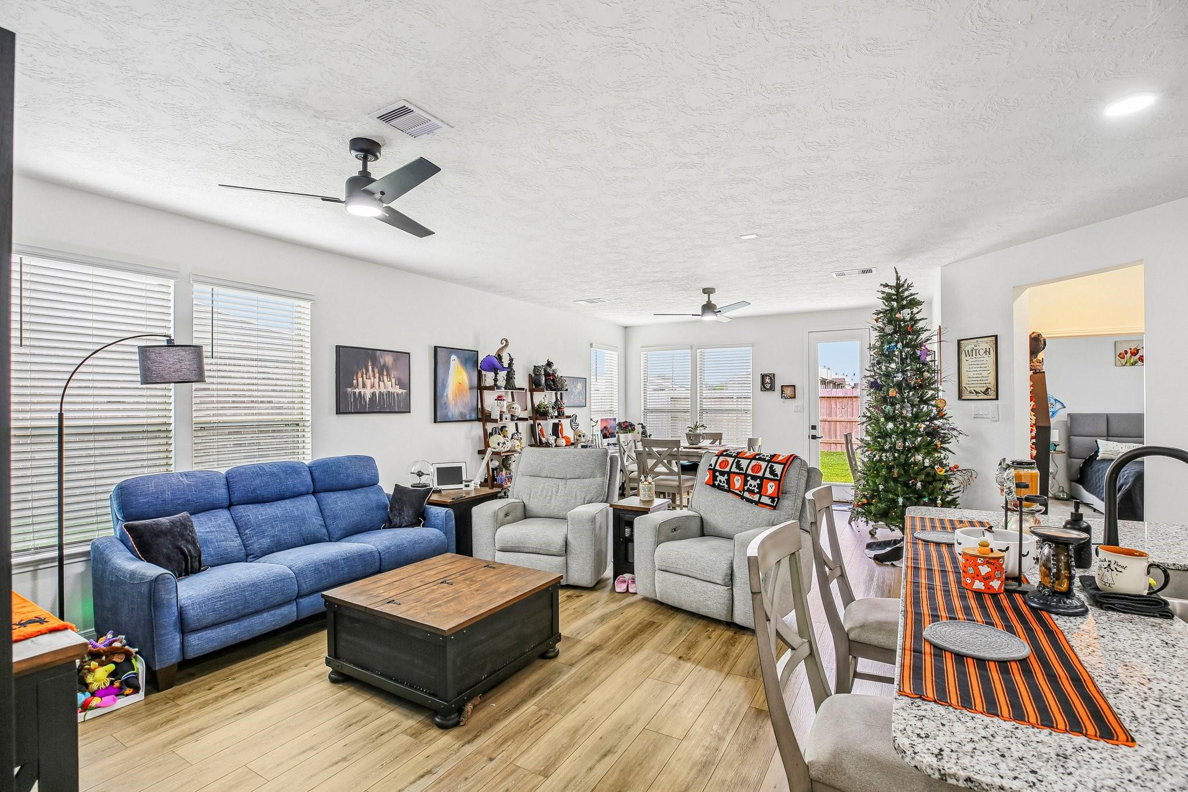
Welcome to 1717 Luna Vista in Vida Costera! Built in 2025 and thoughtfully maintained, this home offers modern living with upgrades beyond the builder’s standard features. Enjoy added privacy with no rear or right side neighbors. The seller has taken pride in ownership, adding a custom primary closet system with drawers, updated lighting throughout with white and soft light options, and sleek black ceiling fans. The kitchen features metal pull-out organizers in the lower cabinets, complemented by sleek black cabinet hardware, door knobs, and hinges throughout. Additional upgrades include a smart front door lock with keypad, fingerprint access, and Wi-Fi connectivity, plus front room lighting with full and night-light settings. The home also includes a refrigerator, tankless water heater, whole-home pest defense system, and removable hurricane shutters. With newer construction, desirable privacy, and thoughtful upgrades already in place, this home is ready for its next owner to enjoy!

Save
Ask
Tour
Hide
Share
Listing Snapshot
Price 
$265,000
Days On Site 
2 Days
Bedrooms 
3
Inside Area (SqFt) 
1,632 sqft
Total Baths 
2
Full Baths 
2
Partial Baths 
N/A
Lot Size 
0.1378 Acres
Year Built 
2025
MLS® Number 
71218995
Status 
Active
Property Tax 
$7,879
HOA/Condo/Coop Fees 
$54.17 monthly
Sq Ft Source 
N/A
Friends & Family
Recent Activity
19 hours agoListing updated with changes from the MLS®
2 days agoListing first seen on site
General Features
Acres 
0.1378
Attached Garage 
Yes
Direction Faces 
Northeast
Disclosures 
ExclusionsMudSeller's Disclosure
Foundation 
Slab
Garage 
Yes
Garage Spaces 
2
Green Energy Efficient 
HVAC
Parking 
AttachedGarage Door Opener
Parking Spaces 
2
Property Sub Type 
Single Family Residence
Sewer 
Public Sewer
SqFt Total 
1632
Style 
Traditional
Water Source 
Public
Interior Features
Appliances 
Water HeaterDisposalGas OvenMicrowaveGas RangeDishwasherRefrigerator
Cooling 
Attic FanCeiling Fan(s)Electric
Flooring 
CarpetTileVinyl
Heating 
Natural Gas
Interior 
Wired for SoundWalk-In Closet(s)Breakfast BarKitchen IslandPantryGranite CountersDouble VanitySoaking Tub
Laundry Features 
Electric Dryer HookupWasher Hookup
Window Features 
Window CoveringsLow Emissivity Windows
Bathroom 
Dimensions - 6X10Level - FirstArea - 60
Bedroom 
Dimensions - 9X11Level - FirstArea - 99
Dining Room 
Dimensions - 15X11Level - FirstArea - 165
Kitchen 
Dimensions - 9X16Level - FirstArea - 144
Living Room 
Dimensions - 14X16Level - FirstArea - 224
Master Bathroom 
Dimensions - 8X12Level - FirstArea - 96
Master Bedroom 
Dimensions - 17X11Level - FirstArea - 187
Utility Room 
Dimensions - 8X5Level - FirstArea - 40
Save
Ask
Tour
Hide
Share
Exterior Features
Construction Details 
BrickWood Siding
Fencing 
Back Yard
Lot Features 
Subdivided
Patio And Porch 
Patio
Roof 
Composition
Waterfront Features 
Pond
Windows/Doors 
Window CoveringsLow Emissivity Windows
Community Features
Association Amenities 
Jogging PathParkPlayground
Association Fee 
$650.0
Association Fee Frequency 
Annually
Community Features 
Curbs
MLS Area 
33
School District 
52 - Texas City
Financing Terms Available 
CashConventionalFHAVA Loan
Roads 
Concrete
Schools
School District
52 - Texas City
Elementary School
Hughes Road Elementary School
Middle School
Lobit Middle School
High School
La Marque High School
Listing courtesy of eXp Realty, LLC [email protected]

IDX information is provided exclusively for consumers’ personal, non-commercial use. It may not be used for any purpose other than to identify prospective properties consumers may be interested in purchasing. This data is deemed reliable but is not guaranteed accurate by the MLS.

Data provided by HAR.com © 2026. All information provided should be independently verified.

Neighborhood & Commute
Source: Walkscore
Disclosure: Community information and market data powered by Constellation Data Labs. Information is deemed reliable but not guaranteed.
Save
Ask
Tour
Hide
Share