Search For Homes

Save
Ask
Tour
Hide
Share
$181,500
41 Days On Site

1206 Olive Street
Baytown, TX 77520

For Sale|Single Family Residence|Active
3
Beds
1
Total Bath
1
Full Bath
1,112
SqFt
$163
/SqFt
1950
Built
Subdivision:
Milby Dale Sec 01
County:
Harris
Call Now: 346.202.7307
Is this the listing for you? We can help make it yours.
346.202.7307
1206 Olive Street1206 Olive Street1206 Olive Street1206 Olive Street
Save
Ask
Tour
Hide
Share

Mortgage Calculator

Monthly Payment (Est.)

$828
Calculator powered by Showcase IDX, a Constellation1 Company. Copyright ©2026 Information is deemed reliable but not guaranteed.

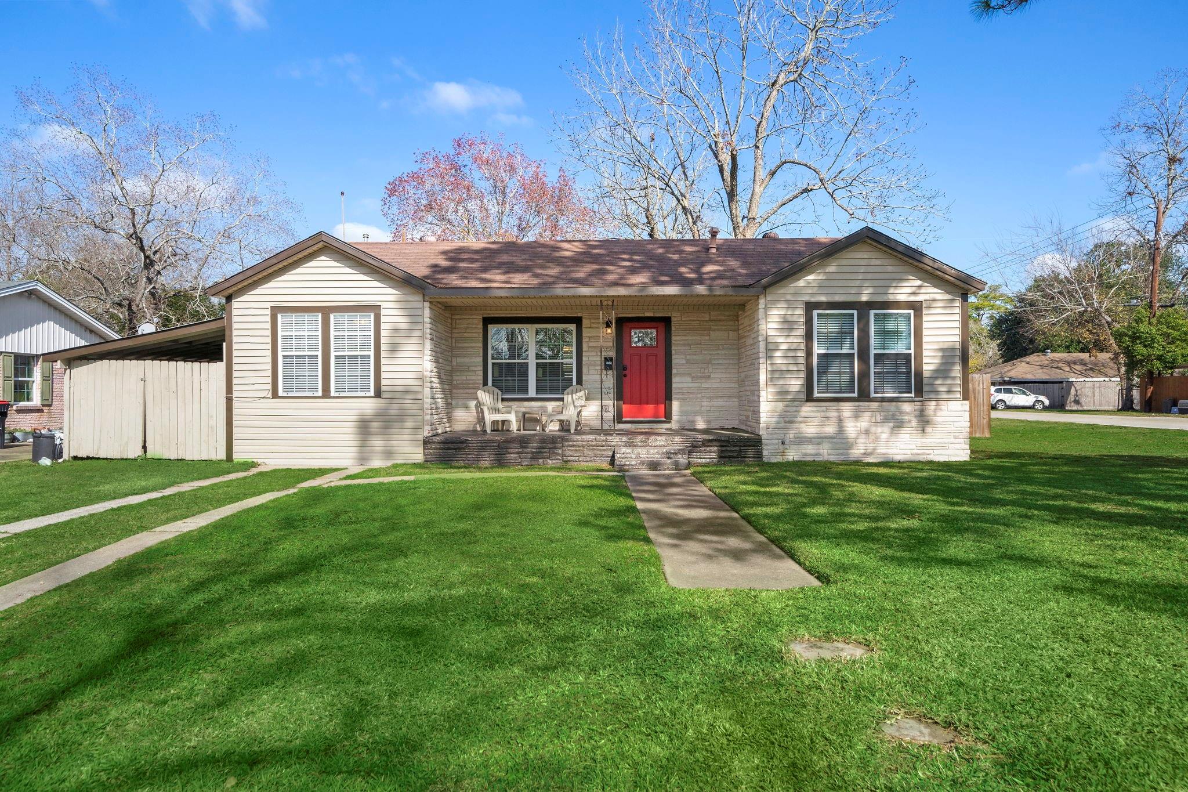
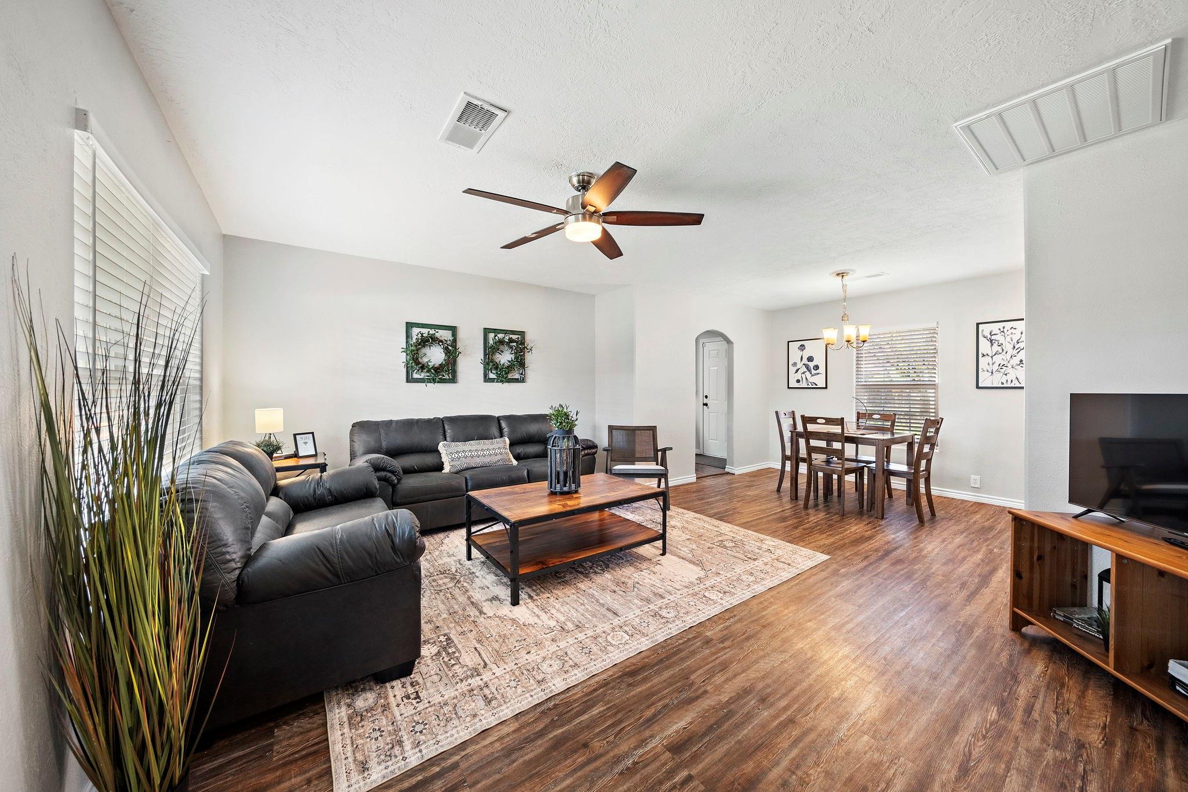
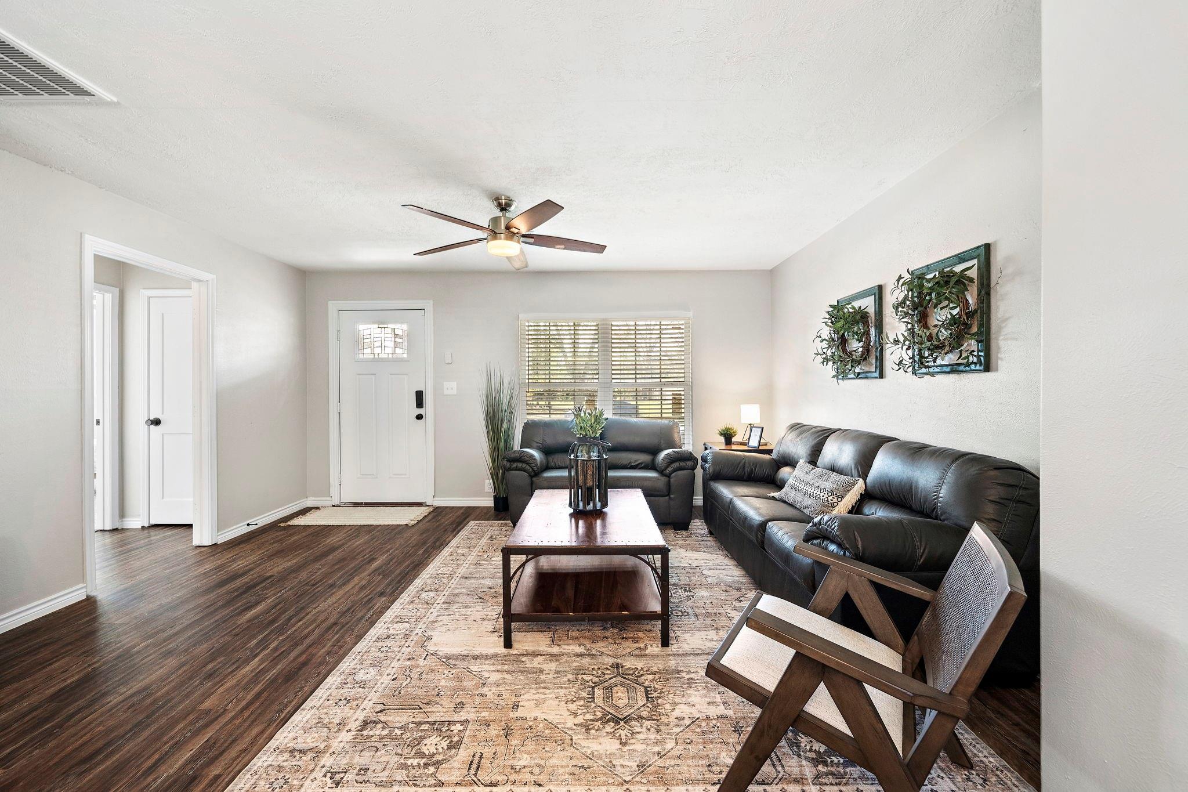
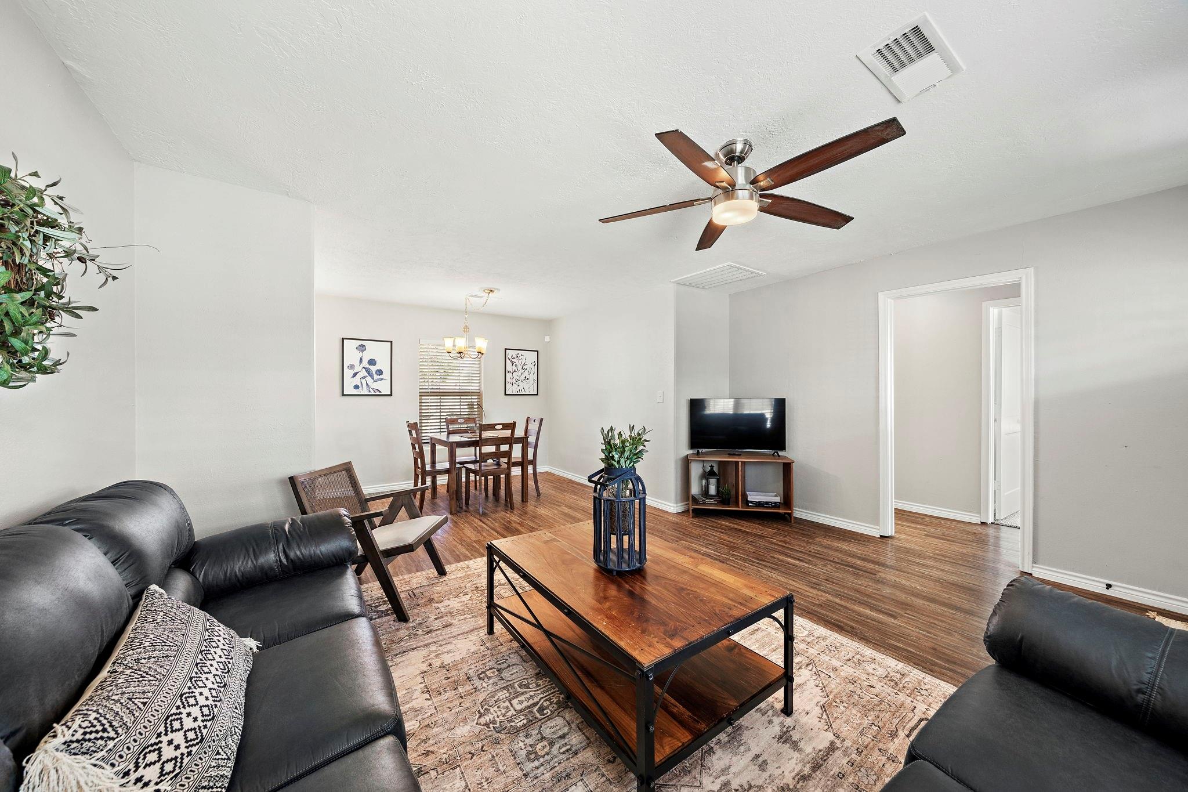
Charming, Move-In Ready Home on a corner Lot! Welcome to this beautifully updated 3-bedroom, 1-bath home that perfectly blends character with modern updates. From the inviting front porch and striking red front door to the spacious interior, you'll immediately feel at home. Inside, you'll find an open and airy living and dining area with updated flooring, abundant natural light, and a seamless flow that's perfect for entertaining. The remodeled kitchen features crisp white cabinetry, stainless steel appliances, ample counter space, and timeless finishes. Step outside to enjoy the expansive, fully fenced backyard complete with a large wood deck—ideal for relaxing, grilling, or hosting gatherings. Mature shade trees provide beauty and comfort, while the generous yard offers endless possibilities for gardening, play, or pets.

Save
Ask
Tour
Hide
Share
Listing Snapshot
Price 
$181,500
Days On Site 
41 Days
Bedrooms 
3
Inside Area (SqFt) 
1,112 sqft
Total Baths 
1
Full Baths 
1
Partial Baths 
N/A
Lot Size 
0.2009 Acres
Year Built 
1950
MLS® Number 
71311887
Status 
Active
Property Tax 
$2,966
HOA/Condo/Coop Fees 
N/A
Sq Ft Source 
N/A
Friends & Family
Recent Activity
a month agoListing updated with changes from the MLS®
a month agoListing first seen on site
General Features
Acres 
0.2009
Disclosures 
Sellers Disclosure
Foundation 
Block
Garage 
Yes
Parking 
No GarageDriveway
Property Sub Type 
Single Family Residence
Sewer 
Public Sewer
SqFt Total 
1112
Style 
Traditional
Water Source 
Public
Interior Features
Appliances 
Gas OvenGas Range
Cooling 
Ceiling Fan(s)Electric
Heating 
Natural Gas
Laundry Features 
Electric Dryer HookupWasher Hookup
Save
Ask
Tour
Hide
Share
Exterior Features
Construction Details 
Aluminum SidingVinyl Siding
Lot Features 
Corner LotSubdivided
Roof 
Composition
Community Features
MLS Area 
2
School District 
23 - Goose Creek Consolidated
Financing Terms Available 
CashConventionalFHAOwner Will CarryVA Loan
Schools
School District
23 - Goose Creek Consolidated
Elementary School
Lorenzo De Zavala Elementary School (Goose Creek)
Middle School
Horace Mann J H
High School
Lee High School (Goose Creek)
Listing courtesy of Realty Of America, LLC [email protected]

IDX information is provided exclusively for consumers’ personal, non-commercial use. It may not be used for any purpose other than to identify prospective properties consumers may be interested in purchasing. This data is deemed reliable but is not guaranteed accurate by the MLS.

Data provided by HAR.com © 2026. All information provided should be independently verified.

Neighborhood & Commute
Source: Walkscore
Disclosure: Community information and market data powered by Constellation Data Labs. Information is deemed reliable but not guaranteed.
Save
Ask
Tour
Hide
Share