Search For Homes

Save
Ask
Tour
Hide
Share
$284,000
90 Days On Site

4227 Richmeadow Drive
Houston, TX 77048

For Sale|Single Family Residence|Active
4
Beds
3
Total Baths
2
Full Baths
1
Partial Bath
2,312
SqFt
$123
/SqFt
2008
Built
Subdivision:
Almeda Mdws
County:
Harris
Call Now: 346.202.7307
Is this the listing for you? We can help make it yours.
346.202.7307
4227 Richmeadow Drive4227 Richmeadow Drive4227 Richmeadow Drive4227 Richmeadow Drive
Save
Ask
Tour
Hide
Share

Mortgage Calculator

Monthly Payment (Est.)

Enter an interest rate to see your estimated monthly payment.
Calculator powered by Showcase IDX, a Constellation1 Company. Copyright ©2026 Information is deemed reliable but not guaranteed.

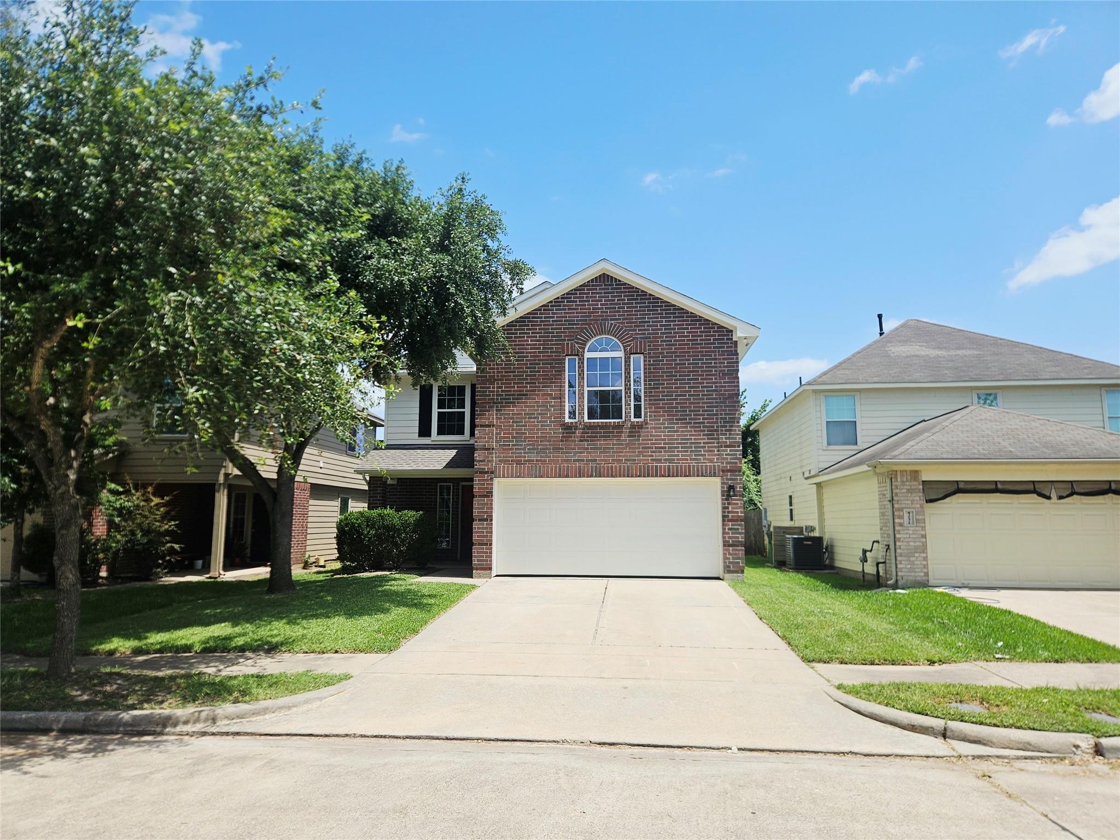
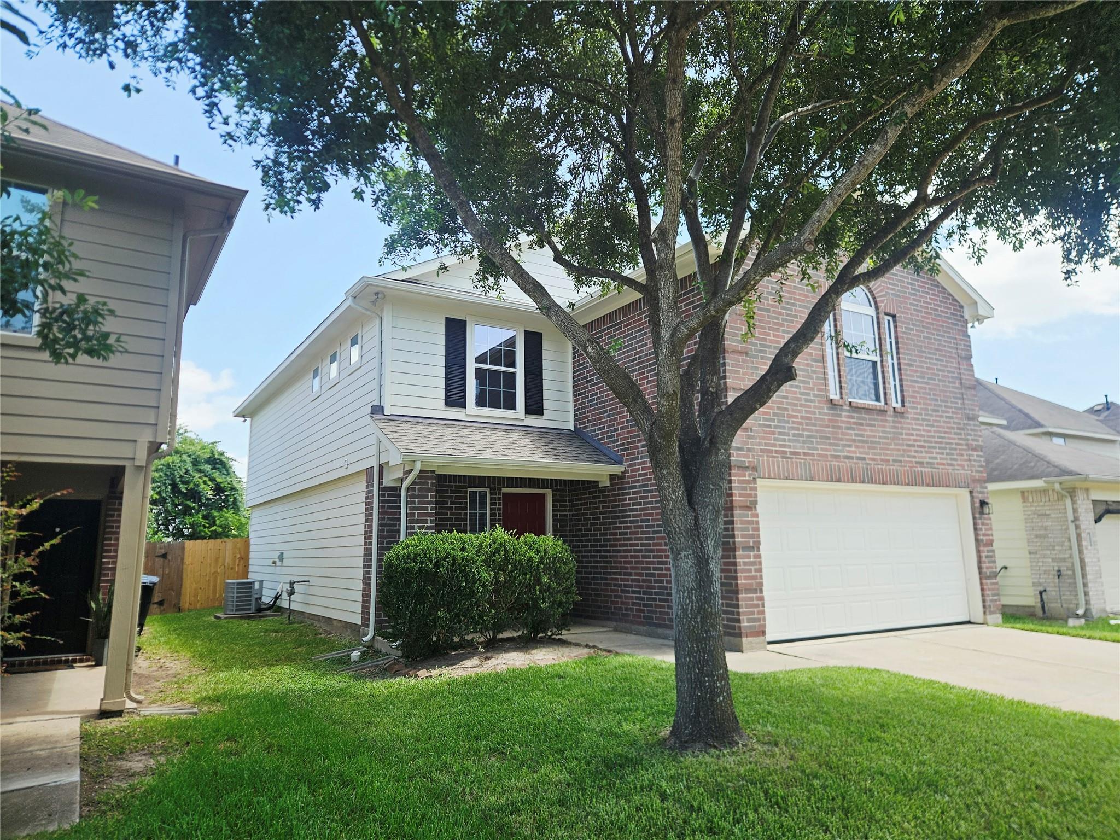
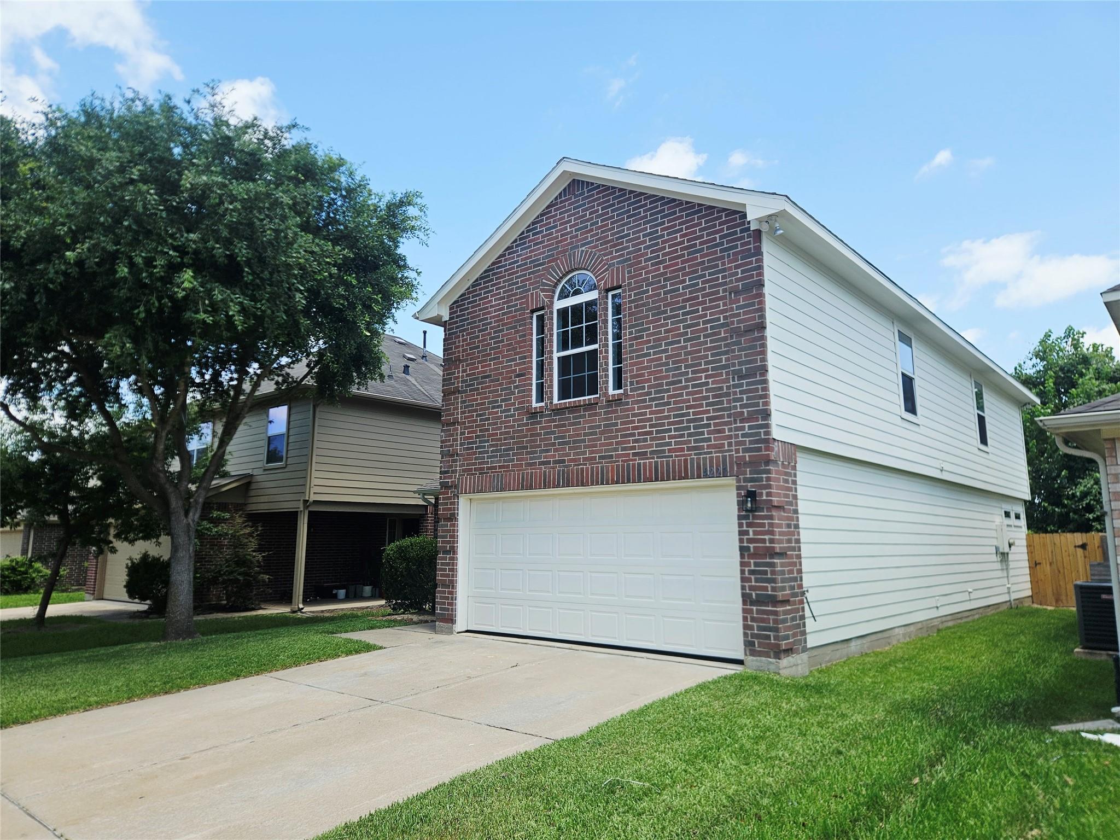
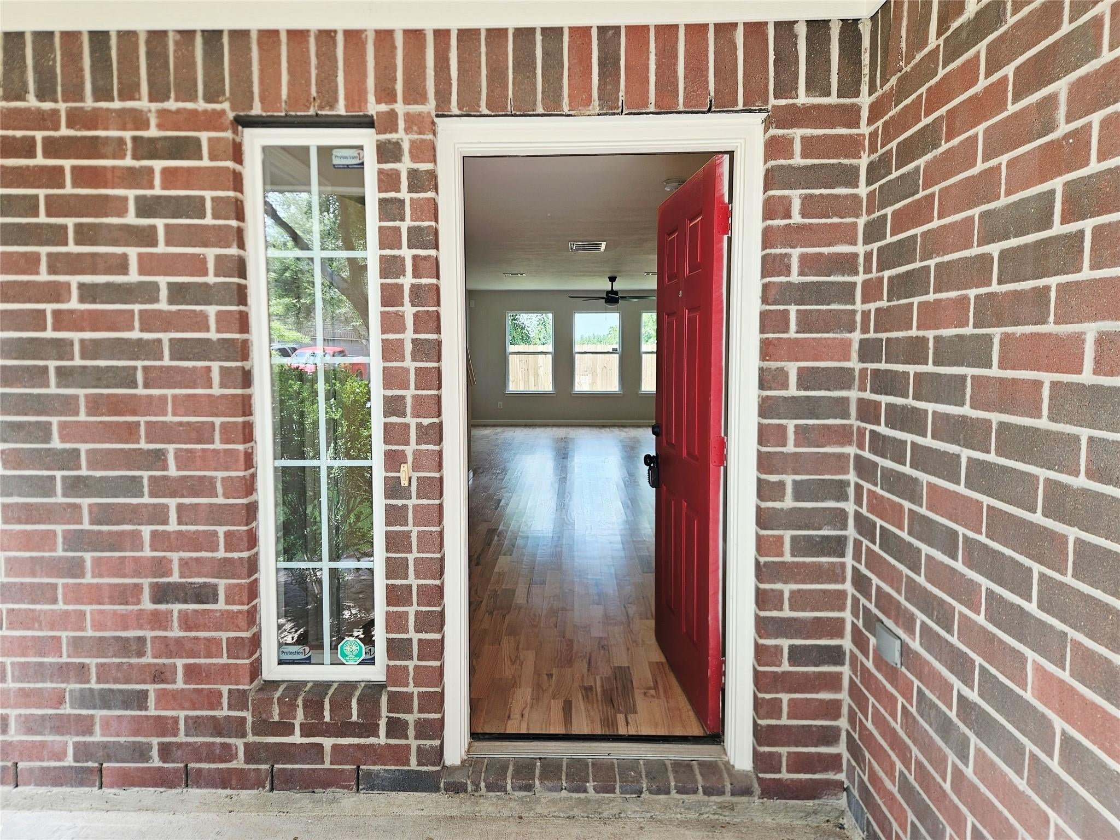
Beautifully Renovated 4-Bedroom Home in Almeda Meadows Welcome to this fully refreshed 2-story home in Almeda Meadows. This 4-bedroom, 2.5-bathroom home has been extensively updated from top to bottom, offering true move-in-ready comfort with easy access to Houston's major thoroughfares. This home boasts open-concept kitchen with new quartz counters, new cabinets, and new appliances, solid hardwood flooring throughout all living areas, expansive second living area on the second floor, Primary suite with walk-in closet, en-suite bath, updated bathrooms with new counters and cabinets, and much much more! Situated close to Highway 288 and Beltway 8, putting downtown Houston, the Medical Center, and Hobby Airport all within a short drive. This home has been meticulously updated — schedule your private showing today before it's gone!

Save
Ask
Tour
Hide
Share
Listing Snapshot
Price 
$284,000
Days On Site 
90 Days
Bedrooms 
4
Inside Area (SqFt) 
2,312 sqft
Total Baths 
3
Full Baths 
2
Partial Baths 
1
Lot Size 
0.0918 Acres
Year Built 
2008
MLS® Number 
71312488
Status 
Active
Property Tax 
$3,962
HOA/Condo/Coop Fees 
N/A
Sq Ft Source 
N/A
Friends & Family
Recent Activity
a month agoListing updated with changes from the MLS®
a month agoPrice changed to $284,000
3 months agoListing first seen on site
General Features
Acres 
0.0918
Attached Garage 
Yes
Disclosures 
Sellers Disclosure
Foundation 
Slab
Garage 
Yes
Garage Spaces 
2
Parking 
Attached
Parking Spaces 
2
Property Sub Type 
Single Family Residence
Sewer 
Public Sewer
SqFt Total 
2312
Style 
Traditional
Water Source 
Public
Interior Features
Appliances 
MicrowaveDishwasher
Cooling 
Electric
Heating 
Natural Gas
Bedroom 
Dimensions - 12*12Level - SecondArea - 144
Dining Room 
Level - First
Kitchen 
Level - First
Living Room 
Level - First
Master Bedroom 
Dimensions - 13*14Level - SecondArea - 182
Save
Ask
Tour
Hide
Share
Exterior Features
Construction Details 
BrickCement SidingWood Siding
Lot Features 
Subdivided
Roof 
Composition
Community Features
MLS Area 
3
School District 
27 - Houston
Schools
School District
27 - Houston
Elementary School
Law Elementary School
Middle School
Thomas Middle School
High School
Sterling High School (Houston)
Listing courtesy of RA Brokers [email protected]

IDX information is provided exclusively for consumers’ personal, non-commercial use. It may not be used for any purpose other than to identify prospective properties consumers may be interested in purchasing. This data is deemed reliable but is not guaranteed accurate by the MLS.

Data provided by HAR.com © 2026. All information provided should be independently verified.

Neighborhood & Commute
Source: Walkscore
Disclosure: Community information and market data powered by Constellation Data Labs. Information is deemed reliable but not guaranteed.
Save
Ask
Tour
Hide
Share