Search For Homes

Save
Ask
Tour
Hide
Share
$334,000
67 Days On Site

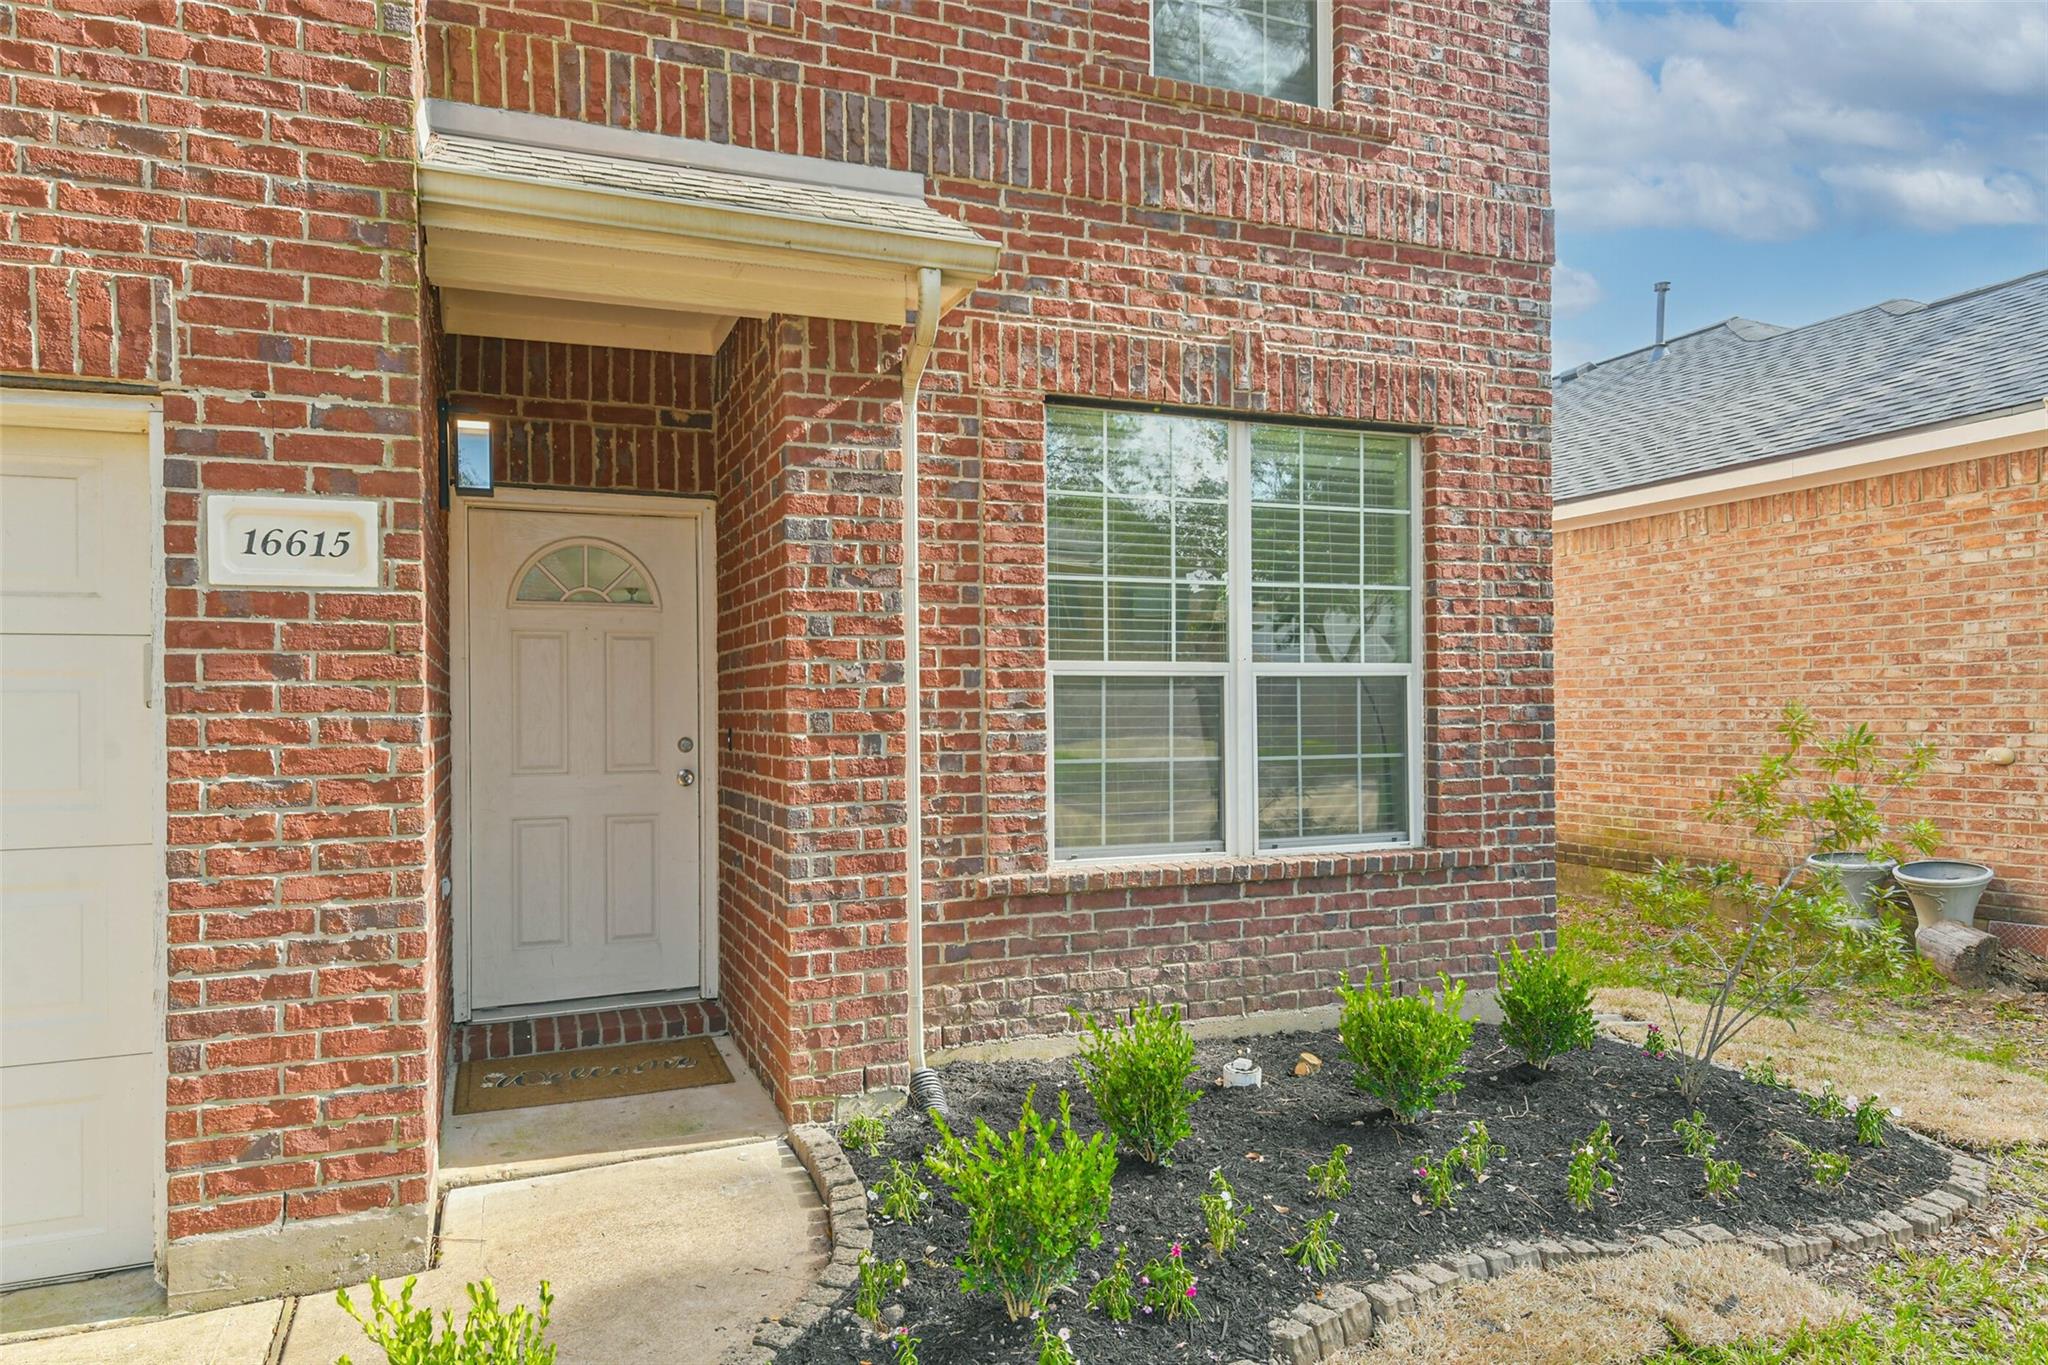
16615 Whitaker Creek Drive
Houston, TX 77095

For Sale|Single Family Residence|Active
4
Beds
3
Total Baths
2
Full Baths
1
Partial Bath
2,504
SqFt
$133
/SqFt
2006
Built
Subdivision:
Canyon Lakes At Stonegate
County:
Harris
Call Now: 346.202.7307
Is this the listing for you? We can help make it yours.
346.202.7307
16615 Whitaker Creek Drive16615 Whitaker Creek Drive16615 Whitaker Creek Drive16615 Whitaker Creek Drive
Save
Ask
Tour
Hide
Share

Mortgage Calculator

Monthly Payment (Est.)

$1,524
Calculator powered by Showcase IDX, a Constellation1 Company. Copyright ©2026 Information is deemed reliable but not guaranteed.

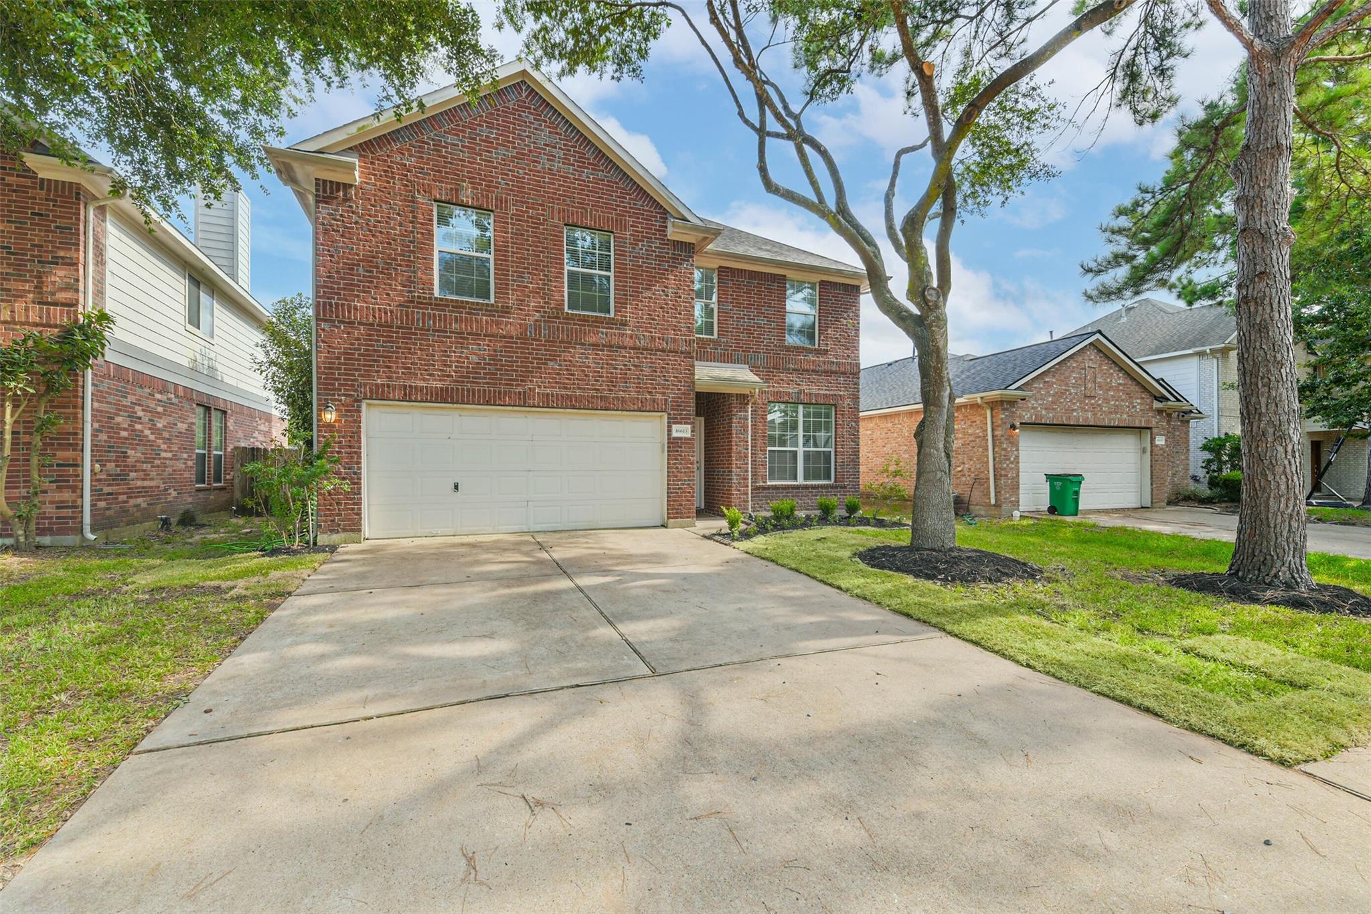
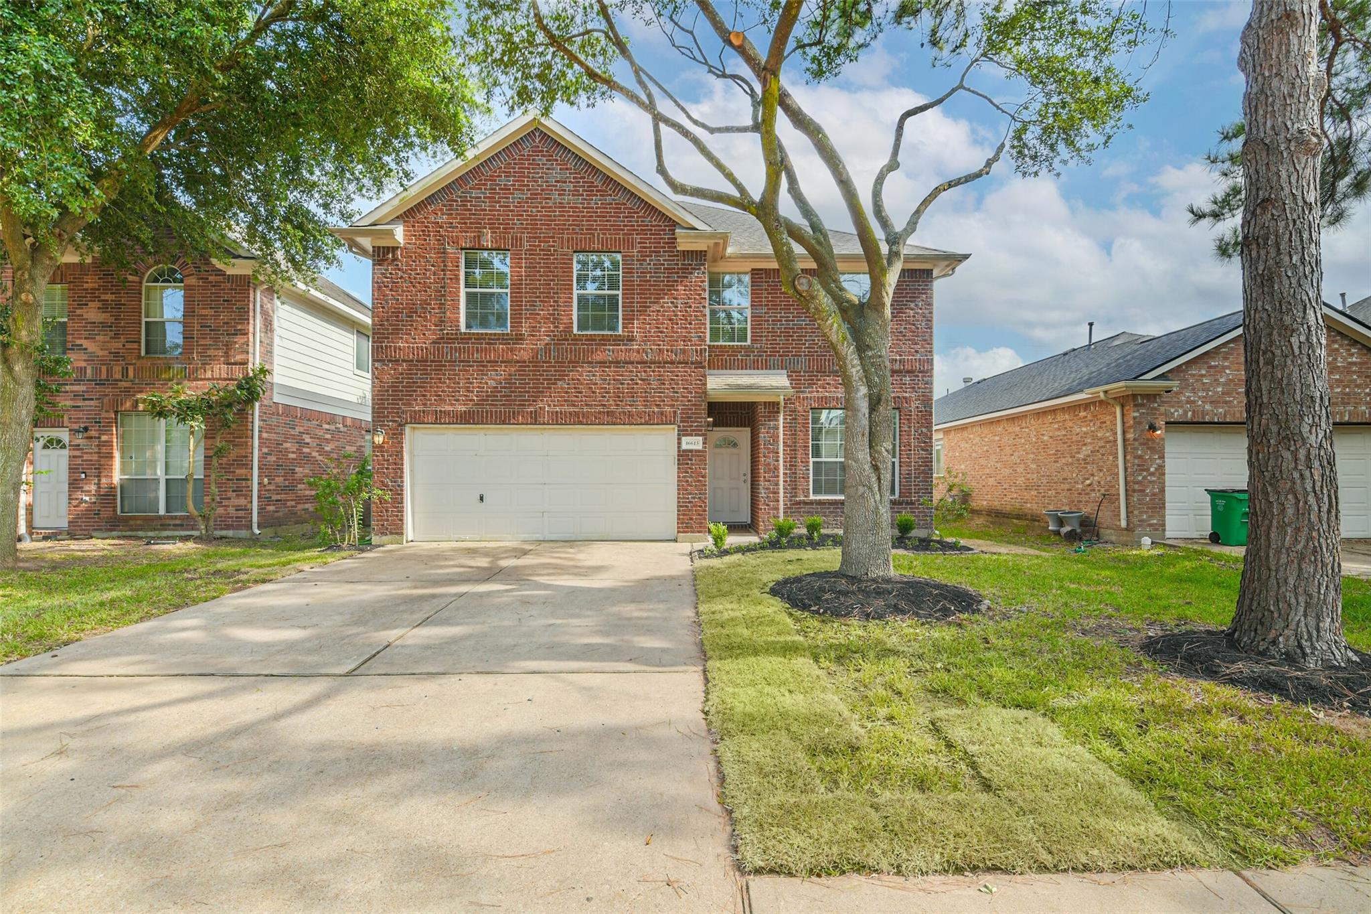
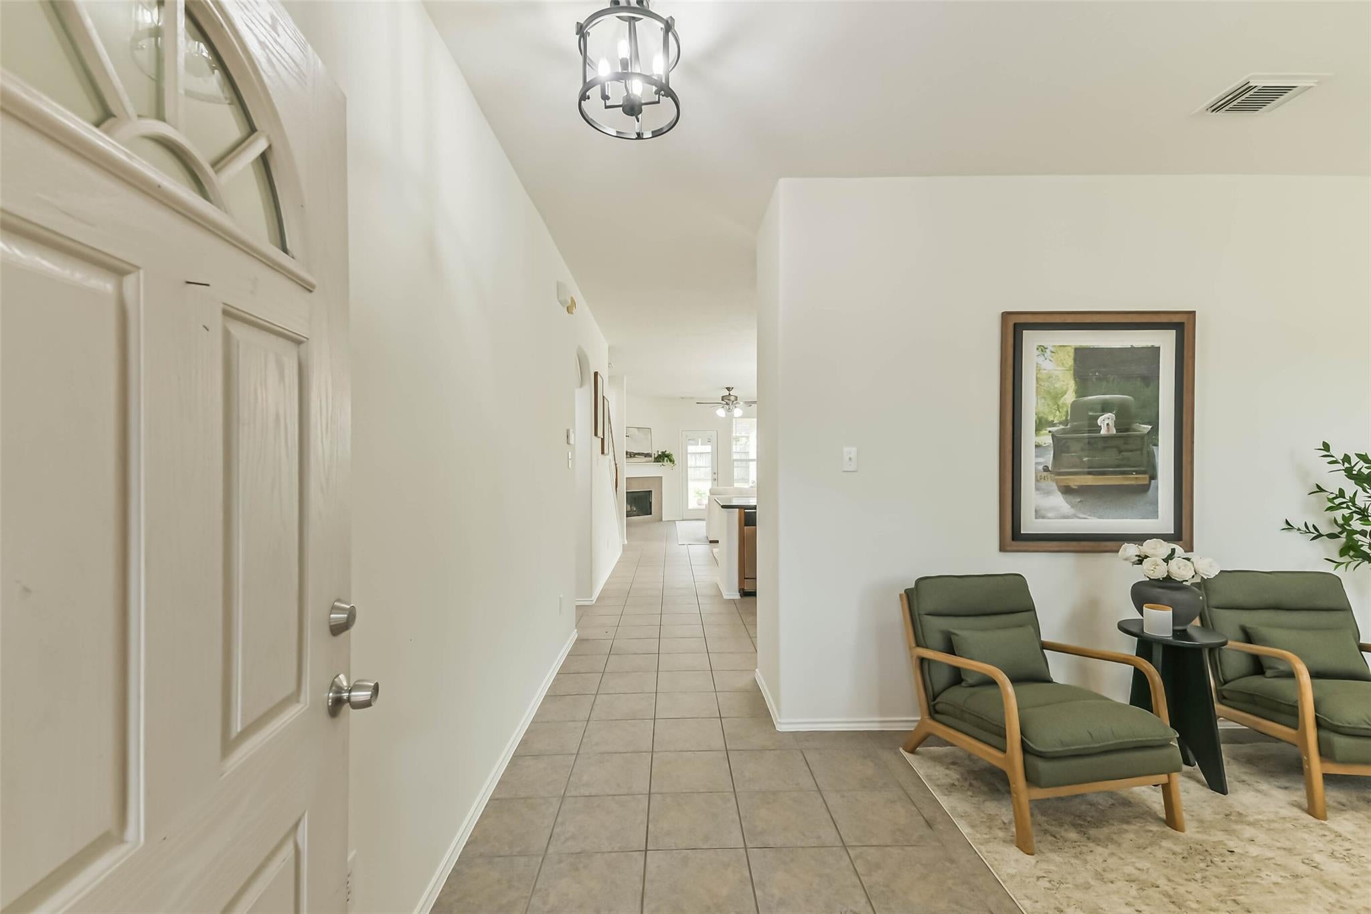
Welcome to this beautiful 4 bedroom, 2.5 bathroom home nestled in the highly desirable community of Canyon Lakes at Stone Gate. Freshly updated with all new paint and carpet throughout, this home is move in ready and offers a spacious layout designed for everyday living. Just off the entry, you'll find a versatile flex space that's perfect for a home office, playroom, or sitting area. The kitchen is open to the living room and features 42 inch cabinets, granite countertops, and a breakfast bar with seating. The dining room flows seamlessly into the inviting living room, complete with a cozy gas fireplace. The primary suite offers plenty of space to unwind and features double sinks, a separate soaking tub, and walk in shower. Upstairs you'll find three generously sized secondary bedrooms, a spacious game room, and an oversized media room with endless possibilities. This home truly has something for everyone. Don't miss your chance to make it yours. Schedule your private showing today!

Save
Ask
Tour
Hide
Share
Listing Snapshot
Price 
$334,000
Days On Site 
67 Days
Bedrooms 
4
Inside Area (SqFt) 
2,504 sqft
Total Baths 
3
Full Baths 
2
Partial Baths 
1
Lot Size 
0.1256 Acres
Year Built 
2006
MLS® Number 
71322221
Status 
Active
Property Tax 
$7,855
HOA/Condo/Coop Fees 
$76.25 monthly
Sq Ft Source 
N/A
Friends & Family
Recent Activity
a month agoListing updated with changes from the MLS®
a month agoPrice changed to $334,000
2 months agoListing first seen on site
General Features
Acres 
0.1256
Attached Garage 
Yes
Disclosures 
Mud
Foundation 
Slab
Garage 
Yes
Garage Spaces 
2
Parking 
Attached
Parking Spaces 
2
Property Sub Type 
Single Family Residence
SqFt Total 
2504
Style 
Traditional
Water Source 
Public
Interior Features
Appliances 
DisposalMicrowaveDishwasher
Cooling 
Electric
Fireplace 
Yes
Fireplace Features 
Gas Log
Fireplaces 
1
Heating 
Natural Gas
Interior 
Walk-In Closet(s)PantryMaster DownstairsDouble VanitySoaking Tub
Bedroom 
Dimensions - 14 x 11Level - SecondArea - 154
Game Room 
Dimensions - 15 x 13Level - SecondArea - 195
Kitchen 
Dimensions - 11 x 11Level - FirstArea - 121
Living Room 
Dimensions - 17 x 13Level - FirstArea - 221
Master Bedroom 
Dimensions - 16 x 13Level - FirstArea - 208
Media Room 
Dimensions - 19 x 11Level - SecondArea - 209
Save
Ask
Tour
Hide
Share
Exterior Features
Construction Details 
BrickCement Siding
Lot Features 
Subdivided
Roof 
Composition
Community Features
Association Fee 
$915.0
Association Fee Frequency 
Annually
MLS Area 
8
School District 
13 - Cypress-Fairbanks
Roads 
Concrete
Schools
School District
13 - Cypress-Fairbanks
Elementary School
Birkes Elementary School
Middle School
Aragon Middle School
High School
Langham Creek High School
Listing courtesy of eXp Realty LLC [email protected]

IDX information is provided exclusively for consumers’ personal, non-commercial use. It may not be used for any purpose other than to identify prospective properties consumers may be interested in purchasing. This data is deemed reliable but is not guaranteed accurate by the MLS.

Data provided by HAR.com © 2026. All information provided should be independently verified.

Neighborhood & Commute
Source: Walkscore
Disclosure: Community information and market data powered by Constellation Data Labs. Information is deemed reliable but not guaranteed.
Save
Ask
Tour
Hide
Share