Search For Homes

Save
Ask
Tour
Hide
Share
$895,000
2 Days On Site

4907 Golf Drive
Houston, TX 77018

For Sale|Single Family Residence|Active
4
Beds
3
Total Baths
2
Full Baths
1
Partial Bath
2,451
SqFt
$365
/SqFt
1965
Built
Subdivision:
Candlelight Plaza
County:
Harris
Call Now: 346.202.7307
Is this the listing for you? We can help make it yours.
346.202.7307
4907 Golf Drive4907 Golf Drive4907 Golf Drive4907 Golf Drive
Save
Ask
Tour
Hide
Share

Mortgage Calculator

Monthly Payment (Est.)

Enter an interest rate to see your estimated monthly payment.
Calculator powered by Showcase IDX, a Constellation1 Company. Copyright ©2026 Information is deemed reliable but not guaranteed.

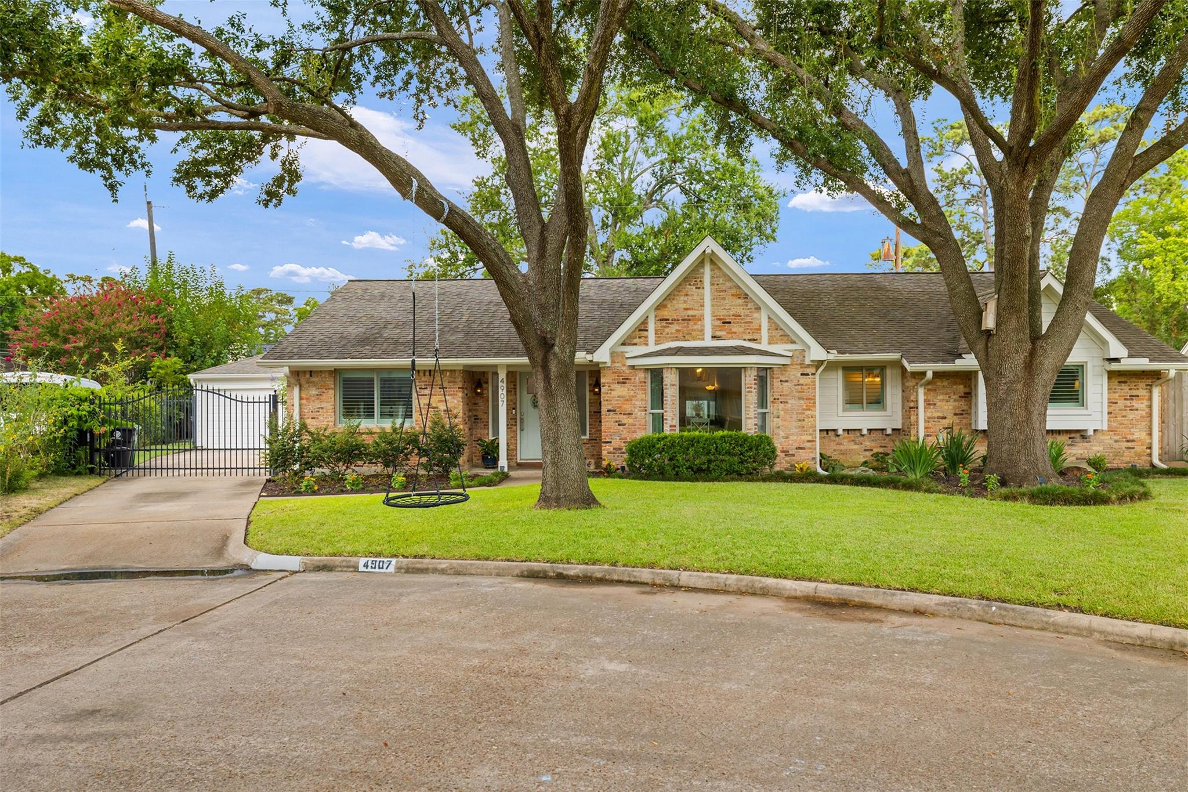
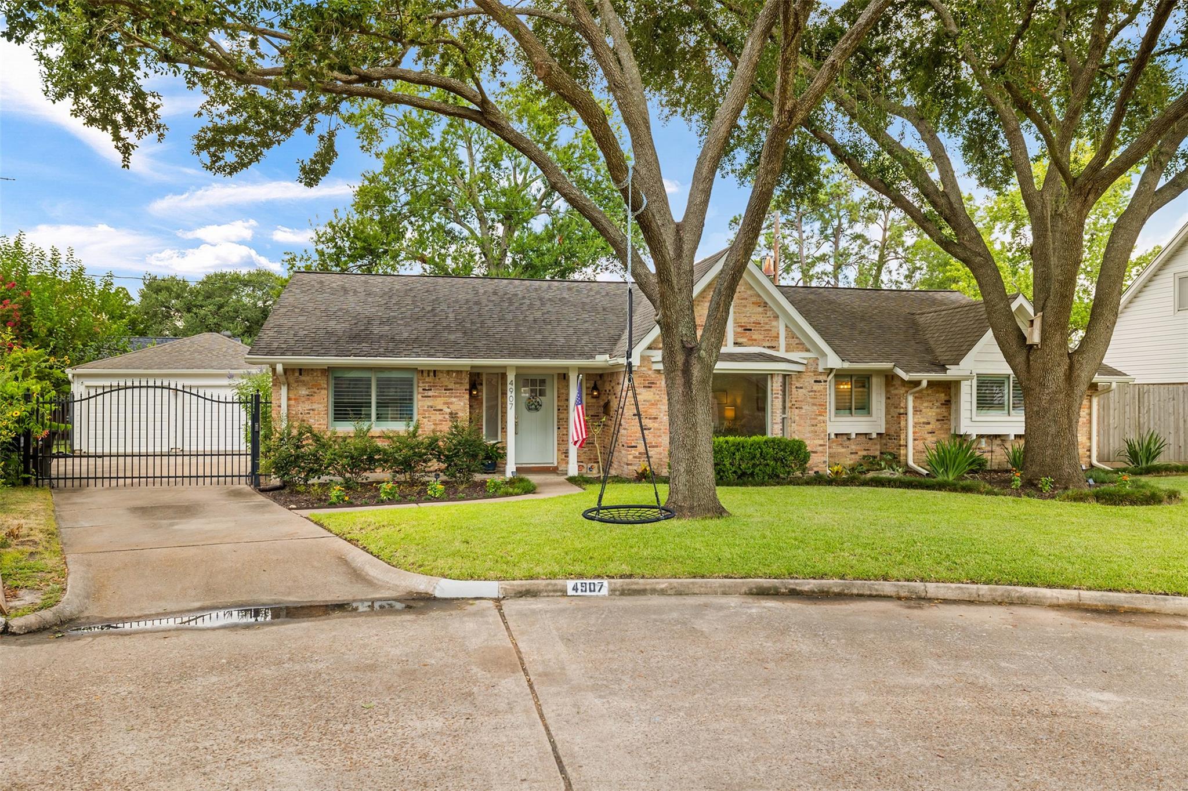
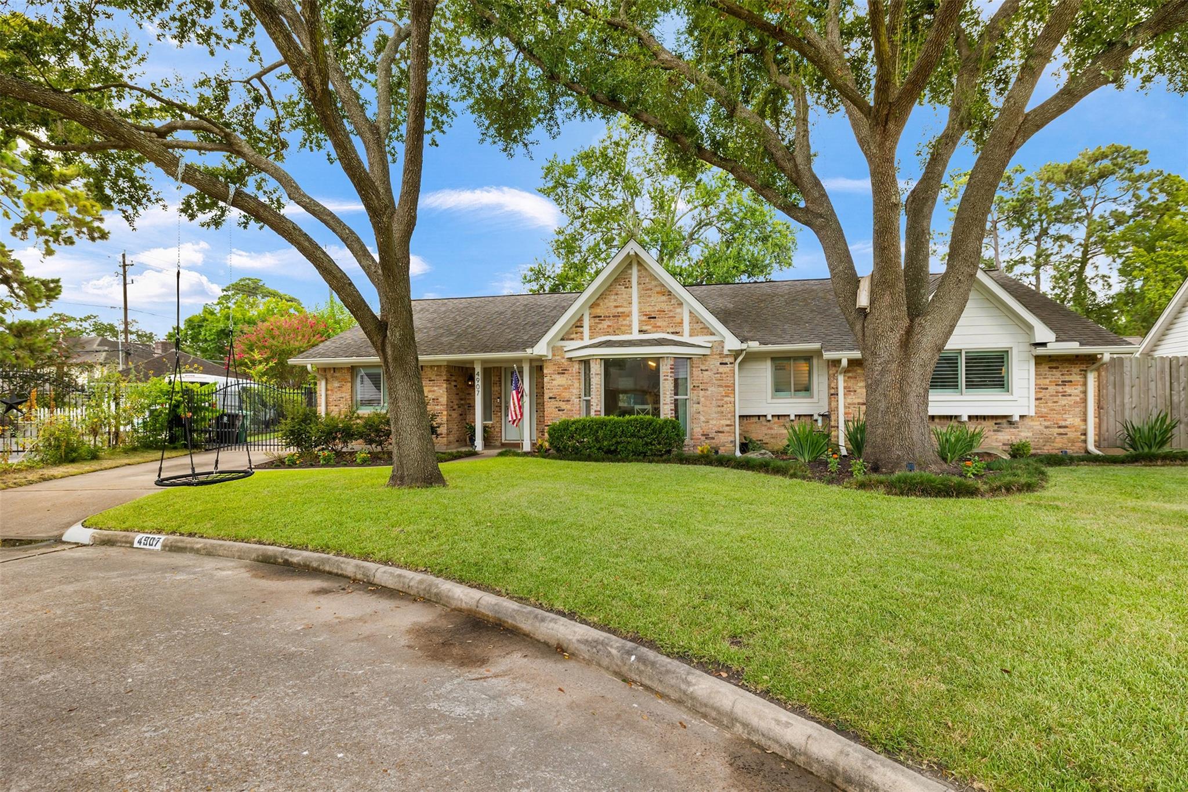
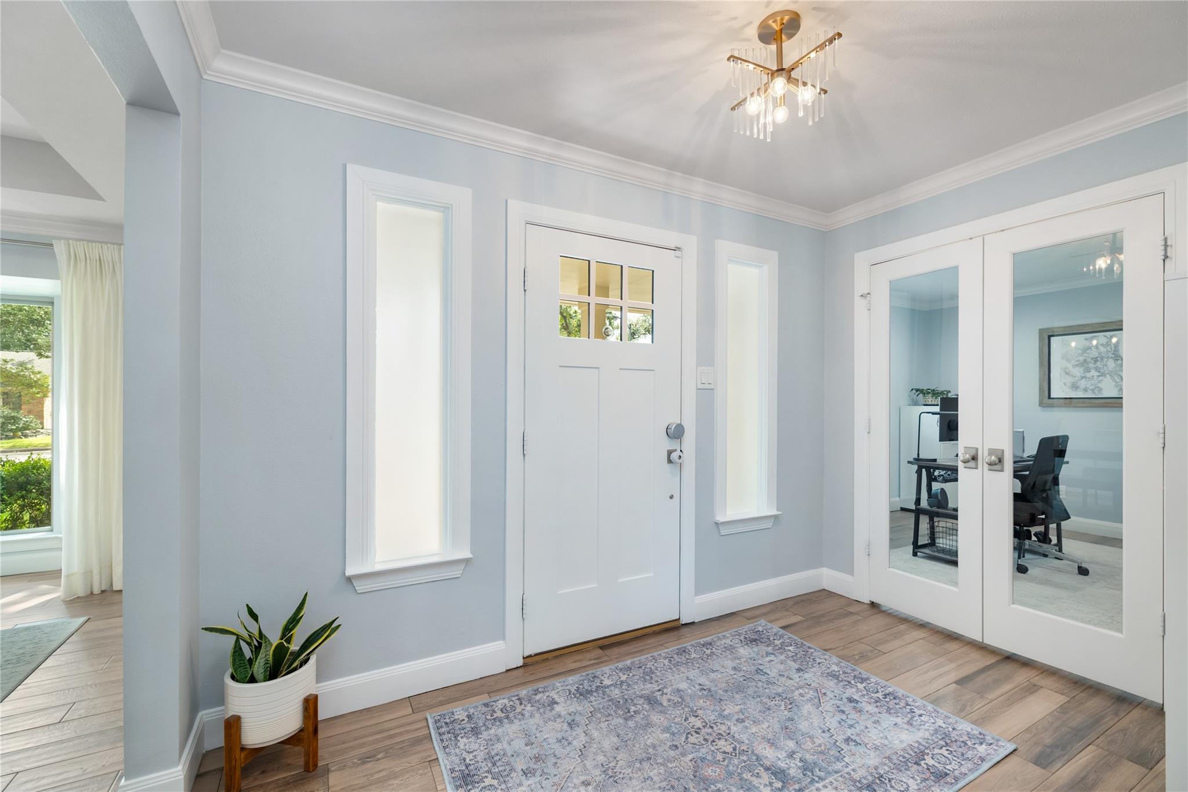
Timeless character meets thoughtful design in a neighborhood steeped in traditions.Desirable cul-de-sac where oaks adorn the yard and a gated drive offers privacy.Entry leads to the Living with a fireplace and vaulted ceiling,kitchen with 6-foot island and dining with a bay window.Doors off the foyer lead to a private in-home office.Kitchen has quartz,Kitchen Aid appliances and custom cabinets,spice racks,and pantry with pull-outs.By the kitchen is a bar with wine cooler,breakfast nook and 1/2 bath with a custom sink.Dutch door to the laundry/mudroom with built-ins and easy access to the 2car garage.Bedrooms have closet built-ins.Primary features a generous walk-in closet and an en-suite bath with quartz vanity,designer light fixtures and a shower with 4 shower heads.Secondary bath features a quartz vanity and built-in linen storage.Wood-look tile throughout provides warmth and durability while the designer tile in the baths give a polished upscale feel.Inviting covered patio and pool.

Save
Ask
Tour
Hide
Share
Listing Snapshot
Price 
$895,000
Days On Site 
2 Days
Bedrooms 
4
Inside Area (SqFt) 
2,451 sqft
Total Baths 
3
Full Baths 
2
Partial Baths 
1
Lot Size 
0.1972 Acres
Year Built 
1965
MLS® Number 
71326679
Status 
Active
Property Tax 
$16,451
HOA/Condo/Coop Fees 
N/A
Sq Ft Source 
N/A
Friends & Family
Recent Activity
13 hours agoListing updated with changes from the MLS®
2 days agoListing first seen on site
General Features
Acres 
0.1972
Disclosures 
Seller's Disclosure
Foundation 
Slab
Garage 
Yes
Garage Spaces 
2
Green Energy Efficient 
Thermostat
Parking 
DetachedGarage Door OpenerElectric GateGated
Parking Spaces 
2
Property Sub Type 
Single Family Residence
Sewer 
Public Sewer
SqFt Total 
2451
Style 
Traditional
Water Source 
Public
Interior Features
Appliances 
Water HeaterElectric OvenMicrowaveGas RangeDishwasher
Cooling 
Electric
Fireplace 
Yes
Fireplace Features 
Gas Log
Fireplaces 
1
Flooring 
Tile
Heating 
Natural Gas
Interior 
Dry BarHigh CeilingsWalk-In Closet(s)Breakfast BarKitchen IslandPantryDouble VanitySmart Thermostat
Laundry Features 
Electric Dryer HookupWasher Hookup
Window Features 
Window CoveringsLow Emissivity Windows
Bedroom 
Dimensions - 10x10Level - FirstArea - 100
Dining Room 
Dimensions - 14x12Level - FirstArea - 168
Kitchen 
Dimensions - 15x13Level - FirstArea - 195
Living Room 
Dimensions - 16x16Level - FirstArea - 256
Master Bedroom 
Dimensions - 17x13Level - FirstArea - 221
Save
Ask
Tour
Hide
Share
Exterior Features
Construction Details 
BrickWood Siding
Fencing 
Back Yard
Lot Features 
Cul-De-Sac
Patio And Porch 
Covered
Pool Features 
GuniteIn Ground
Private Pool 
Yes
Roof 
Composition
Windows/Doors 
Window CoveringsLow Emissivity Windows
Community Features
MLS Area 
9
School District 
27 - Houston
Financing Terms Available 
CashConventional
Roads 
Concrete
Schools
School District
27 - Houston
Elementary School
Durham Elementary School
Middle School
Black Middle School
High School
Waltrip High School
Listing courtesy of Keller Williams Realty Metropolitan [email protected]

IDX information is provided exclusively for consumers’ personal, non-commercial use. It may not be used for any purpose other than to identify prospective properties consumers may be interested in purchasing. This data is deemed reliable but is not guaranteed accurate by the MLS.

Data provided by HAR.com © 2026. All information provided should be independently verified.

Neighborhood & Commute
Source: Walkscore
Disclosure: Community information and market data powered by Constellation Data Labs. Information is deemed reliable but not guaranteed.
Save
Ask
Tour
Hide
Share