Search For Homes

Save
Ask
Tour
Hide
Share
$531,539
32 Days On Site

2231 Ensenada Drive
League City, TX 77539

For Sale|Single Family Residence|Active
4
Beds
2
Total Baths
2
Full Baths
2,170
SqFt
$245
/SqFt
2026
Built
Subdivision:
Pedregal South
County:
Galveston
Call Now: 346.202.7307
Is this the listing for you? We can help make it yours.
346.202.7307
2231 Ensenada Drive2231 Ensenada Drive2231 Ensenada Drive2231 Ensenada Drive
Save
Ask
Tour
Hide
Share

Mortgage Calculator

Monthly Payment (Est.)

$2,425
Calculator powered by Showcase IDX, a Constellation1 Company. Copyright ©2026 Information is deemed reliable but not guaranteed.

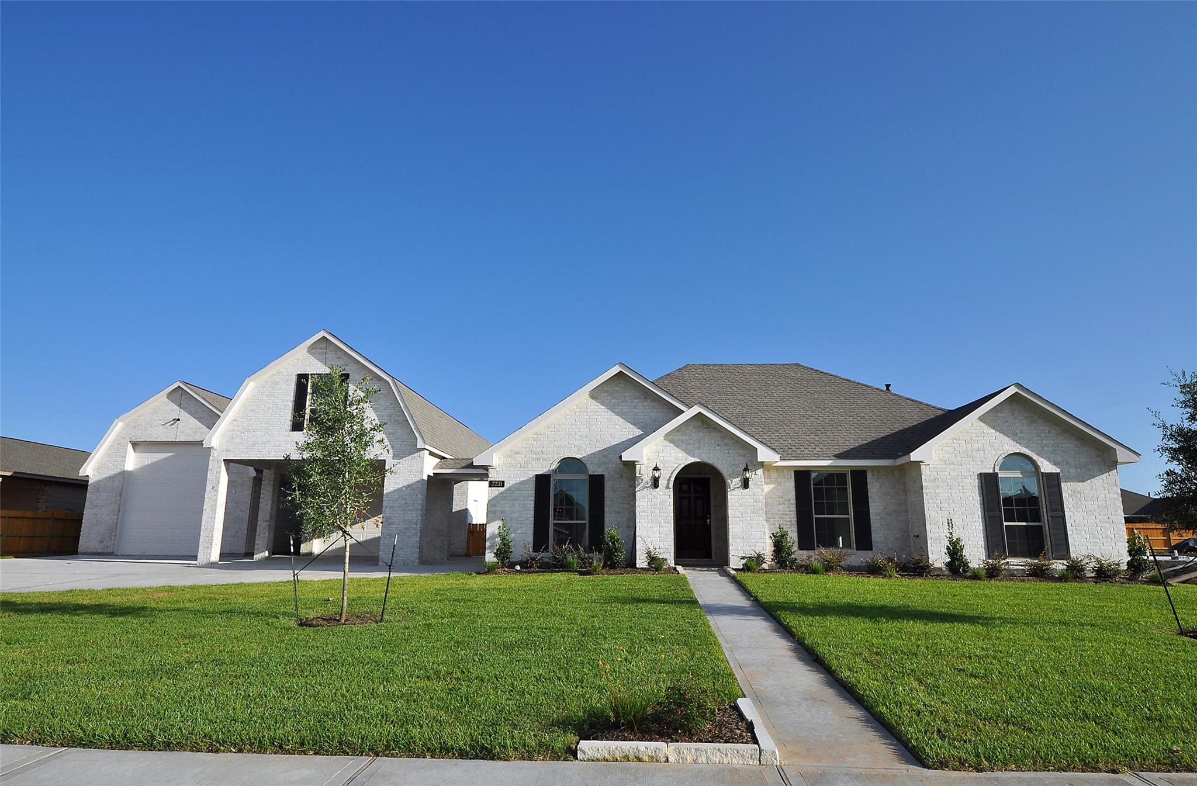
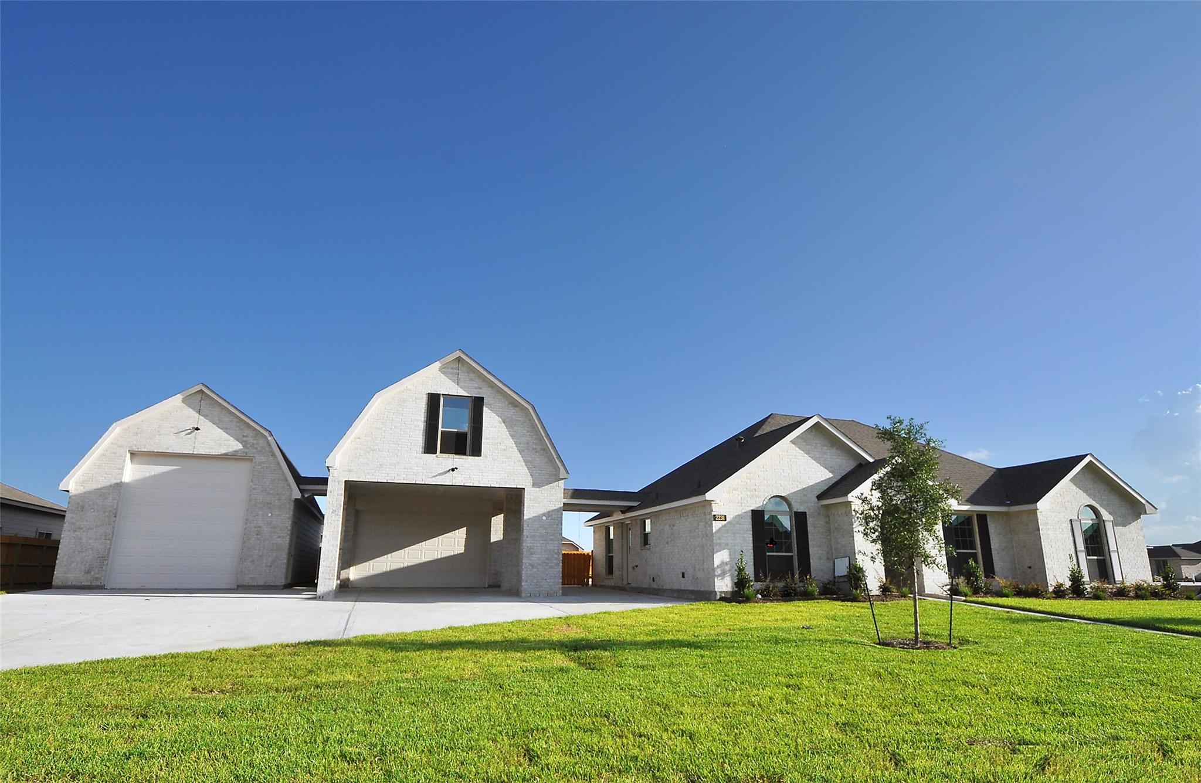
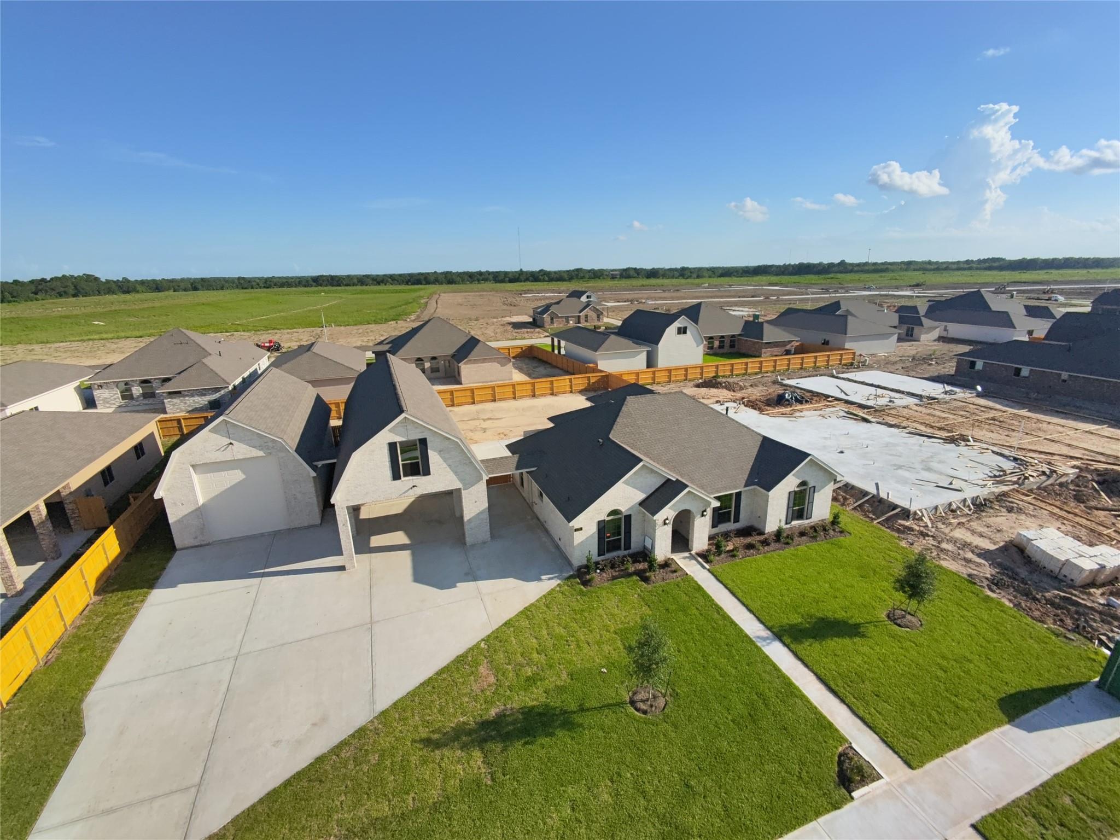
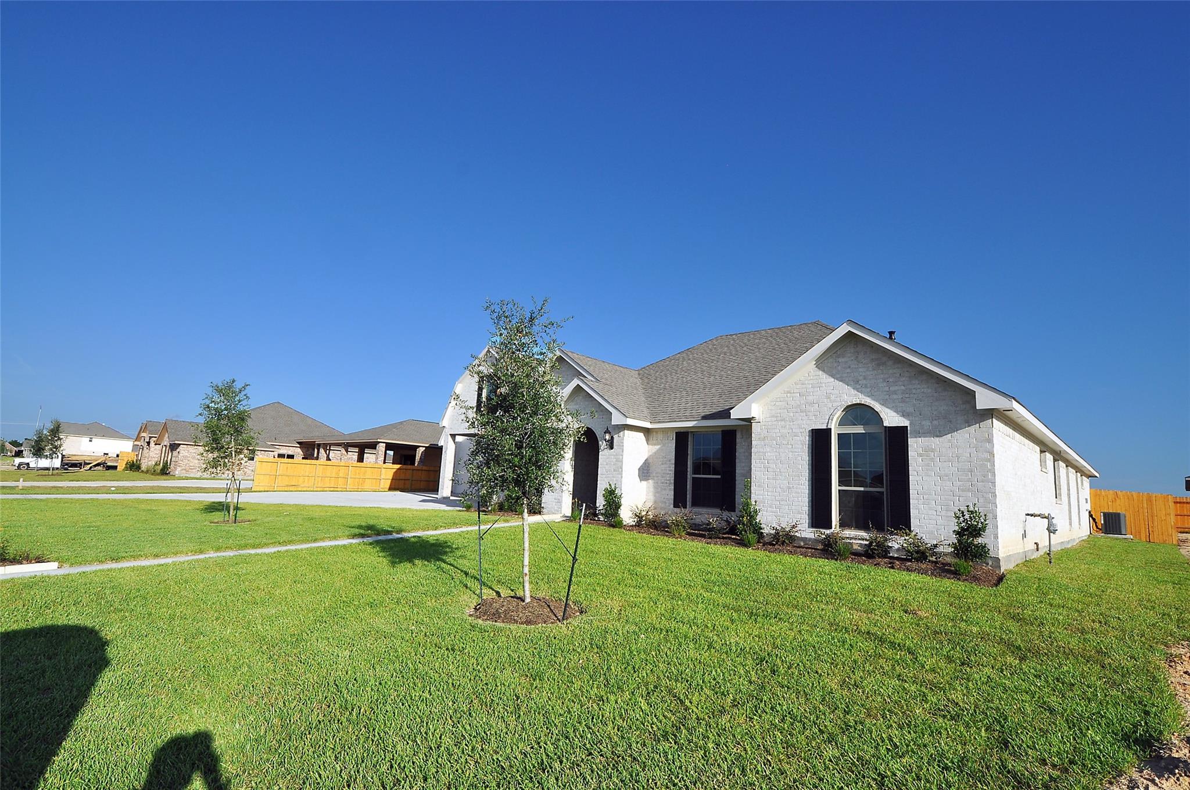
Beautiful New Cervelle Home in Pedregal South subdivision in League City Plan 417 with 2 Garages. Garage 1 is a 20x40 detached garage with 60*14 barn storage above 10 ft. walls and a 2 car porte cohere out front. Garage 2 is an RV Garage with up to 43ft inside and 14ft clearance at the front overhead door. 16,000 sq.ft. lot.. allows plenty of room for a dream pool. This home includes the standard open cell spray foam insulation, hi eff. Trane HVAC with chronotherm control and variable speed fan with a separate Aprilaire Dehumidifier in system. The kitchen features built in Self Cleaning oven, Microwave, OPmegastone counters and gas cooktop,.Home is plumbed with Pex piping and Manifold water distribution system. Master dual vanities and a large shower. Very quiet area with easy access to I45 to Houston, Galveston and Space Center. Worth the time to see this beautiful Cervelle Home with fantastic garages and large lots. Bring your Toys!

Save
Ask
Tour
Hide
Share
Listing Snapshot
Price 
$531,539
Days On Site 
32 Days
Bedrooms 
4
Inside Area (SqFt) 
2,170 sqft
Total Baths 
2
Full Baths 
2
Partial Baths 
N/A
Lot Size 
0.3673 Acres
Year Built 
2026
MLS® Number 
71341949
Status 
Active
Property Tax 
N/A
HOA/Condo/Coop Fees 
$41.67 monthly
Sq Ft Source 
N/A
Friends & Family
Recent Activity
yesterdayListing updated with changes from the MLS®
a month agoListing first seen on site
General Features
Acres 
0.3673
Attached Garage 
Yes
Carport 
2
Direction Faces 
North
Disclosures 
Mud
Foundation 
Slab
Garage 
Yes
Garage Spaces 
6
Green Energy Efficient 
ThermostatHVACAppliances
Parking 
DetachedOversizedTandemBoatRV Access/ParkingAttached
Parking Spaces 
8
Property Condition 
New Construction
Property Sub Type 
Single Family Residence
Sewer 
Public Sewer
SqFt Total 
2170
Style 
Traditional
Water Source 
Public
Interior Features
Appliances 
ENERGY STAR Qualified AppliancesWater HeaterDisposalElectric OvenMicrowaveGas CooktopDishwasher
Cooling 
Electric
Fireplace 
Yes
Fireplace Features 
Gas Log
Fireplaces 
1
Flooring 
CarpetTileVinyl
Heating 
Natural Gas
Interior 
Walk-In Closet(s)Kitchen IslandPantryMaster DownstairsGranite CountersDouble VanitySmart Thermostat
Laundry Features 
Electric Dryer HookupGas Dryer HookupWasher Hookup
Window Features 
Low Emissivity Windows
Bedroom 
Dimensions - 12x12Level - FirstArea - 144
Breakfast 
Dimensions - 12x13Level - FirstArea - 156
Family Room 
Dimensions - 17x19Level - FirstArea - 323
Master Bathroom 
Dimensions - 16x8Level - FirstArea - 128Features - Double Vanity
Master Bedroom 
Dimensions - 15x16Level - FirstArea - 240
Save
Ask
Tour
Hide
Share
Exterior Features
Construction Details 
Spray Foam InsulationBrickCement Siding
Fencing 
Back Yard
Lot Features 
Subdivided
Patio And Porch 
Patio
Roof 
Composition
Windows/Doors 
Low Emissivity Windows
Community Features
Association Fee 
$500.0
Association Fee Frequency 
Annually
MLS Area 
33
School District 
17 - Dickinson
Financing Terms Available 
CashConventionalFHAUSDA LoanVA Loan
Roads 
Concrete
Schools
School District
17 - Dickinson
Elementary School
Lobit Elementary School
Middle School
Lobit Middle School
High School
Dickinson High School
Listing courtesy of Christopher Schirmer, REALTOR [email protected]

IDX information is provided exclusively for consumers’ personal, non-commercial use. It may not be used for any purpose other than to identify prospective properties consumers may be interested in purchasing. This data is deemed reliable but is not guaranteed accurate by the MLS.

Data provided by HAR.com © 2026. All information provided should be independently verified.

Neighborhood & Commute
Source: Walkscore
Disclosure: Community information and market data powered by Constellation Data Labs. Information is deemed reliable but not guaranteed.
Save
Ask
Tour
Hide
Share