Search For Homes

Save
Ask
Tour
Hide
Share
$2,000
58 Days On Site

15448 Chipman Lane 5448
Houston, TX 77060

For Rent|Townhouse|Active
4
Beds
2
Total Baths
2
Full Baths
1,232
SqFt
$2
/SqFt
1973
Built
Subdivision:
Greenridge North Sec 10 T/H Ur
County:
Harris
Call Now: 346.202.7307
Is this the listing for you? We can help make it yours.
346.202.7307
15448 Chipman Lane 544815448 Chipman Lane 544815448 Chipman Lane 544815448 Chipman Lane 5448
Save
Ask
Tour
Hide
Share

Mortgage Calculator

Monthly Payment (Est.)

$9
Calculator powered by Showcase IDX, a Constellation1 Company. Copyright ©2026 Information is deemed reliable but not guaranteed.

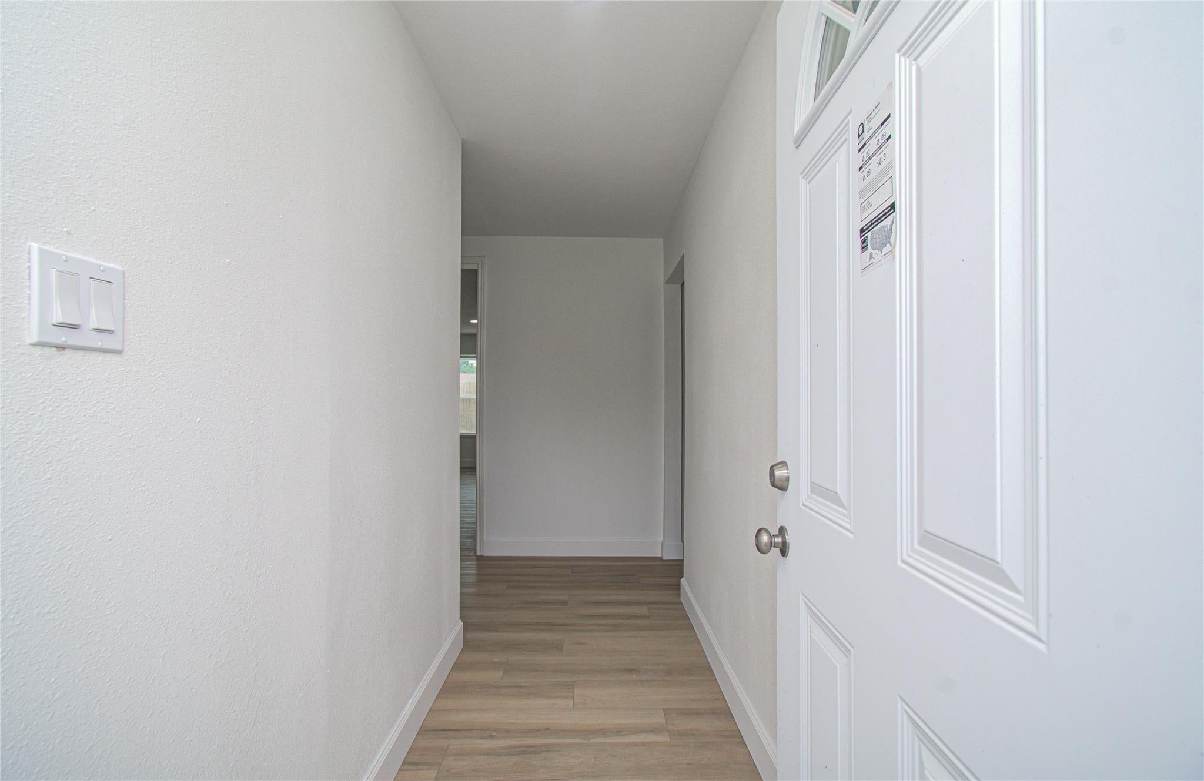
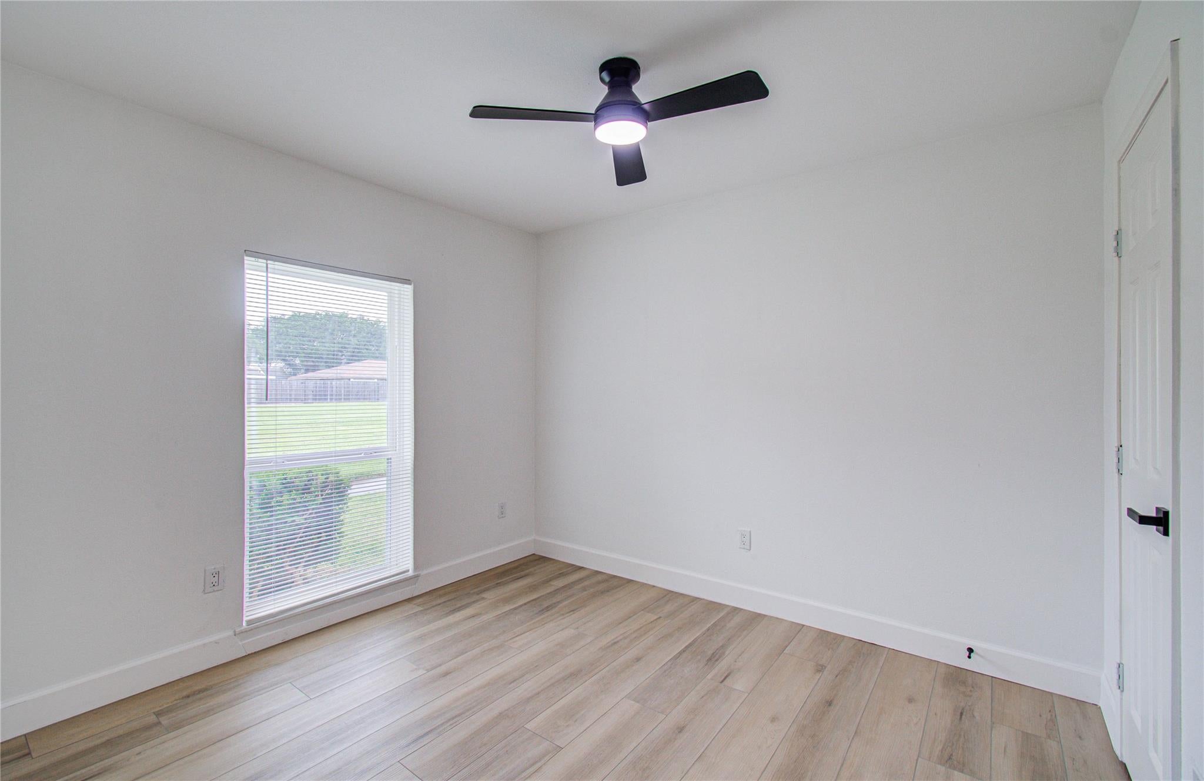
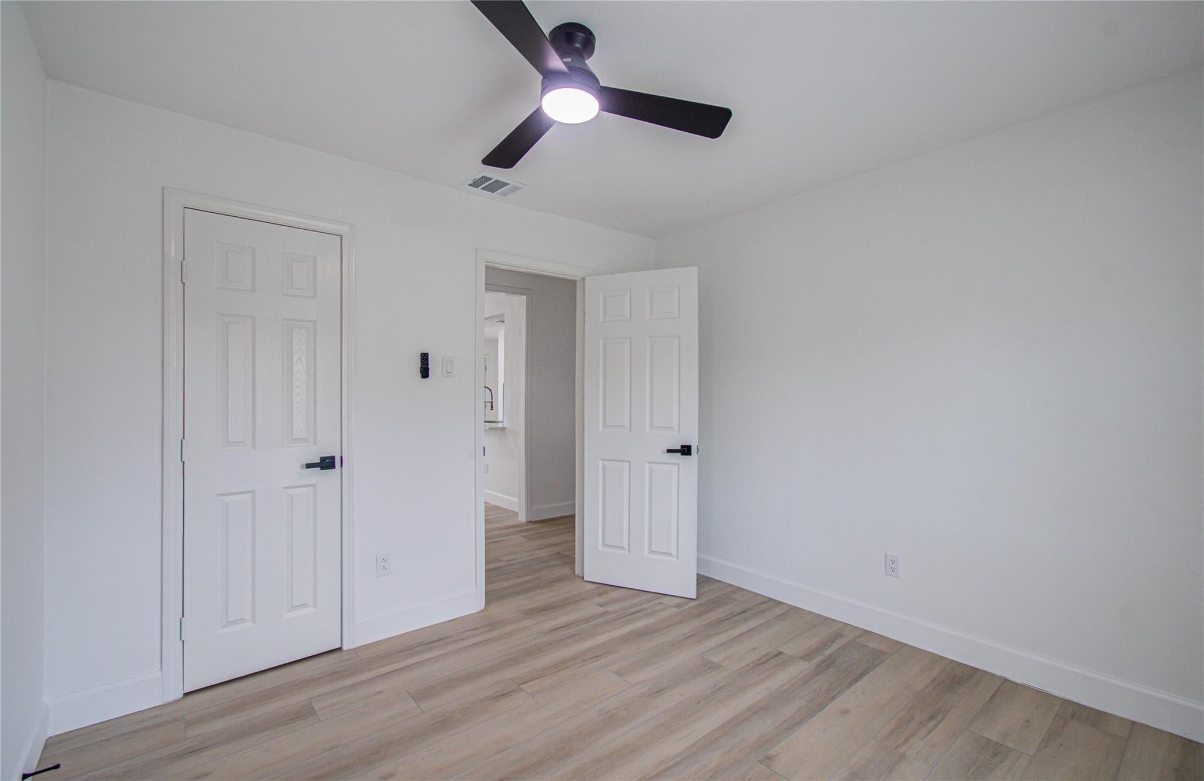
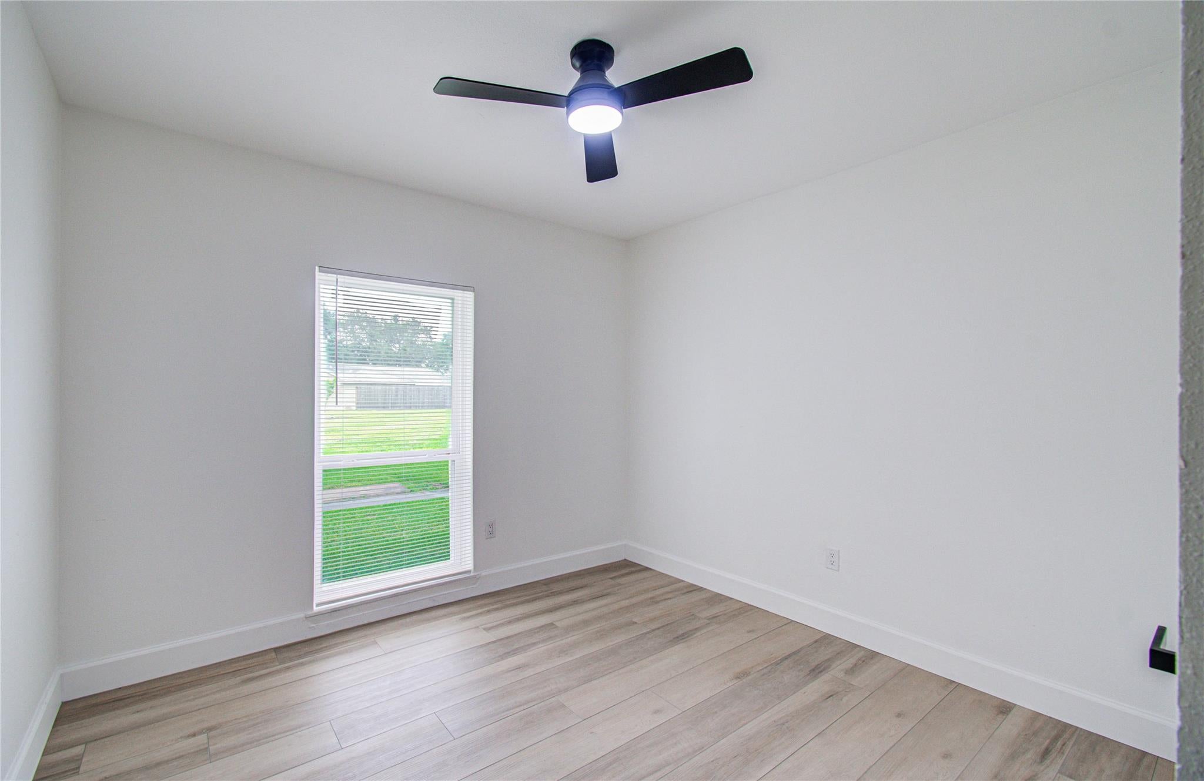
Thrilled to present this beautifully maintained 4-bedroom, 2 bathroom townhome offering 1,232 square feet of modern, comfortable living space in the heart of Aldine. The spacious floor plan features a bright, open layout with durable flooring, perfect for seamless entertaining and everyday living. Fully equipped with updated cabinetry, sleek countertops, and matching appliances. Primary suite with a private en-suite bathroom and a large walk-in closet. Enjoy the convenience of private parking, in-unit laundry hookups, and a private, fenced backyard. Pet-Friendly: Subject to standard breed restrictions and a pet deposit Located with quick access to I-45 and Aldine Bender Road. Just 15 minutes from George Bush Intercontinental Airport (IAH) and 20 minutes from Downtown Houston. Situated within the Aldine Independent School District. Lease Details Monthly Rent: $2,150 Security Deposit: Two month's rent Availability: Ready for immediate move-in

Save
Ask
Tour
Hide
Share
Listing Snapshot
Price 
$2,000
Days On Site 
58 Days
Bedrooms 
4
Inside Area (SqFt) 
1,232 sqft
Total Baths 
2
Full Baths 
2
Partial Baths 
N/A
Lot Size 
33.0902 Acres
Year Built 
1973
MLS® Number 
71357630
Status 
Active
Property Tax 
N/A
HOA/Condo/Coop Fees 
N/A
Sq Ft Source 
N/A
Friends & Family
Recent Activity
3 weeks agoListing updated with changes from the MLS®
a month agoPrice changed to $2,000
2 months agoListing first seen on site
General Features
Acres 
33.0902
Disclosures 
No Disclosures
Lease Term 
12 Months
Number Of Stories 
1
Pets 
Breed Restrictions
Property Sub Type 
Townhouse
SqFt Total 
1232
Water Source 
Public
Interior Features
Cooling 
ElectricOtherWindow Unit(s)
Heating 
Other
Bedroom 
Dimensions - 10x12Level - FirstArea - 120
Breakfast 
Dimensions - 9x9Level - FirstArea - 81
Kitchen 
Dimensions - 10x9Level - FirstArea - 90
Living Room 
Dimensions - 17x11Level - FirstArea - 187
Master Bathroom 
Dimensions - 8x5Level - FirstArea - 40
Master Bedroom 
Dimensions - 13x11Level - FirstArea - 143
Save
Ask
Tour
Hide
Share
Exterior Features
Lot Features 
Other
Community Features
MLS Area 
34
School District 
1 - Aldine
Schools
School District
1 - Aldine
Elementary School
Thompson Elementary School (Aldine)
Middle School
Stovall Middle School
High School
Aldine High School
Listing courtesy of eXp Realty LLC [email protected]

IDX information is provided exclusively for consumers’ personal, non-commercial use. It may not be used for any purpose other than to identify prospective properties consumers may be interested in purchasing. This data is deemed reliable but is not guaranteed accurate by the MLS.

Data provided by HAR.com © 2026. All information provided should be independently verified.

Neighborhood & Commute
Source: Walkscore
Disclosure: Community information and market data powered by Constellation Data Labs. Information is deemed reliable but not guaranteed.
Save
Ask
Tour
Hide
Share