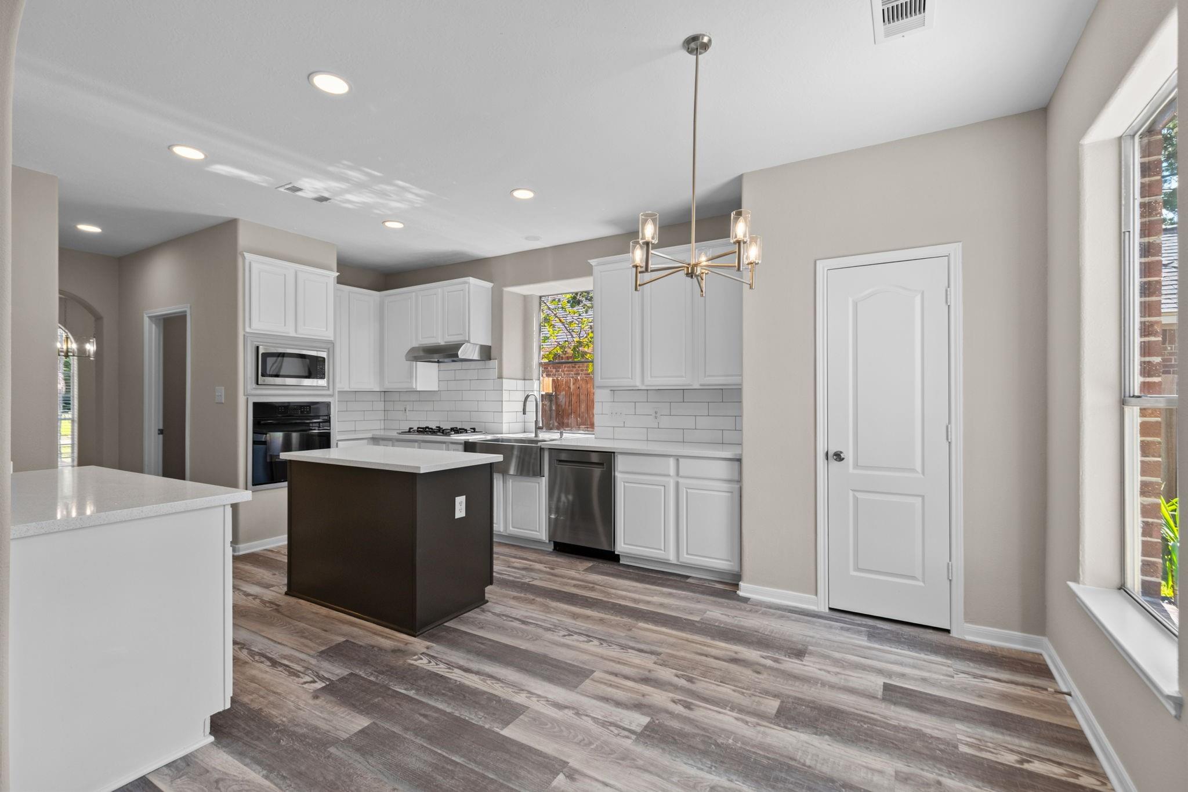
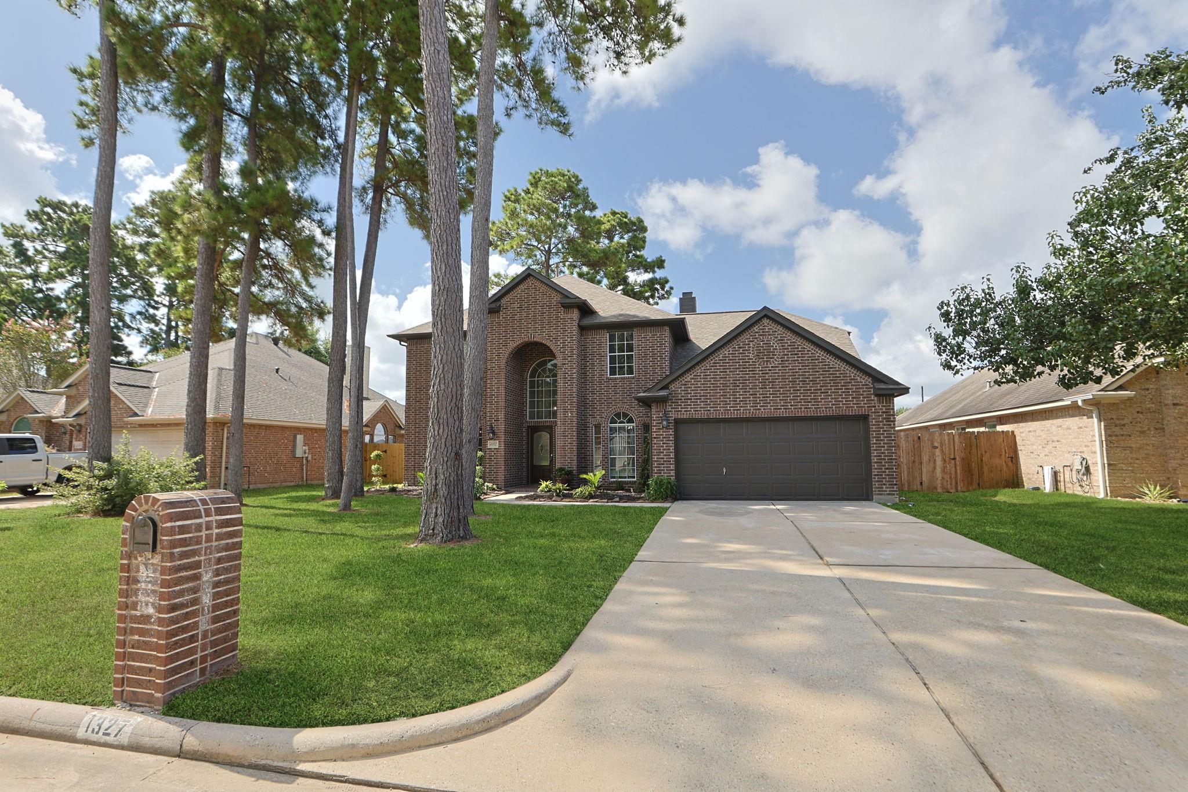
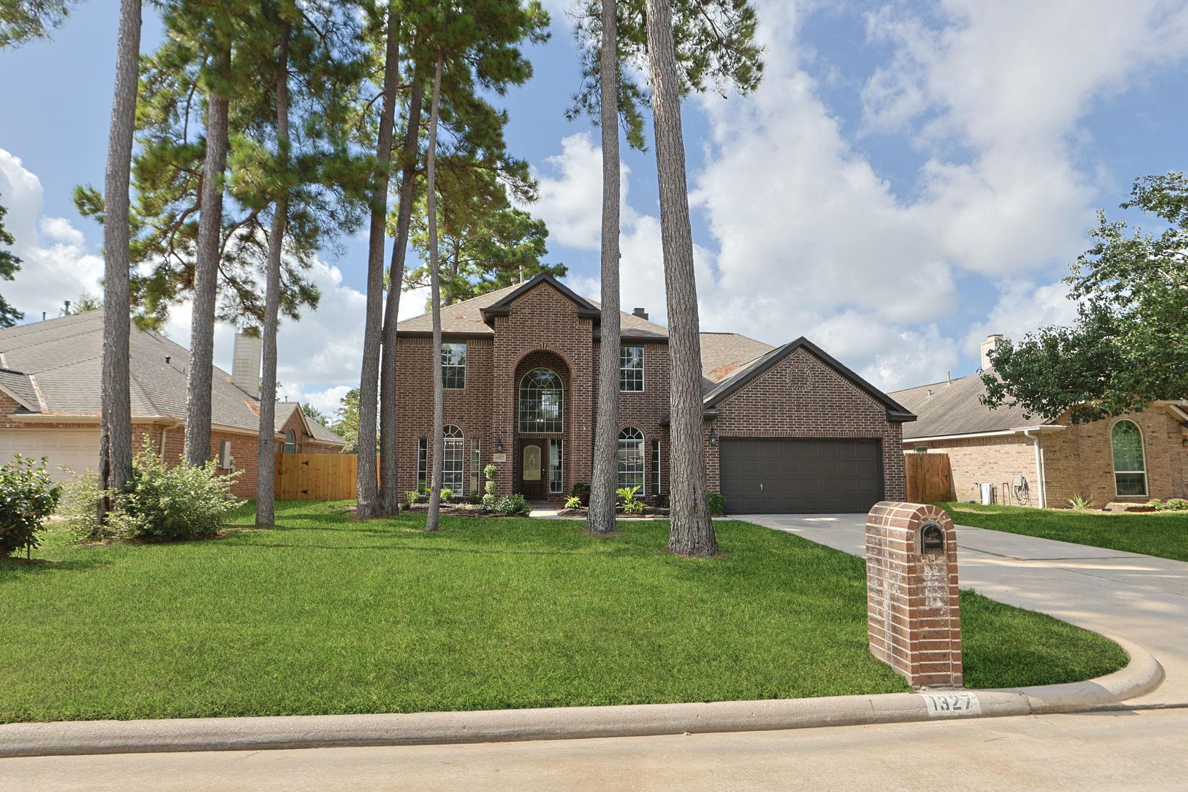
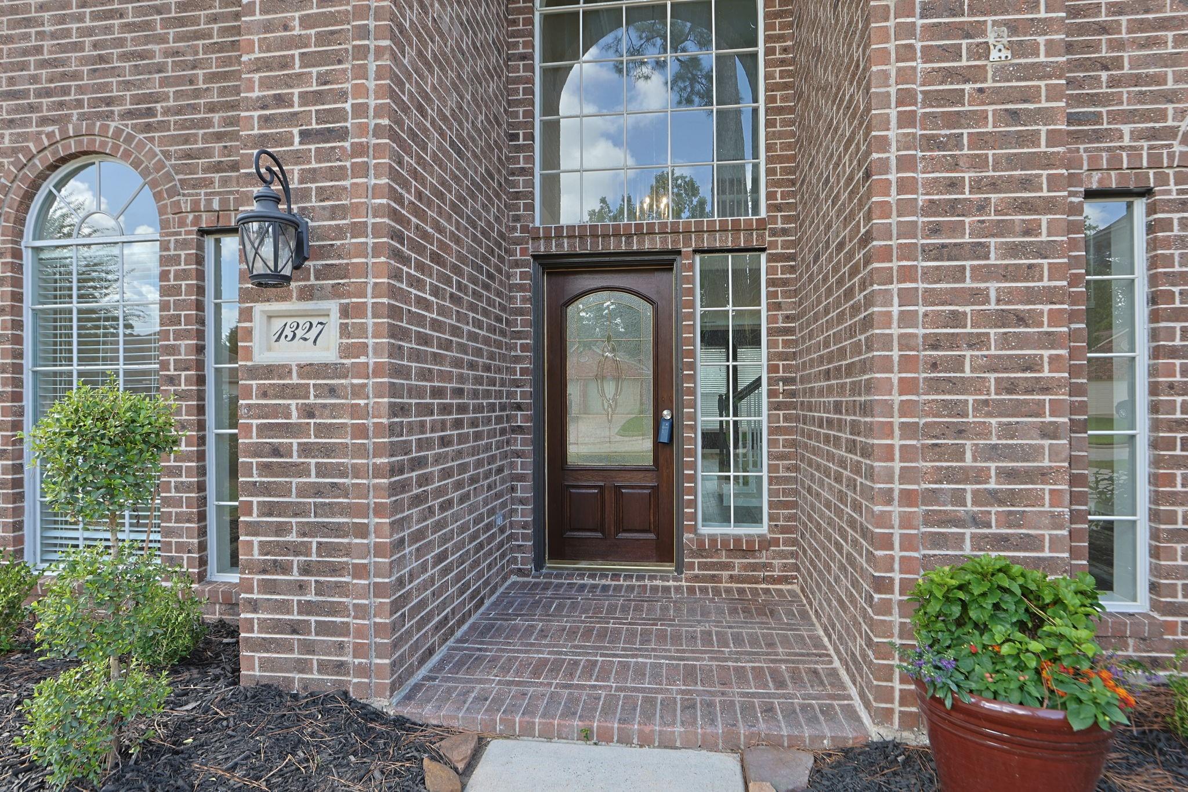
COMPLETELY UPDATED & READY FOR IMMEDIATE MOVE-IN! New paint inside & out, new flooring, counters, bathroom vanities, faucets, fixtures and more. You will be amazed at the updated Kitchen w/quartz counters & a farm sink, along with Updated Primary & Secondary Baths. This spacious 4 Bedroom, 2.5 Bath home features large rooms thru-out including a Formal Living & Dining Room, Family Room and Game Room! Lots of closet space in this home. Huge Backyard is large enough for your favorite sports and/or a pool. You can walk to the Elementary, Jr. High and High School from here! Easy access to SH 249 or the Grand Parkway. Only minutes from shopping, restaurants, area parks and pool with pickle, basketball and tennis courts & walking trails, medical facilities, Jr. College and public library. Situated on a quiet cul-de-sac street in the highly rated Tomball School District.
Save
Ask
Tour
Hide
Share
Listing Snapshot
Price
$400,000
Days On Site
13 Days
Bedrooms
4
Inside Area (SqFt)
2,807 sqft
Total Baths
3
Full Baths
2
Partial Baths
1
Lot Size
0.2169 Acres
Year Built
2002
MLS® Number
71378982
Status
Active
Property Tax
$8,142
HOA/Condo/Coop Fees
$37.5 monthly
Sq Ft Source
N/A
Friends & Family
React
Comment
Invite
No Comments Yet
Did you know? You can invite friends and family to your search. They can join your search, rate and discuss listings with you.
Recent Activity
2 weeks ago
Listing updated with changes from the MLS®
2 weeks ago
Listing first seen on site
General Features
Acres
0.2169
Attached Garage
Yes
Direction Faces
North
Disclosures
Seller's Disclosure
Foundation
Slab
Garage
Yes
Garage Spaces
2
Green Energy Efficient
ThermostatLightingAppliances
Parking
AttachedGarage Door Opener
Parking Spaces
2
Property Sub Type
Single Family Residence
Sewer
Public Sewer
SqFt Total
2807
Style
Traditional
Water Source
Public
Interior Features
Appliances
ENERGY STAR Qualified AppliancesDisposalElectric OvenMicrowaveGas CooktopDishwasher
Cooling
Ceiling Fan(s)Electric
Fireplace
Yes
Fireplace Features
Gas
Fireplaces
1
Flooring
CarpetLaminateTile
Heating
Natural Gas
Interior
High CeilingsWalk-In Closet(s)Kitchen IslandPantryEntrance FoyerMaster DownstairsDouble VanitySmart Thermostat
Laundry Features
Electric Dryer HookupGas Dryer HookupWasher Hookup
IDX information is provided exclusively for consumers’ personal, non-commercial use. It may not be used for any purpose other than to identify prospective properties consumers may be interested in purchasing. This data is deemed reliable but is not guaranteed accurate by the MLS.

Did you know? You can invite friends and family to your search. They can join your search, rate and discuss listings with you.