Search For Homes

Save
Ask
Tour
Hide
Share
$278,500
24 Days On Site

6006 Knollwood Trail
Spring, TX 77373

For Sale|Single Family Residence|Active
3
Beds
2
Total Baths
2
Full Baths
1,905
SqFt
$146
/SqFt
2002
Built
Subdivision:
Cypresswood Green Sec 01
County:
Harris
Call Now: 346.202.7307
Is this the listing for you? We can help make it yours.
346.202.7307
6006 Knollwood Trail6006 Knollwood Trail6006 Knollwood Trail6006 Knollwood Trail
Save
Ask
Tour
Hide
Share

Mortgage Calculator

Monthly Payment (Est.)

$1,271
Calculator powered by Showcase IDX, a Constellation1 Company. Copyright ©2026 Information is deemed reliable but not guaranteed.

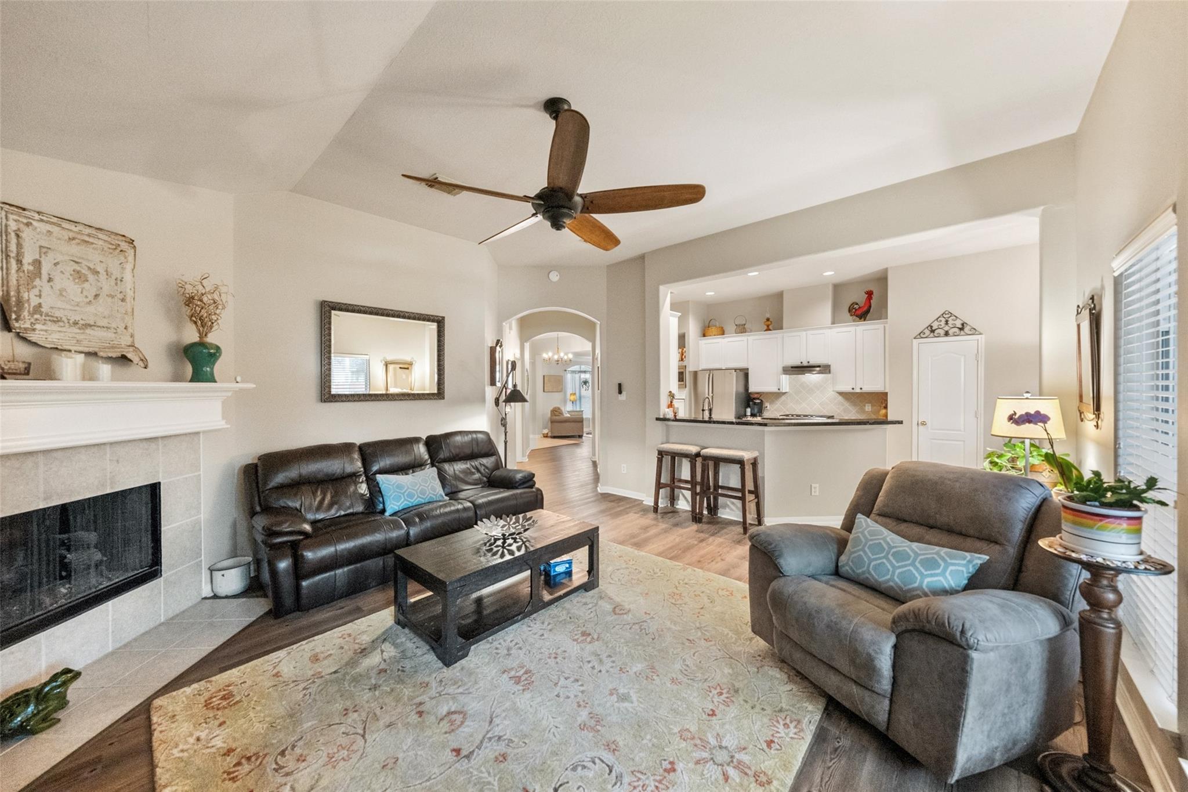
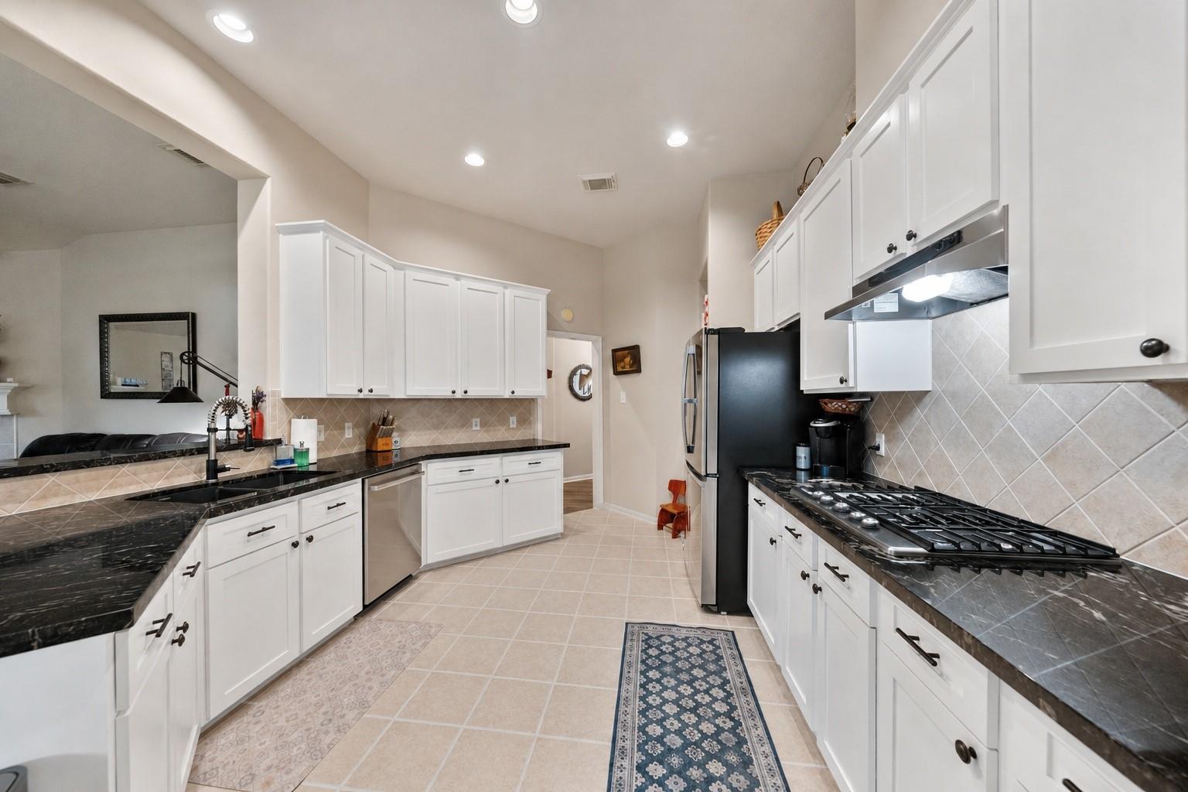
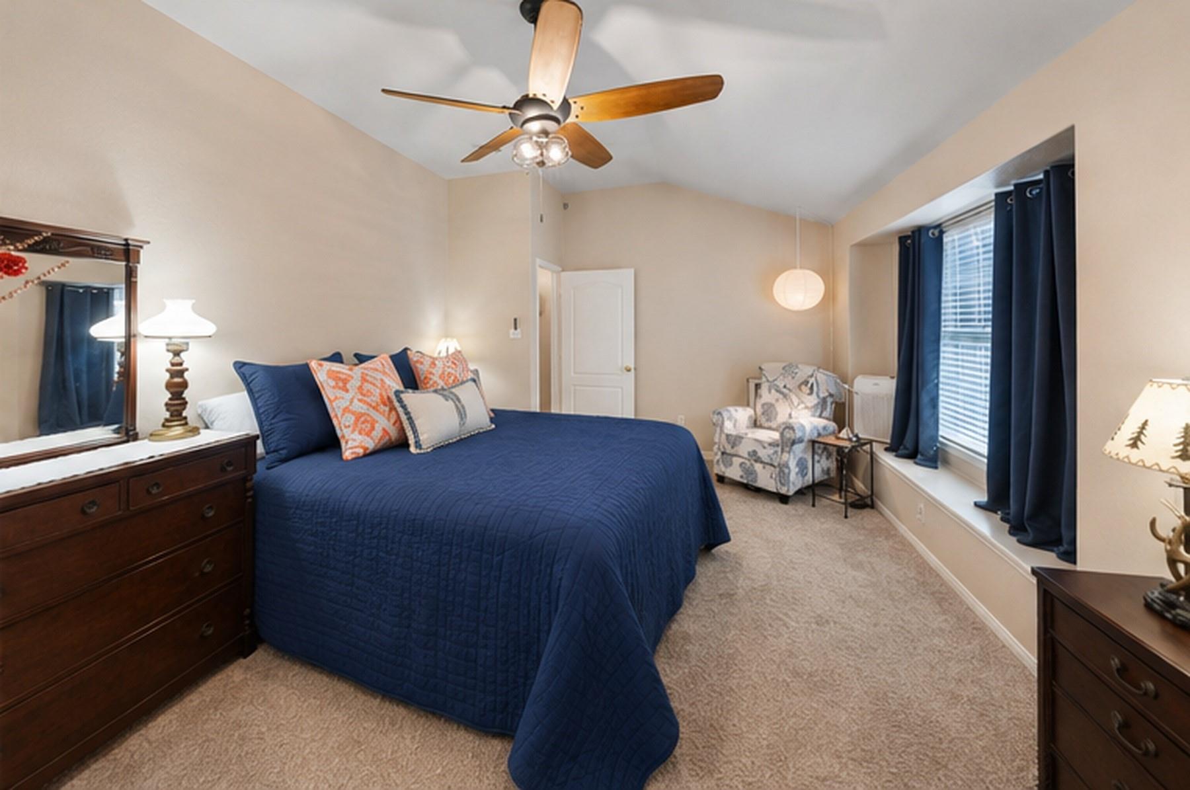
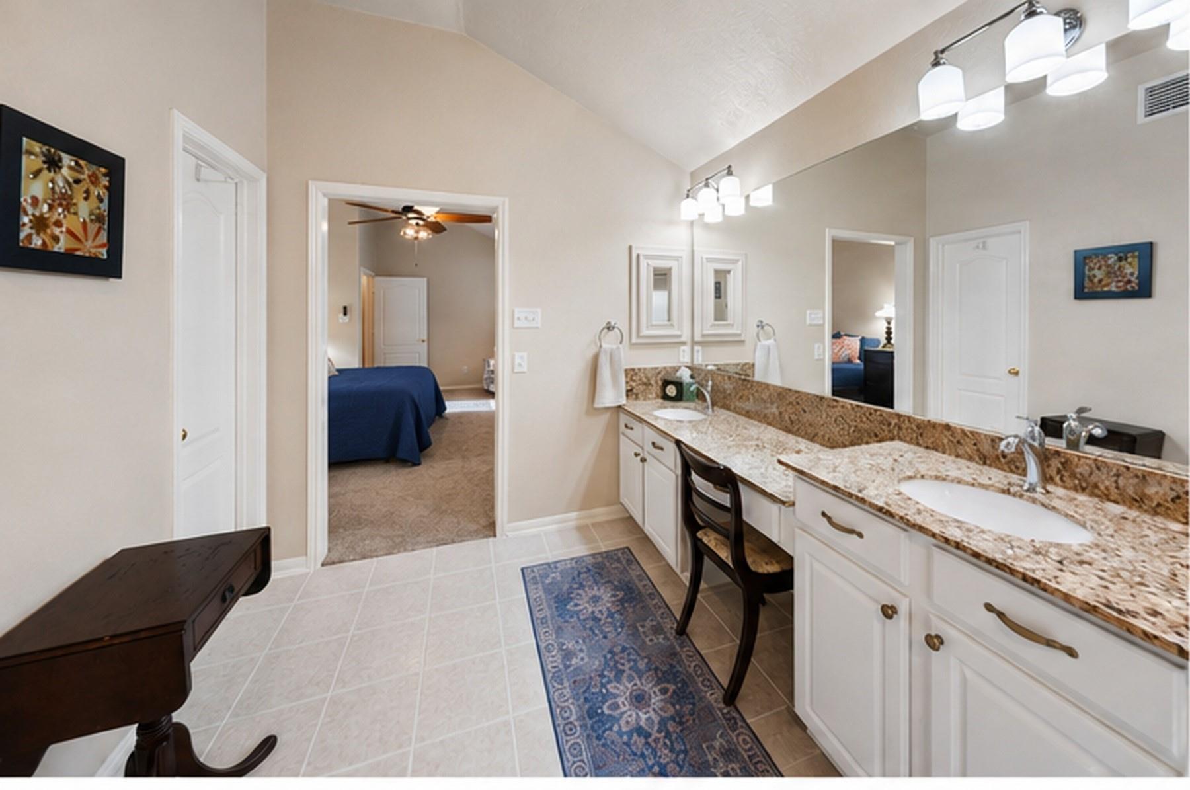
Welcome to 6006 Knollwood Trail—a clean, updated one-story home with 3 bedrooms, 2 baths and a desirable split floor plan. High ceilings and abundant natural light create an open, airy feel, while the updated Kitchen offers a fresh, functional space for everyday living and entertaining. Take notice of the updated flooring and ceiling fans! The private Primary Suite is thoughtfully separated from the secondary bedrooms, and generous living areas provide flexibility for today’s lifestyle. Step outside to a covered back patio and backyard with room to relax, play or entertain. An oversized 2-car attached garage adds valuable storage space. Built in 2002 and never flooded, this well-maintained, move-in-ready home combines comfort, functionality and value in a convenient Spring location near shopping, dining, schools, IAH and major roadways. With thoughtful updates, a practical layout and an attractive price point, this is an opportunity you won’t want to miss—schedule your showing today!

Save
Ask
Tour
Hide
Share
Listing Snapshot
Price 
$278,500
Days On Site 
24 Days
Bedrooms 
3
Inside Area (SqFt) 
1,905 sqft
Total Baths 
2
Full Baths 
2
Partial Baths 
N/A
Lot Size 
0.1453 Acres
Year Built 
2002
MLS® Number 
71390507
Status 
Active
Property Tax 
$6,053
HOA/Condo/Coop Fees 
$52.75 monthly
Sq Ft Source 
N/A
Friends & Family
Recent Activity
2 weeks agoListing updated with changes from the MLS®
3 weeks agoListing first seen on site
General Features
Acres 
0.1453
Attached Garage 
Yes
Direction Faces 
North
Disclosures 
Corporate ListingExclusionsMudOther DisclosuresSellers Disclosure
Foundation 
Slab
Garage 
Yes
Garage Spaces 
2
Parking 
AttachedOversizedAdditional ParkingGarage Door Opener
Parking Spaces 
2
Property Sub Type 
Single Family Residence
Sewer 
Public Sewer
SqFt Total 
1905
Style 
Traditional
Water Source 
Public
Interior Features
Appliances 
DisposalElectric OvenOvenMicrowaveGas CooktopDishwasher
Cooling 
Electric
Fireplace 
Yes
Fireplace Features 
GasGas Log
Fireplaces 
1
Flooring 
CarpetTileVinyl
Heating 
Natural Gas
Interior 
High CeilingsWalk-In Closet(s)Breakfast BarPantryMaster DownstairsGranite CountersVaulted Ceiling(s)Double VanitySoaking Tub
Laundry Features 
Electric Dryer HookupGas Dryer HookupWasher Hookup
Window Features 
Window Coverings
Save
Ask
Tour
Hide
Share
Exterior Features
Construction Details 
BrickWood Siding
Fencing 
Back Yard
Lot Features 
Back YardSubdivided
Patio And Porch 
CoveredPatio
Roof 
Composition
Windows/Doors 
Window Coverings
Community Features
Association Amenities 
ParkPoolRecreation Facilities
Association Fee 
$633.0
Association Fee Frequency 
Annually
Community Features 
Curbs
MLS Area 
12
School District 
48 - Spring
Financing Terms Available 
CashConventionalFHAVA Loan
Roads 
Concrete
Schools
School District
48 - Spring
Elementary School
Anderson Elementary School (Spring)
Middle School
Dueitt Middle School
High School
Spring High School
Listing courtesy of Better Homes and Gardens Real Estate Gary Greene - The Woodlands [email protected]

IDX information is provided exclusively for consumers’ personal, non-commercial use. It may not be used for any purpose other than to identify prospective properties consumers may be interested in purchasing. This data is deemed reliable but is not guaranteed accurate by the MLS.

Data provided by HAR.com © 2026. All information provided should be independently verified.

Neighborhood & Commute
Source: Walkscore
Disclosure: Community information and market data powered by Constellation Data Labs. Information is deemed reliable but not guaranteed.
Save
Ask
Tour
Hide
Share