Search For Homes

Save
Ask
Tour
Hide
Share
$1,850
11 Days On Site

3817 Shire Valley Drive
Missouri City, TX 77459

For Rent|Condominium|Active
3
Beds
3
Total Baths
2
Full Baths
1
Partial Bath
1,587
SqFt
$1
/SqFt
2005
Built
Subdivision:
Park Lake Condo Ph Ii
County:
Fort Bend
Call Now: 346.202.7307
Is this the listing for you? We can help make it yours.
346.202.7307
3817 Shire Valley Drive3817 Shire Valley Drive3817 Shire Valley Drive3817 Shire Valley Drive
Save
Ask
Tour
Hide
Share

Mortgage Calculator

Monthly Payment (Est.)

$8
Calculator powered by Showcase IDX, a Constellation1 Company. Copyright ©2026 Information is deemed reliable but not guaranteed.

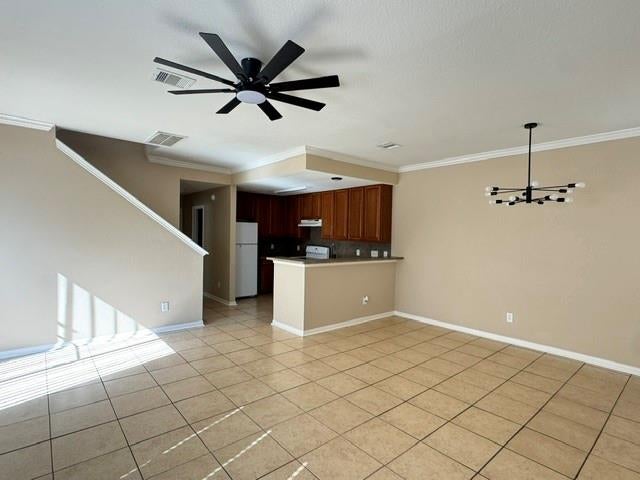
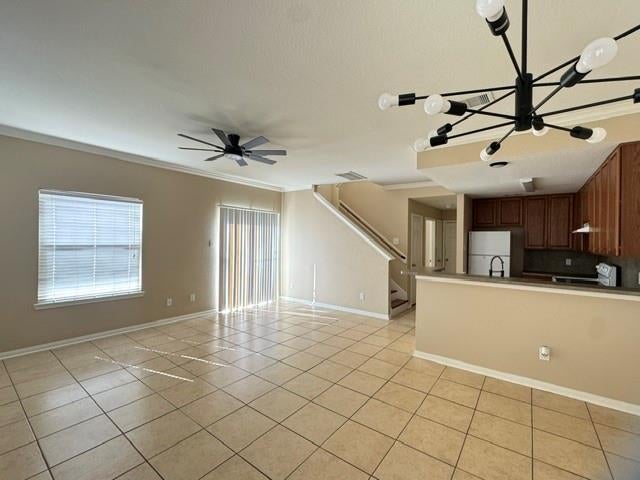
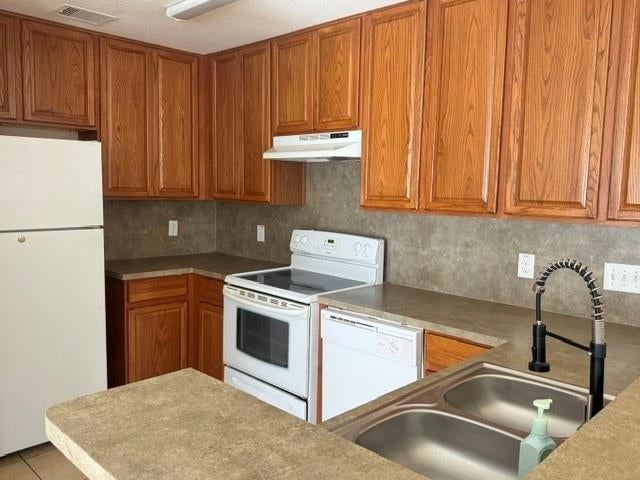
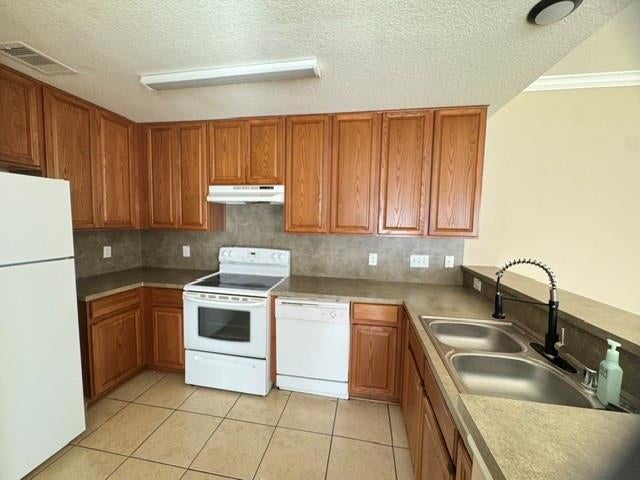
Welcome to this beautiful two-story condominium located in a quiet, boutique community. This home features three bedrooms and two and a half bathrooms with tile and wood flooring throughout, and no carpet. Fresh paint enhances the bright, modern feel, along with updated ceiling fans and a stylish chandelier. The kitchen comes fully equipped with all appliances and a 2026 updated faucet. A washer and dryer are included for added convenience. The spacious primary suite offers a private balcony and two closets, creating a comfortable retreat. The HOA maintains the yard and the water, trash collection and access to the swimming pool. Community amenities include a swimming pool and tennis court, and the property is zoned to excellent schools. Move in already.

Save
Ask
Tour
Hide
Share
Listing Snapshot
Price 
$1,850
Days On Site 
11 Days
Bedrooms 
3
Inside Area (SqFt) 
1,587 sqft
Total Baths 
3
Full Baths 
2
Partial Baths 
1
Lot Size 
0.0561 Acres
Year Built 
2005
MLS® Number 
7141133
Status 
Active
Property Tax 
N/A
HOA/Condo/Coop Fees 
N/A
Sq Ft Source 
N/A
Friends & Family
Recent Activity
2 weeks agoListing updated with changes from the MLS®
2 weeks agoListing first seen on site
General Features
Acres 
0.0561
Attached Garage 
Yes
Disclosures 
No Disclosures
Garage 
Yes
Garage Spaces 
2
Lease Term 
12 Months
Number Of Stories 
2
Parking 
AttachedGarage Door Opener
Parking Spaces 
2
Pets 
Call
Property Sub Type 
Condominium
Sewer 
Public Sewer
SqFt Total 
1587
Water Source 
Public
Interior Features
Appliances 
DisposalElectric OvenElectric CooktopDryerRefrigeratorWasherDishwasher
Cooling 
Ceiling Fan(s)Electric
Fireplace 
Yes
Fireplaces 
1
Flooring 
TileWood
Heating 
Electric
Interior 
Walk-In Closet(s)Breakfast BarPantryDouble Vanity
Laundry Features 
Electric Dryer HookupWasher Hookup
Bedroom 
Dimensions - 12x10Level - SecondArea - 120
Dining Room 
Dimensions - 10x10Level - FirstArea - 100
Kitchen 
Dimensions - 12x10Level - FirstArea - 120
Living Room 
Dimensions - 14x12Level - FirstArea - 168
Master Bedroom 
Dimensions - 18x12Level - SecondArea - 216
Utility Room 
Level - First
Save
Ask
Tour
Hide
Share
Exterior Features
Exterior 
Balcony
Lot Features 
Corner Lot
Community Features
Association Amenities 
Tennis Court(s)Maintenance Grounds
MLS Area 
29
School District 
19 - Fort Bend
Schools
School District
19 - Fort Bend
Elementary School
Lexington Creek Elementary School
Middle School
Dulles Middle School
High School
Dulles High School
Listing courtesy of REALM Real Estate Professionals - Sugar Land [email protected]

IDX information is provided exclusively for consumers’ personal, non-commercial use. It may not be used for any purpose other than to identify prospective properties consumers may be interested in purchasing. This data is deemed reliable but is not guaranteed accurate by the MLS.

Data provided by HAR.com © 2026. All information provided should be independently verified.

Neighborhood & Commute
Source: Walkscore
Disclosure: Community information and market data powered by Constellation Data Labs. Information is deemed reliable but not guaranteed.
Save
Ask
Tour
Hide
Share