Search For Homes

Save
Ask
Tour
Hide
Share
$2,400
20 Days On Site

7703 Omaha Drive
Baytown, TX 77521

For Rent|Residential Lease|Active
3
Beds
2
Total Baths
2
Full Baths
1,757
SqFt
$1
/SqFt
2001
Built
Subdivision:
Meadow Lake Sec 05
County:
Harris
Call Now: 346.202.7307
Is this the listing for you? We can help make it yours.
346.202.7307
7703 Omaha Drive7703 Omaha Drive7703 Omaha Drive7703 Omaha Drive
Save
Ask
Tour
Hide
Share

Mortgage Calculator

Monthly Payment (Est.)

Enter an interest rate to see your estimated monthly payment.
Calculator powered by Showcase IDX, a Constellation1 Company. Copyright ©2026 Information is deemed reliable but not guaranteed.

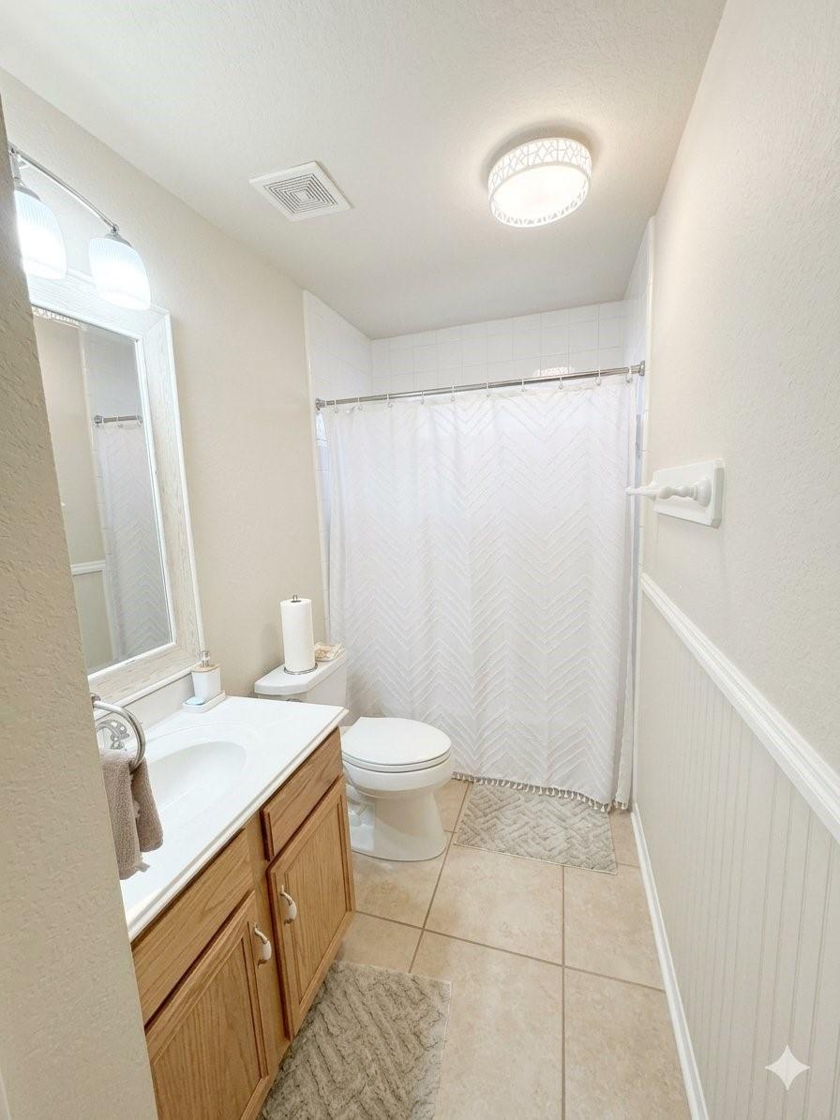
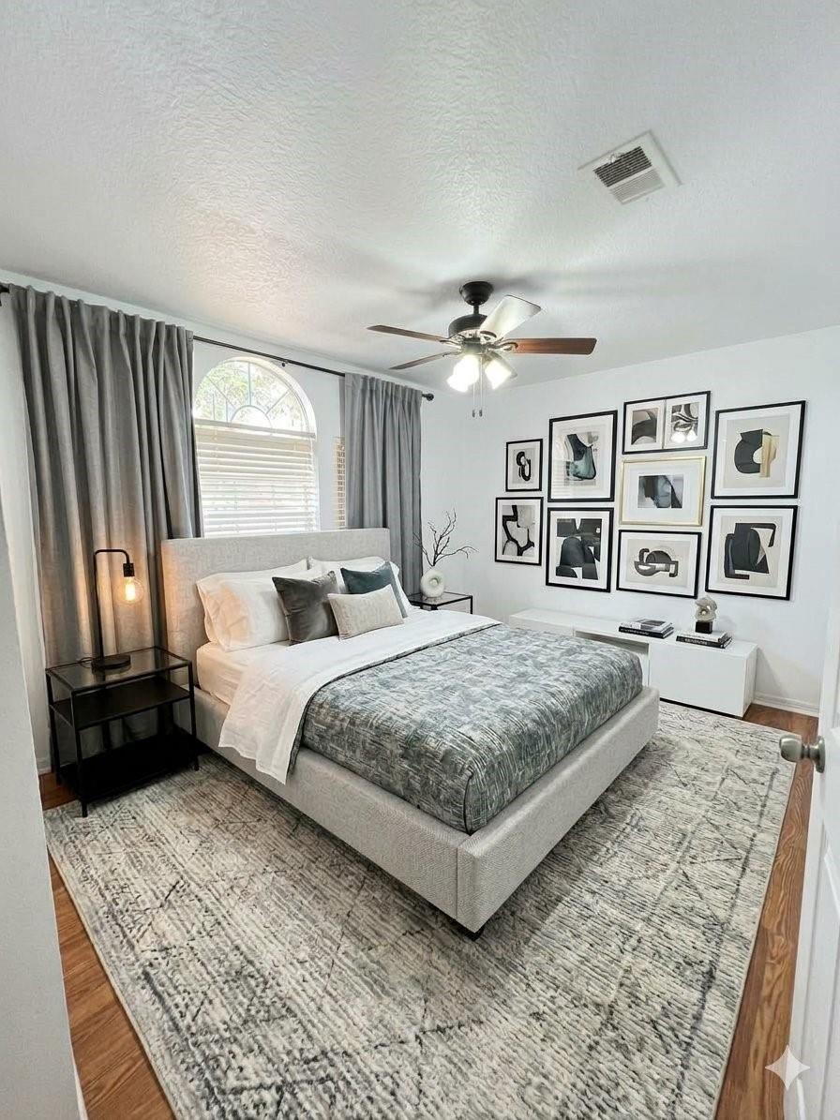
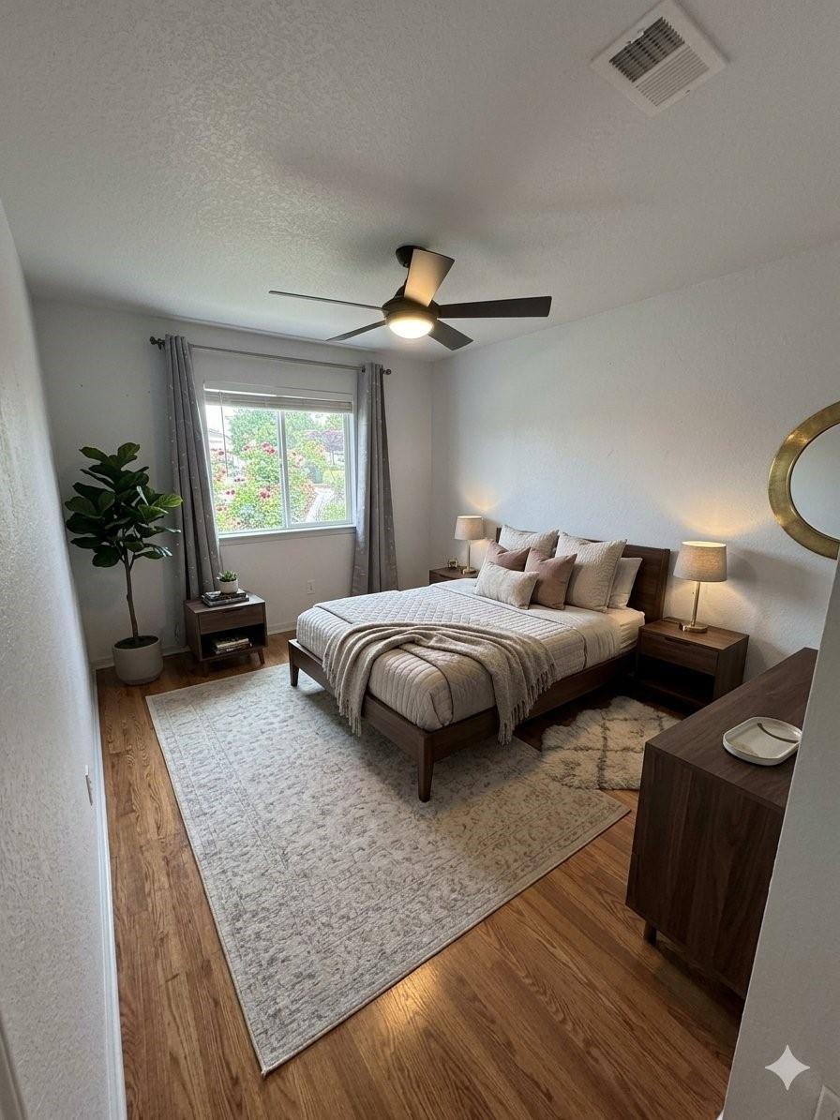
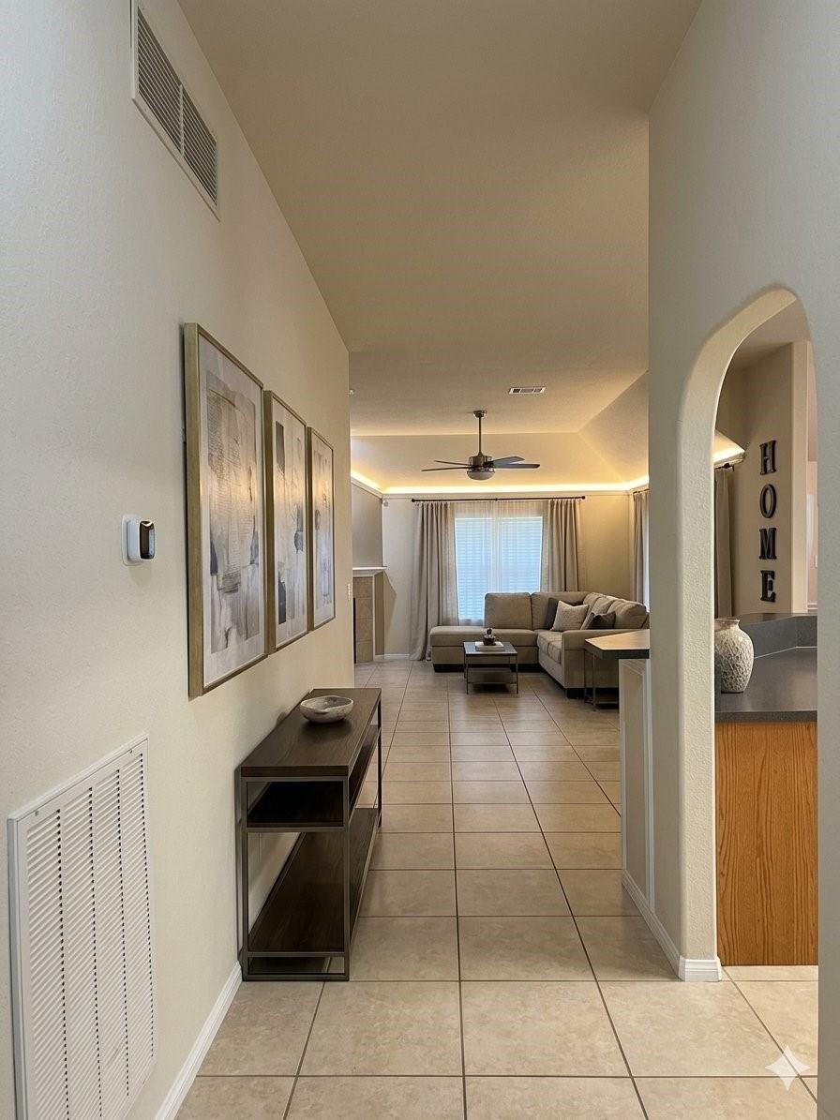
Welcome to your peaceful waterfront escape in the heart of Meadow Lake! This beautifully maintained, 1-story brick home offers 3 bedrooms, 2 full bathrooms, and a spacious 1,757 sq. ft. open-concept layout designed for effortless living. As you step inside, you are greeted by soaring high ceilings and a bright, inviting family room centered around a cozy gas fireplace. The kitchen is a chef's delight, flowing seamlessly into the living areas and featuring a breakfast bar, ample storage, and a separate breakfast nook. Unwind in the massive primary suite, complete with dual sinks, a deep soaking tub, a separate shower, and a generous walk-in closet. The real showstopper awaits outside—step out onto your back patio to enjoy serene lake views and the Texas sunsets right from your backyard (complete with a handy storage shed!). Conveniently located near Garth Rd with easy access to I-10, local shopping, and dining. Schedule your private tour today and fall in love with lakeside living!

Save
Ask
Tour
Hide
Share
Listing Snapshot
Price 
$2,400
Days On Site 
20 Days
Bedrooms 
3
Inside Area (SqFt) 
1,757 sqft
Total Baths 
2
Full Baths 
2
Partial Baths 
N/A
Lot Size 
0.1515 Acres
Year Built 
2001
MLS Number 
71430044
Status 
Active
Property Tax 
N/A
HOA/Condo/Coop Fees 
N/A
Sq Ft Source 
N/A
Friends & Family
Recent Activity
3 weeks agoListing updated with changes from the MLS
3 weeks agoListing first seen on site
General Features
Acres 
0.1515
Attached Garage 
Yes
Disclosures 
No Disclosures
Garage 
Yes
Garage Spaces 
2
Number Of Stories 
1
Parking 
Attached
Parking Spaces 
2
Pets 
Call
Sewer 
Public Sewer
SqFt Total 
1757
Style 
Traditional
Utilities 
Cable AvailableNone
Water Source 
Public
Interior Features
Appliances 
DisposalGas OvenMicrowaveGas CooktopDishwasher
Cooling 
Electric
Fireplace 
Yes
Fireplace Features 
Free Standing
Fireplaces 
1
Flooring 
Laminate
Furnished 
Unfurnished
Heating 
ElectricNatural Gas
Interior 
Breakfast BarPantry
Laundry Features 
Electric Dryer HookupGas Dryer Hookup
Bedroom 
Dimensions - 10X10Level - FirstArea - 100
Master Bedroom 
Dimensions - 13x13Level - FirstArea - 169
Save
Ask
Tour
Hide
Share
Exterior Features
Fencing 
Fenced
View 
LakeWater
Waterview 
LakeWater
Community Features
MLS Area 
2
School District 
23 - Goose Creek Consolidated
Roads 
Concrete
Schools
School District
23 - Goose Creek Consolidated
Elementary School
Banuelos Elementary School
Middle School
E F Green Junior School
High School
Goose Creek Memorial
Listing courtesy of eXp Realty LLC [email protected]

IDX information is provided exclusively for consumers’ personal, non-commercial use. It may not be used for any purpose other than to identify prospective properties consumers may be interested in purchasing. This data is deemed reliable but is not guaranteed accurate by the MLS.

Data provided by HAR.com © 2026. All information provided should be independently verified.

Neighborhood & Commute
Source: Walkscore
Disclosure: Community information and market data powered by Constellation Data Labs. Information is deemed reliable but not guaranteed.
Save
Ask
Tour
Hide
Share