Search For Homes

Save
Ask
Tour
Hide
Share
$339,900
2 Days On Site

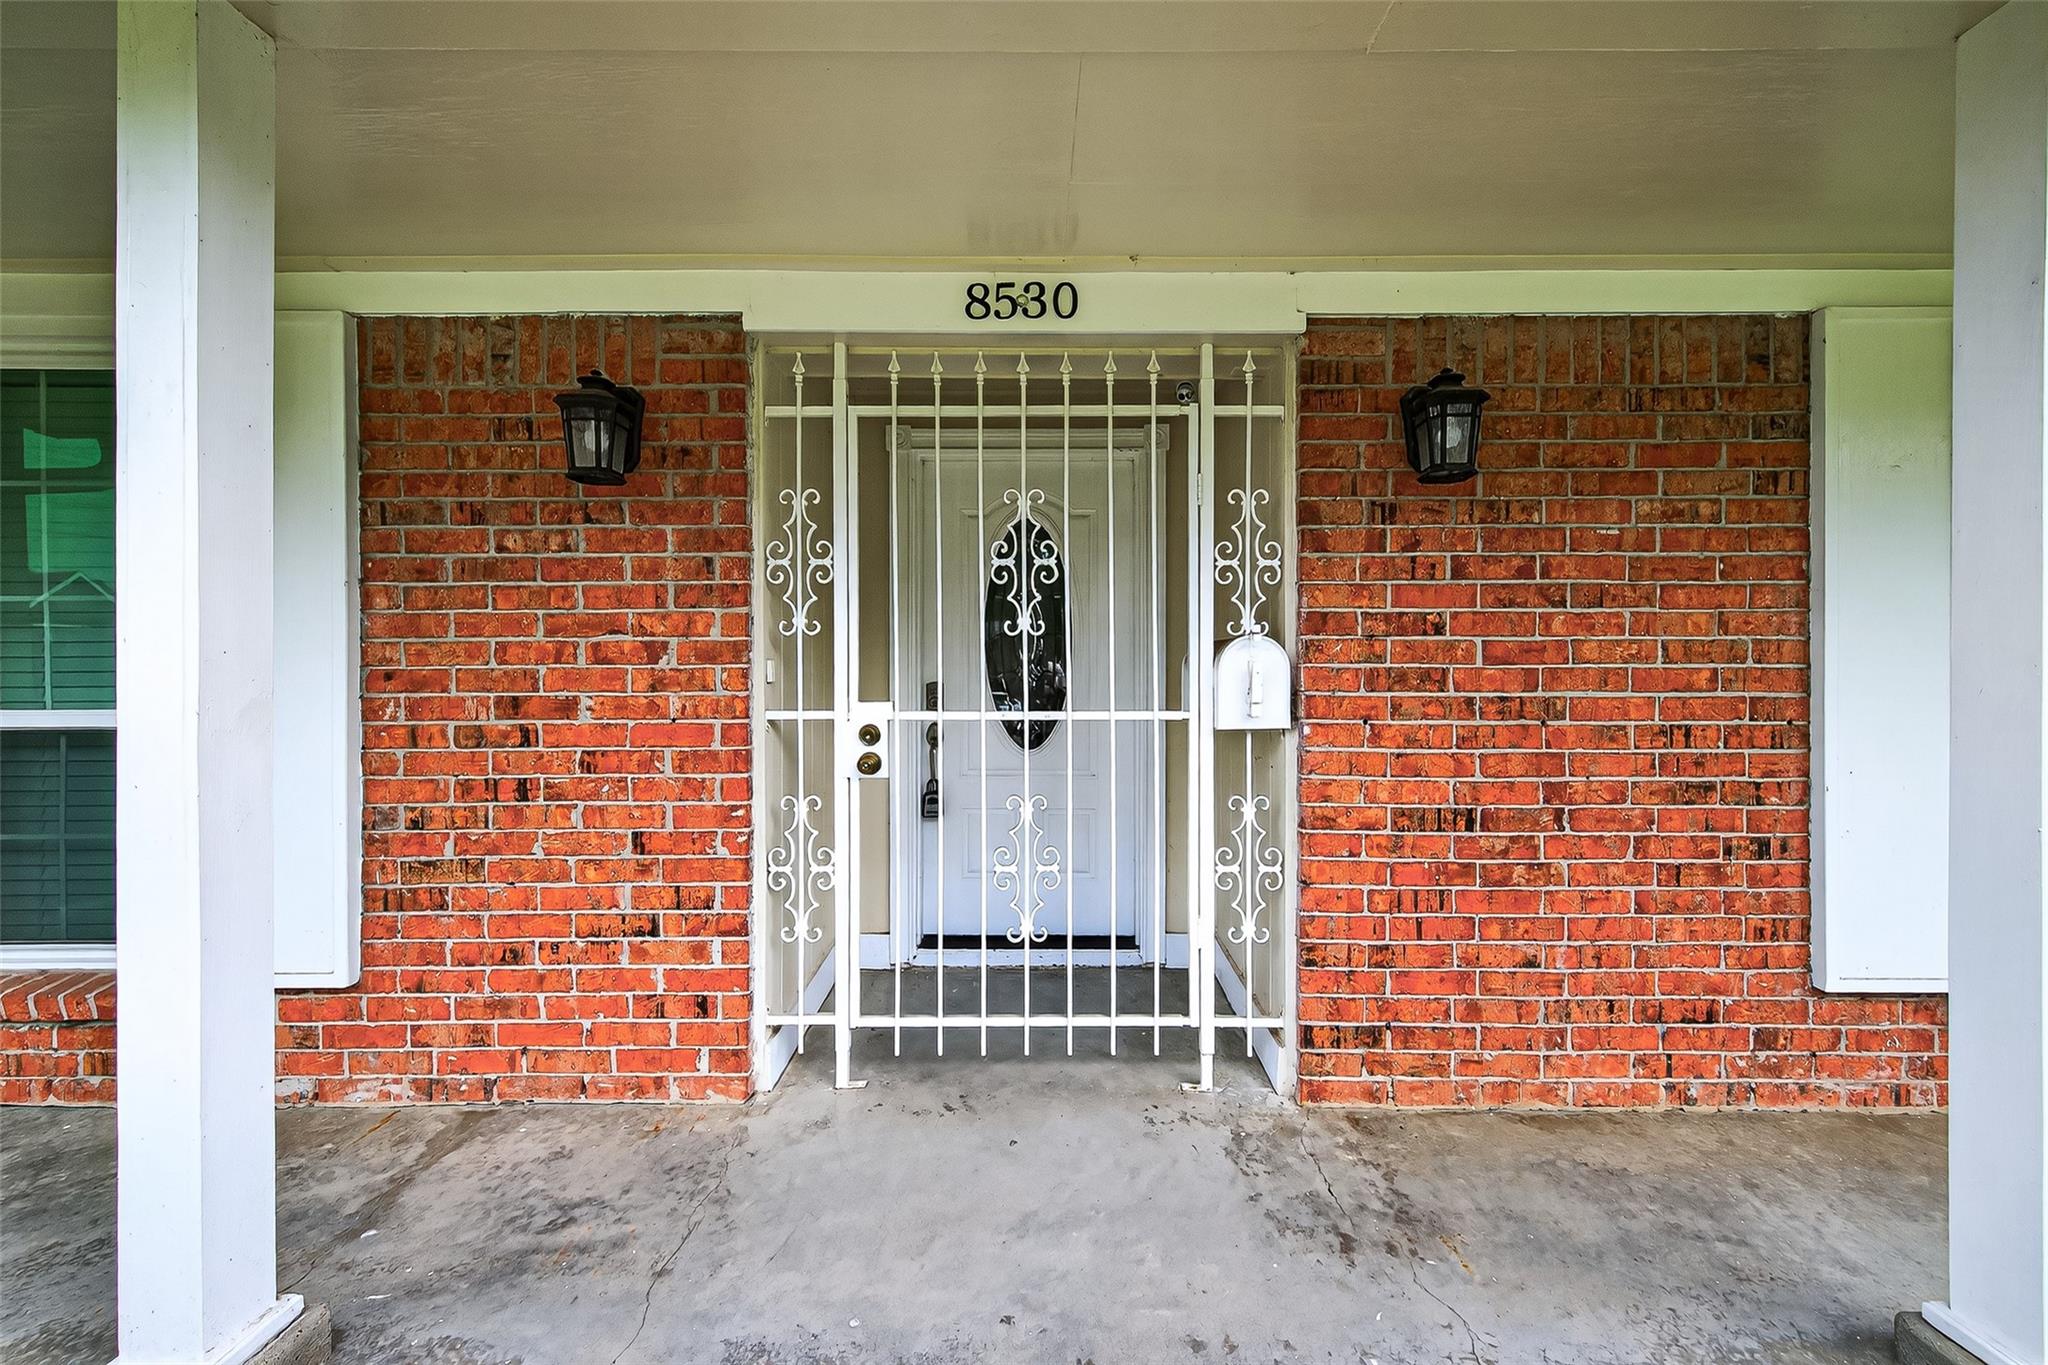
8530 Roos Road
Houston, TX 77036

For Sale|Single Family Residence|Active
3
Beds
2
Total Baths
2
Full Baths
1,819
SqFt
$187
/SqFt
1965
Built
Subdivision:
Sharpstown Cc Terrace Sec 02
County:
Harris
Call Now: 346.202.7307
Is this the listing for you? We can help make it yours.
346.202.7307
8530 Roos Road8530 Roos Road8530 Roos Road8530 Roos Road
Save
Ask
Tour
Hide
Share

Mortgage Calculator

Monthly Payment (Est.)

Enter an interest rate to see your estimated monthly payment.
Calculator powered by Showcase IDX, a Constellation1 Company. Copyright ©2026 Information is deemed reliable but not guaranteed.

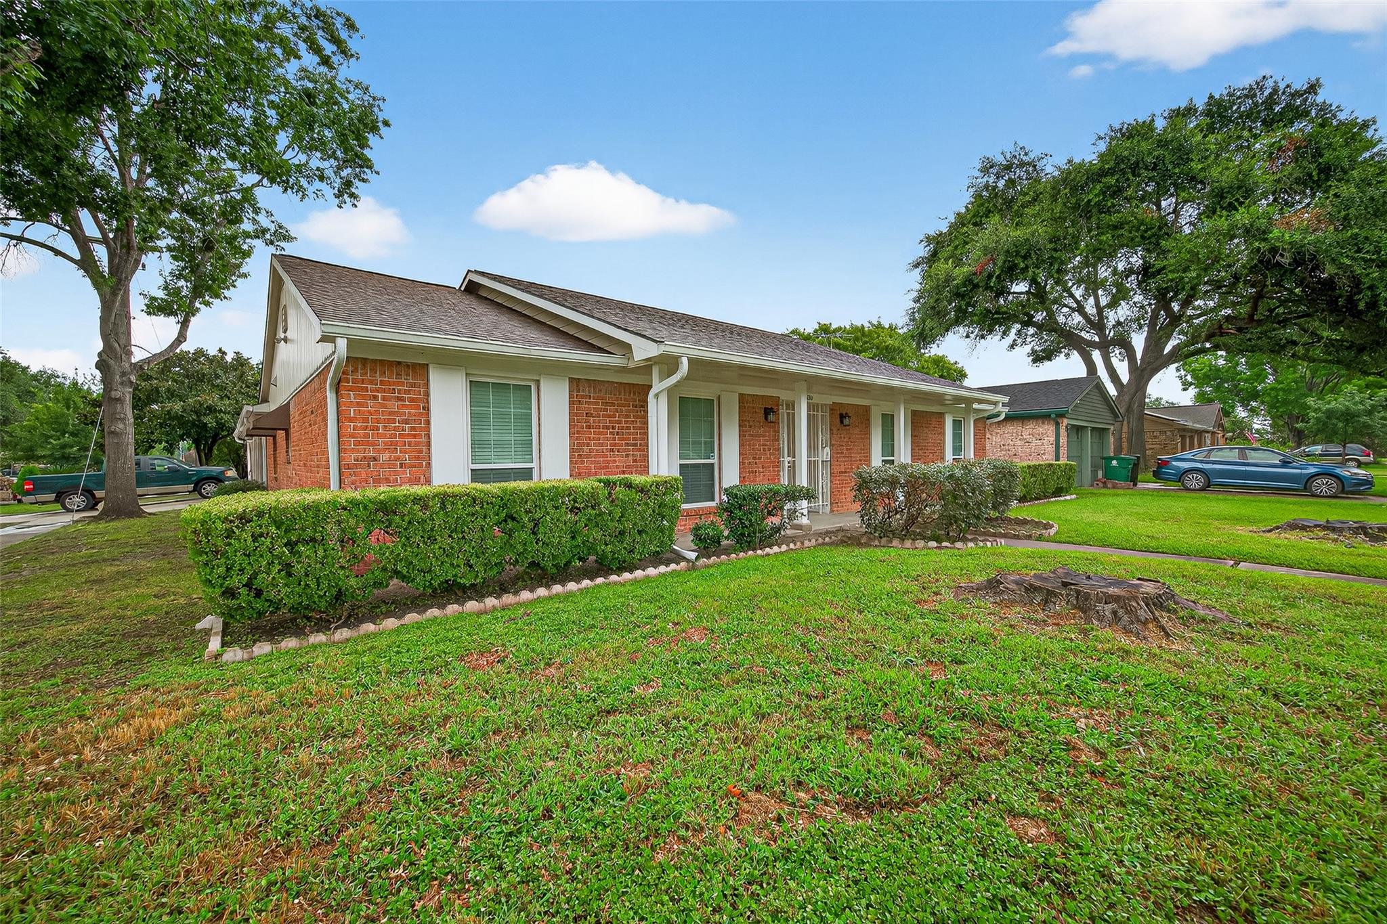
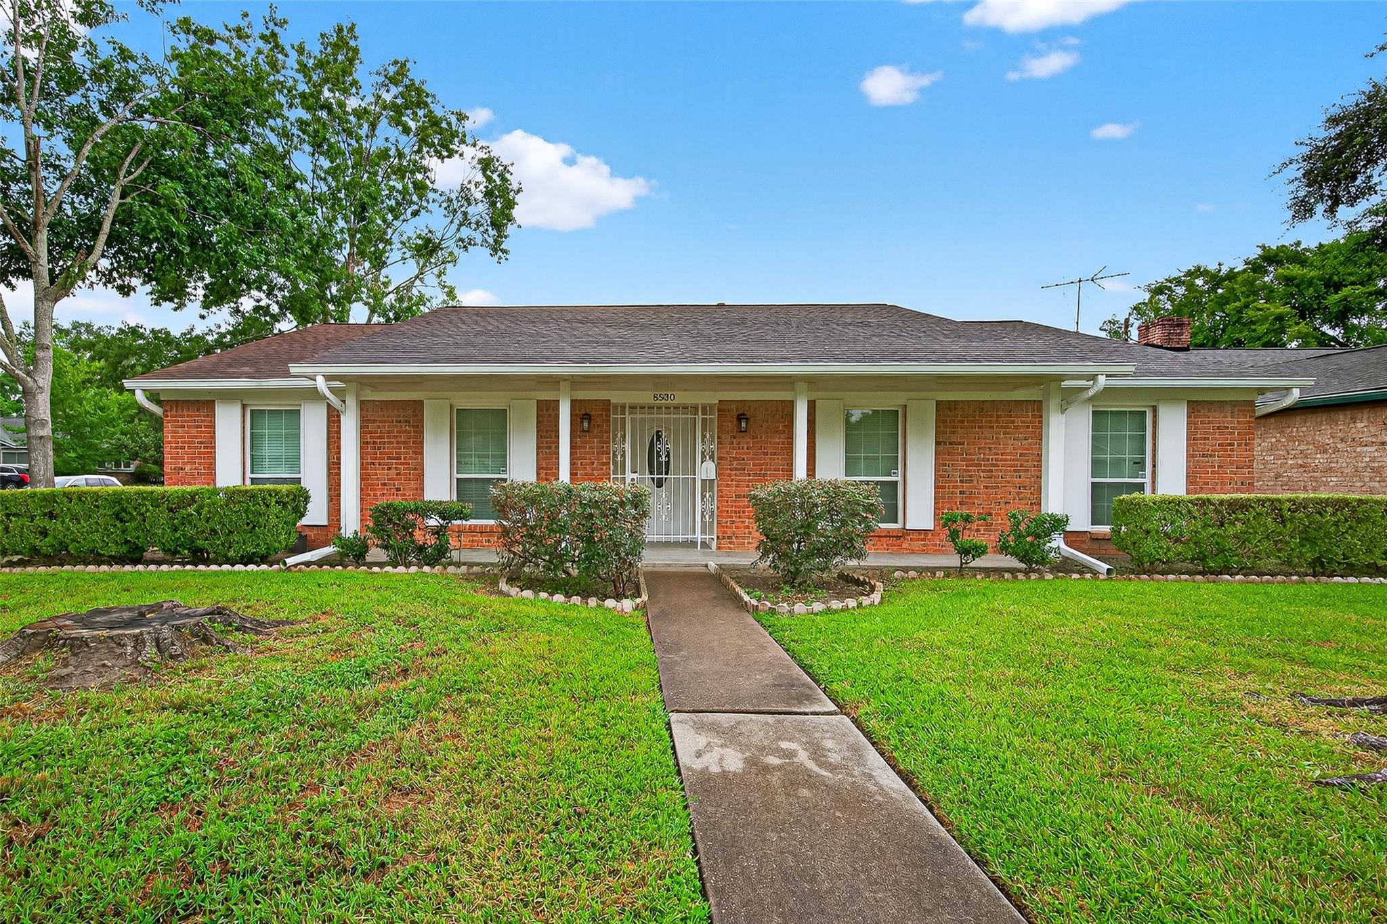
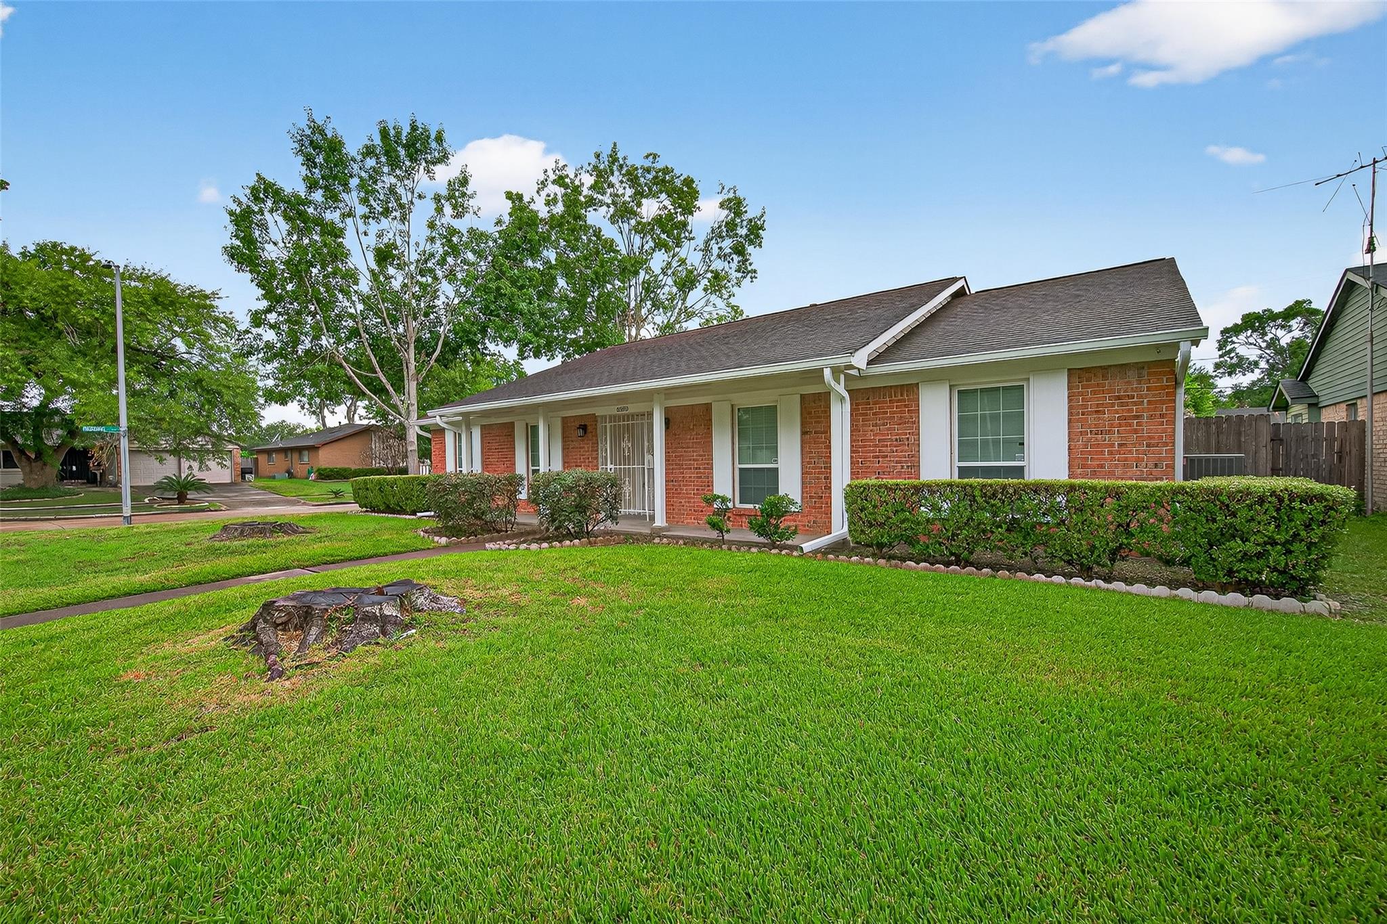
Beautifully updated 3-bedroom, 2-bathroom home situated on a spacious corner lot in the heart of Houston’s desirable Sharpstown neighborhood. Renovated in 2016 with extensive upgrades including flooring, cabinets, countertops, roof, electrical, HVAC system, plumbing, sheetrock, and insulation. Additional improvements include updated underground power lines. Enjoy outdoor entertaining with an outdoor kitchen, oversized covered patio, and a large backyard. The driveway and backyard feature all new concrete work for enhanced durability and curb appeal. Conveniently located near shopping, dining, and major highways for easy commuting. Buyer(s) should independently verify schools, square footage, and all other information related to the property. Schedule your private showing today and come experience the charm and comfort this wonderful home has to offer!

Save
Ask
Tour
Hide
Share
Listing Snapshot
Price 
$339,900
Days On Site 
2 Days
Bedrooms 
3
Inside Area (SqFt) 
1,819 sqft
Total Baths 
2
Full Baths 
2
Partial Baths 
N/A
Lot Size 
0.1873 Acres
Year Built 
1965
MLS Number 
71457763
Status 
Active
Property Tax 
$7,188
HOA/Condo/Coop Fees 
$23.33 monthly
Sq Ft Source 
N/A
Friends & Family
Recent Activity
3 days agoListing updated with changes from the MLS
3 days agoListing first seen on site
General Features
Acres 
0.1873
Disclosures 
Seller's Disclosure
Foundation 
Slab
Garage 
Yes
Garage Spaces 
2
Parking 
Detached
Parking Spaces 
2
Property Sub Type 
Single Family Residence
Sewer 
Public Sewer
SqFt Total 
1819
Style 
Traditional
Water Source 
Public
Interior Features
Cooling 
Electric
Heating 
Natural Gas
Bedroom 
Dimensions - 11.6 x 11.3Level - FirstArea - 131
Living Room 
Dimensions - 18.7 x 15.6Level - FirstArea - 291
Master Bedroom 
Dimensions - 15 x 14Level - FirstArea - 210
Save
Ask
Tour
Hide
Share
Exterior Features
Construction Details 
Brick
Lot Features 
Corner LotSubdivided
Roof 
Composition
Community Features
Association Fee 
$280.0
Association Fee Frequency 
Annually
MLS Area 
21
School District 
27 - Houston
Financing Terms Available 
CashConventionalFHAVA Loan
Schools
School District
27 - Houston
Elementary School
Neff Elementary School
Middle School
Sugar Grove Middle School
High School
Sharpstown High School
Listing courtesy of Forever Realty, LLC [email protected]

IDX information is provided exclusively for consumers’ personal, non-commercial use. It may not be used for any purpose other than to identify prospective properties consumers may be interested in purchasing. This data is deemed reliable but is not guaranteed accurate by the MLS.

Data provided by HAR.com © 2026. All information provided should be independently verified.

Neighborhood & Commute
Source: Walkscore
Disclosure: Community information and market data powered by Constellation Data Labs. Information is deemed reliable but not guaranteed.
Save
Ask
Tour
Hide
Share