Search For Homes

Save
Ask
Tour
Hide
Share
$1,795
33 Days On Site

2943 Hackamore Hollow Lane
Houston, TX 77014

For Rent|Townhouse|Pending
3
Beds
3
Total Baths
2
Full Baths
1
Partial Bath
1,683
SqFt
$1
/SqFt
2005
Built
Subdivision:
Villas At Northpark Sec 02
County:
Harris
Call Now: 346.202.7307
Is this the listing for you? We can help make it yours.
346.202.7307
2943 Hackamore Hollow Lane2943 Hackamore Hollow Lane2943 Hackamore Hollow Lane2943 Hackamore Hollow Lane
Save
Ask
Tour
Hide
Share

Mortgage Calculator

Monthly Payment (Est.)

Enter an interest rate to see your estimated monthly payment.
Calculator powered by Showcase IDX, a Constellation1 Company. Copyright ©2026 Information is deemed reliable but not guaranteed.

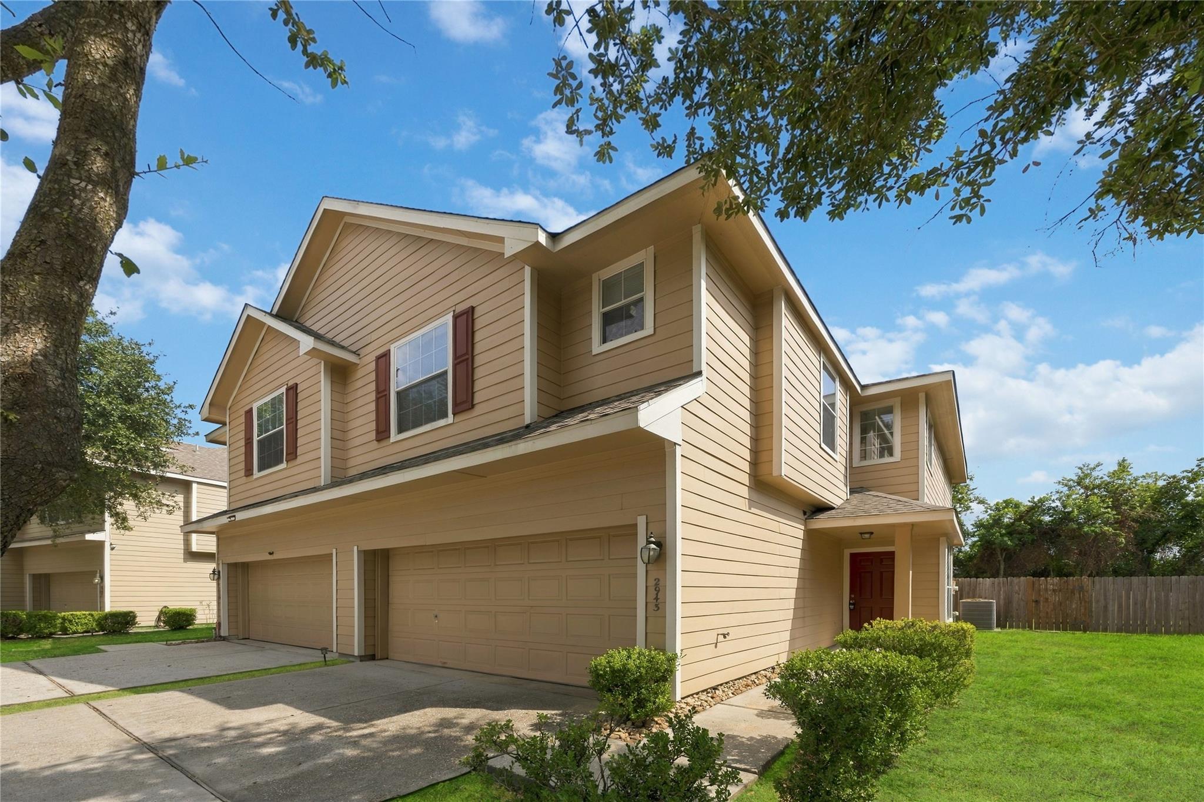
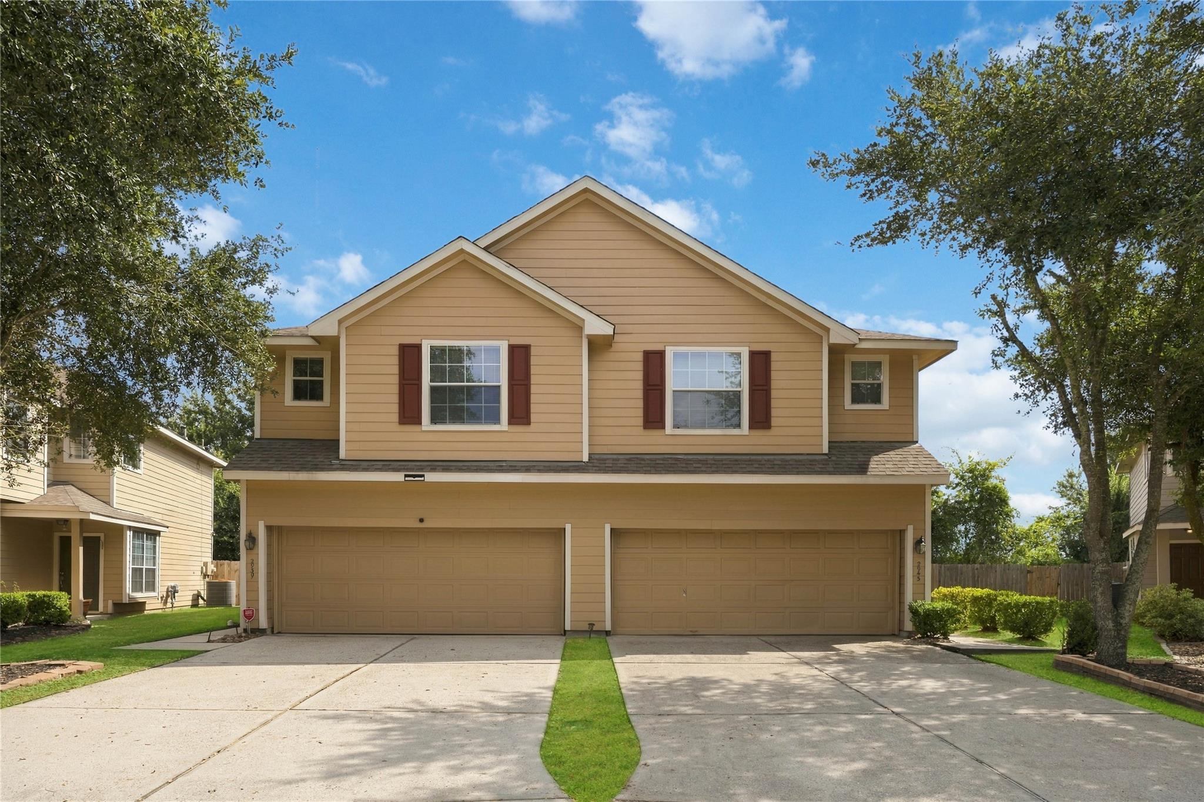
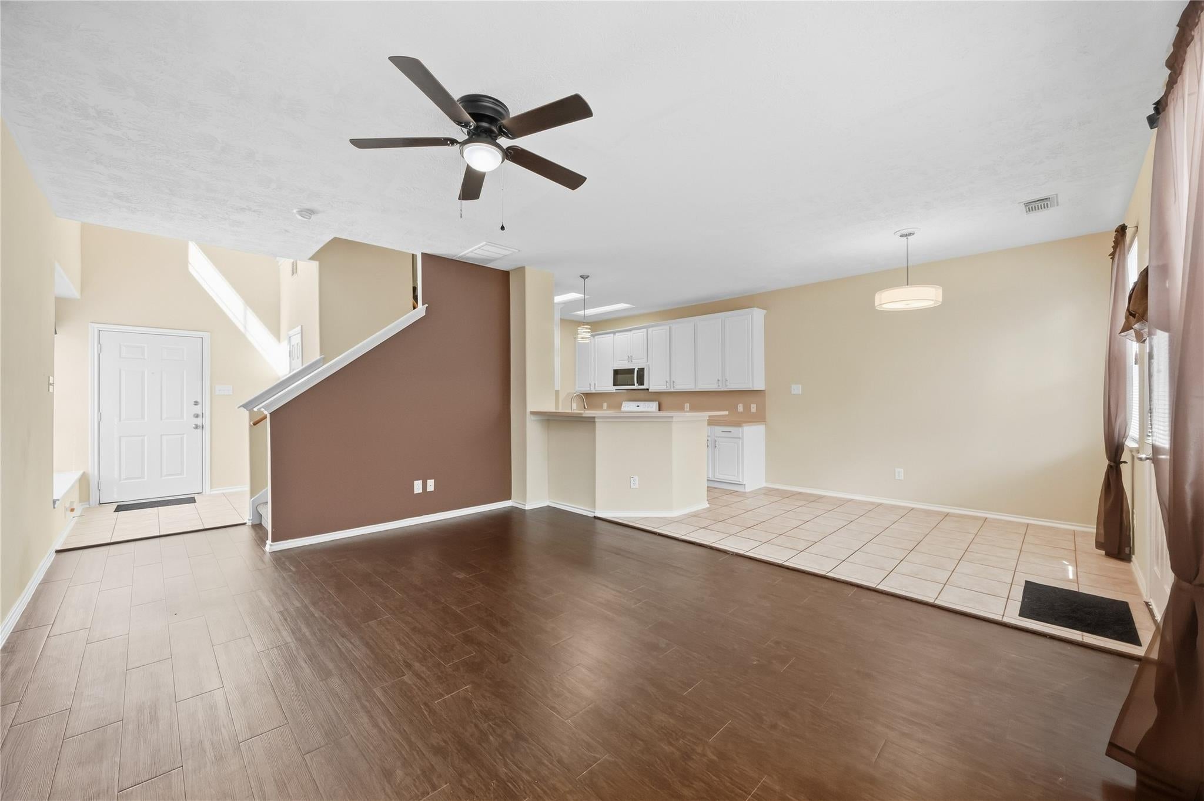
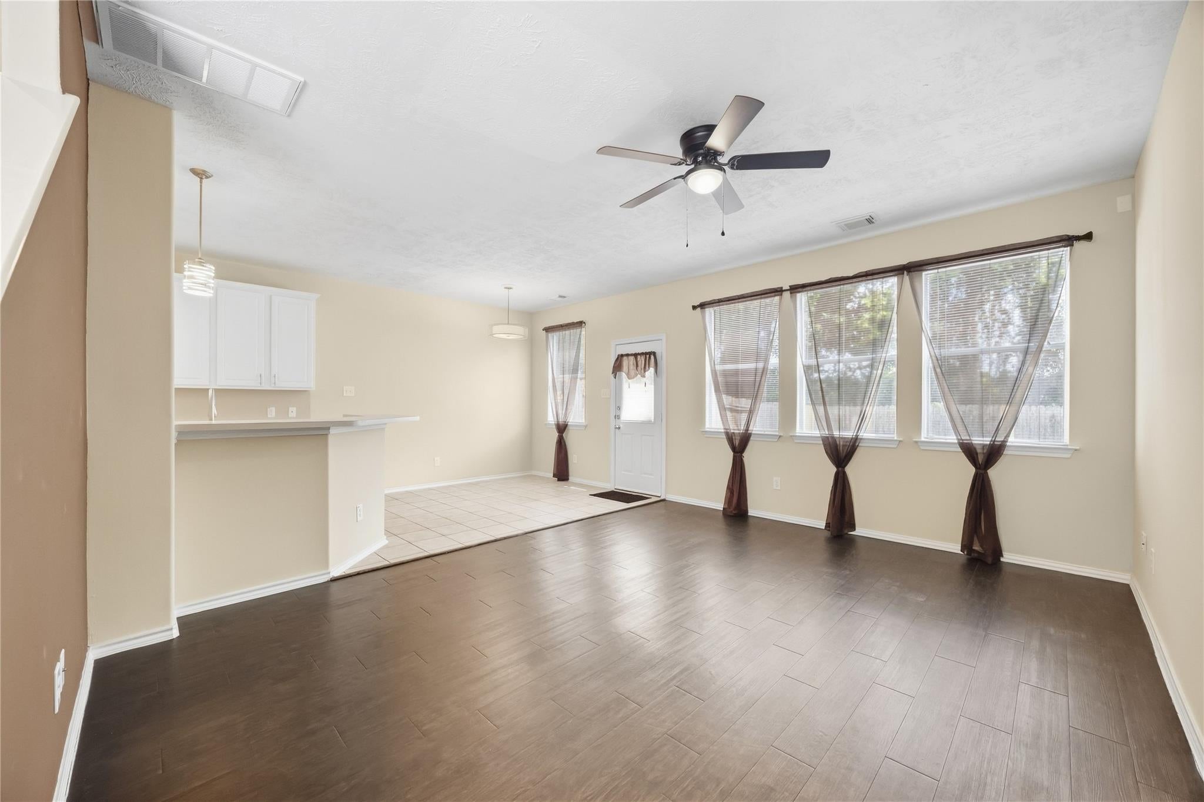
Beautiful move-in ready 3-bedroom, 2.5-bath townhome with a 2-car garage located in the gated Villas at Northpark community. This home features a spacious open-concept living and dining area, a versatile flex room that can be used as a home office, and bedrooms located upstairs. The kitchen comes fully equipped with appliances and offers plenty of pantry storage. Updated lighting, ceiling fans, blinds and appliances throughout home. The spacious primary suite includes a walk-in closet, dual sinks, a garden tub, and a separate shower. In-unit washer and dryer. Enjoy a fully fenced backyard along with community amenities, including a swimming pool, clubhouse, and picnic area. Conveniently located near the tollway with easy access to I-45, shopping, dining, and surrounding areas. Small pets may be considered on a case-by-case basis. No housing vouchers accepted. Easy qualifications and online application available. Schedule your private tour today!

Save
Ask
Tour
Hide
Share
Listing Snapshot
Price 
$1,795
Days On Site 
33 Days
Bedrooms 
3
Inside Area (SqFt) 
1,683 sqft
Total Baths 
3
Full Baths 
2
Partial Baths 
1
Lot Size 
0.0919 Acres
Year Built 
2005
MLS Number 
71493215
Status 
Pending
Property Tax 
N/A
HOA/Condo/Coop Fees 
N/A
Sq Ft Source 
N/A
Friends & Family
Recent Activity
2 weeks agoListing updated with changes from the MLS
2 weeks agoStatus changed to Pending
a month agoListing first seen on site
General Features
Acres 
0.0919
Attached Garage 
Yes
Disclosures 
No Disclosures
Garage 
Yes
Garage Spaces 
2
Green Energy Efficient 
ThermostatAppliances
Lease Term 
12 Months
Number Of Stories 
2
Parking 
Attached
Parking Spaces 
2
Pets 
Call
Property Sub Type 
Townhouse
SqFt Total 
1683
Style 
Traditional
Utilities 
None
Water Source 
Public
Interior Features
Appliances 
ENERGY STAR Qualified AppliancesDisposalElectric OvenMicrowaveElectric RangeDryerRefrigeratorWasherDishwasher
Cooling 
Ceiling Fan(s)Electric
Flooring 
CarpetVinyl
Heating 
Electric
Interior 
Walk-In Closet(s)Breakfast BarEntrance FoyerPantryDouble VanitySoaking TubSmart Thermostat
Window Features 
Window Coverings
Bedroom 
Dimensions - 10 x 10Level - SecondArea - 100
Dining Room 
Dimensions - 9 x 11Level - FirstArea - 99
Kitchen 
Dimensions - 16 x 9Level - FirstArea - 144
Living Room 
Dimensions - 16 x 13Level - FirstArea - 208
Master Bedroom 
Dimensions - 14 x 13Level - SecondArea - 182
Save
Ask
Tour
Hide
Share
Exterior Features
Fencing 
Back Yard
Lot Features 
Subdivided
Windows/Doors 
Window Coverings
Community Features
Association Amenities 
ClubhousePool
Community Features 
Clubhouse
MLS Area 
13
School District 
48 - Spring
Schools
School District
48 - Spring
Elementary School
Major Elementary School
Middle School
Edwin M Wells Middle School
High School
Westfield High School
Listing courtesy of Turnkey PMC, LLC [email protected]

IDX information is provided exclusively for consumers’ personal, non-commercial use. It may not be used for any purpose other than to identify prospective properties consumers may be interested in purchasing. This data is deemed reliable but is not guaranteed accurate by the MLS.

Data provided by HAR.com © 2026. All information provided should be independently verified.

Neighborhood & Commute
Source: Walkscore
Disclosure: Community information and market data powered by Constellation Data Labs. Information is deemed reliable but not guaranteed.
Save
Ask
Tour
Hide
Share