Search For Homes

Save
Ask
Tour
Hide
Share
$632,000
16 Days On Site

608 Angus Trail
Angleton, TX 77515

For Sale|Single Family Residence|Active
4
Beds
4
Total Baths
3
Full Baths
1
Partial Bath
2,527
SqFt
$250
/SqFt
2024
Built
Subdivision:
Bar X Ranch Sec 2
County:
Brazoria
Call Now: 346.202.7307
Is this the listing for you? We can help make it yours.
346.202.7307
608 Angus Trail608 Angus Trail608 Angus Trail608 Angus Trail
Save
Ask
Tour
Hide
Share

Mortgage Calculator

Monthly Payment (Est.)

Enter an interest rate to see your estimated monthly payment.
Calculator powered by Showcase IDX, a Constellation1 Company. Copyright ©2026 Information is deemed reliable but not guaranteed.

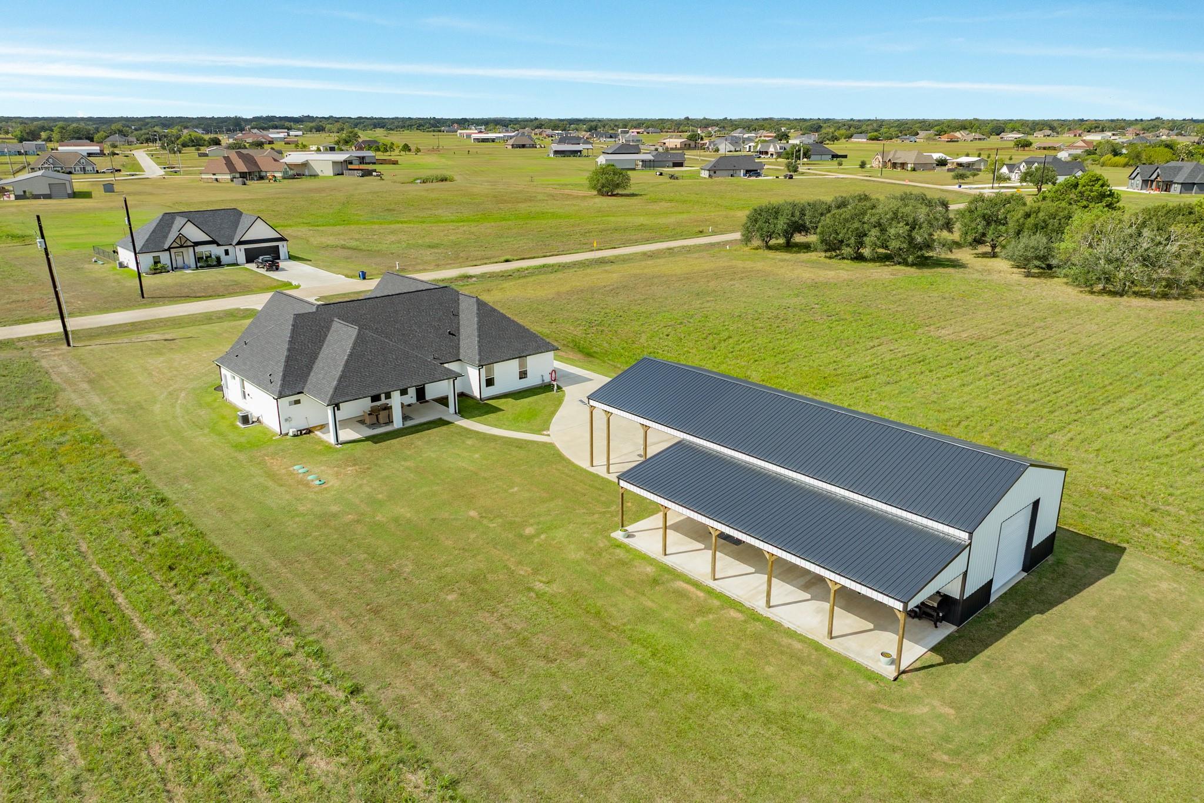
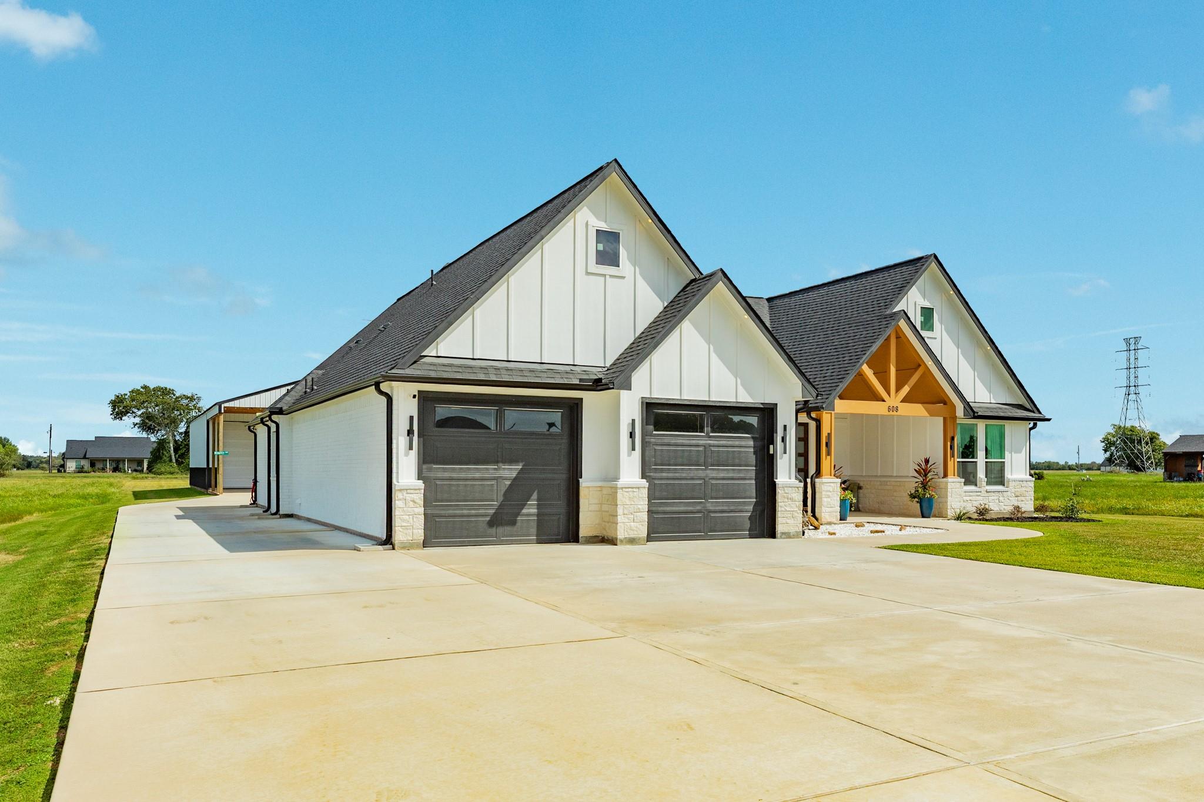
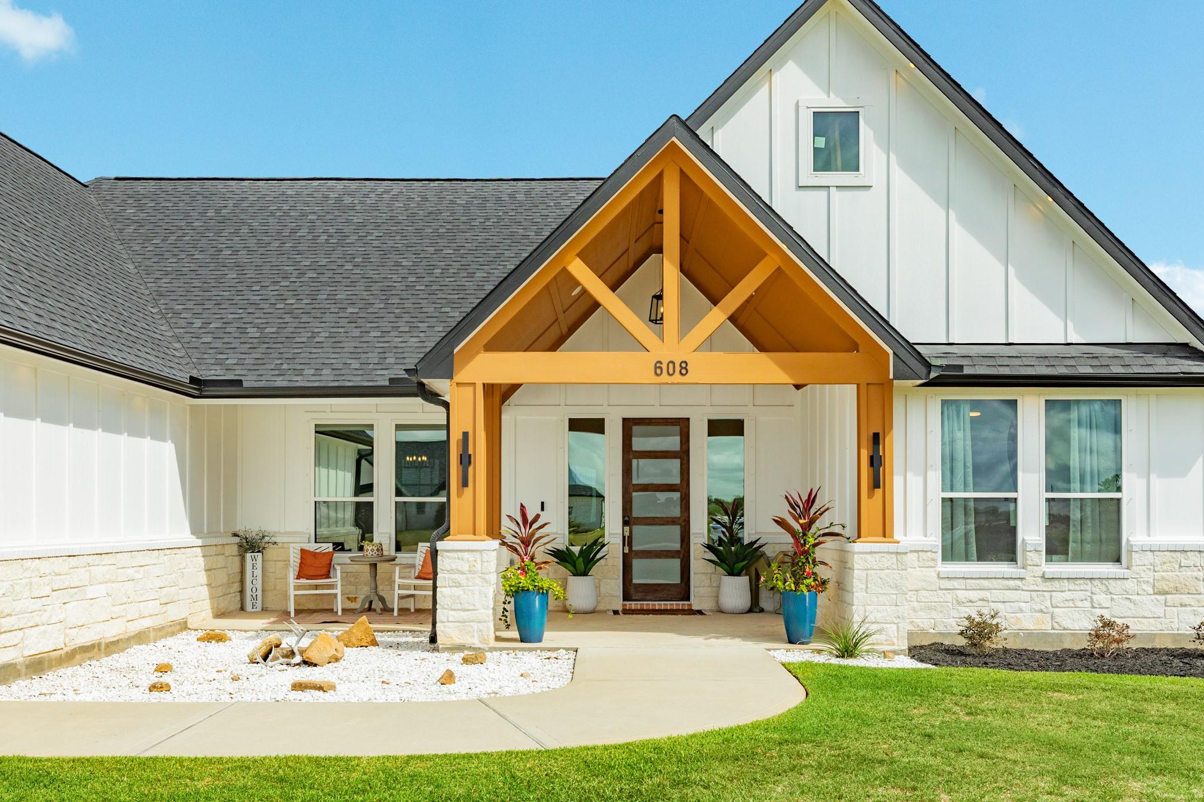
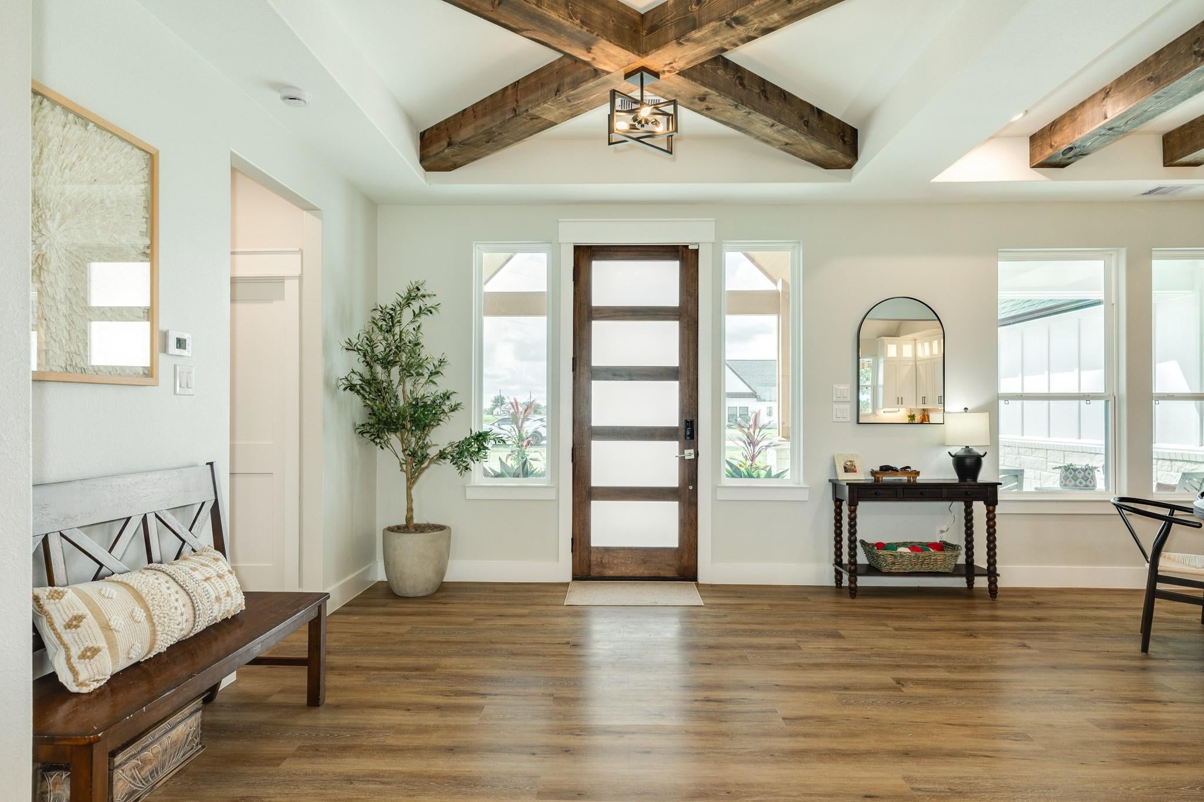
Luxury, land and lifestyle in Bar X. Prepare to be impressed by this exceptional 4 bedroom, 3.5 bath home where upscale elegance meets refined country living, with stunning rich natural wood beams to the soaring vaulted ceilings and accent walls. A beautifully appointed gourmet kitchen with a quartz waterfall island is sure to please. The primary suite offers a spa-inspired retreat featuring quartz vanities, a frameless glass walk-in shower and a soaking tub. A spacious walk-in pantry, thoughtfully designed mudroom, and convenient half bath enhance everyday living. The desirable split floor plan provides privacy, with secondary bedrooms connected by a Jack and Jill bath, and an additional private En-suite bedroom-perfect for guest or multigenerational living. The showstopper? A 30’x50’ workshop, additional covered patios and an extended driveway for convenient workshop access. Sophisticated style, country charm and incredible functionality come together in one remarkable property.

Save
Ask
Tour
Hide
Share
Listing Snapshot
Price 
$632,000
Days On Site 
16 Days
Bedrooms 
4
Inside Area (SqFt) 
2,527 sqft
Total Baths 
4
Full Baths 
3
Partial Baths 
1
Lot Size 
1.06 Acres
Year Built 
2024
MLS Number 
71493834
Status 
Active
Property Tax 
$7,596
HOA/Condo/Coop Fees 
$33.33 monthly
Sq Ft Source 
N/A
Friends & Family
Recent Activity
a week agoListing updated with changes from the MLS
2 weeks agoListing first seen on site
General Features
Acres 
1.06
Attached Garage 
Yes
Disclosures 
Other DisclosuresSeller's DisclosureSeller's Water Disclosure
Foundation 
Slab
Garage 
Yes
Garage Spaces 
2
Green Energy Efficient 
ThermostatAppliances
Parking 
AttachedOversizedAdditional ParkingGarage Door OpenerWorkshop in Garage
Parking Spaces 
2
Property Sub Type 
Single Family Residence
Sewer 
Aerobic SepticSeptic Tank
SqFt Total 
2527
Style 
Contemporary/Modern
Water Source 
Well
Interior Features
Appliances 
ENERGY STAR Qualified AppliancesWater SoftenerElectric OvenMicrowaveElectric CooktopDishwasherWater Purifier
Cooling 
Ceiling Fan(s)Electric
Fireplace 
Yes
Fireplace Features 
Electric
Fireplaces 
1
Flooring 
Vinyl
Heating 
Electric
Interior 
High CeilingsWalk-In Closet(s)Breakfast BarMaster DownstairsVaulted Ceiling(s)Double VanitySoaking TubSmart Thermostat
Laundry Features 
Electric Dryer Hookup
Bedroom 
Dimensions - 11x12.5Level - FirstArea - 137
Dining Room 
Dimensions - 12x13Level - FirstArea - 156
Kitchen 
Dimensions - 10x14Level - FirstArea - 140
Living Room 
Dimensions - 16x18Level - FirstArea - 288
Master Bathroom 
Dimensions - 9x11Level - FirstArea - 99
Master Bedroom 
Dimensions - 15x16Level - FirstArea - 240
Save
Ask
Tour
Hide
Share
Exterior Features
Construction Details 
Cement SidingStone
Lot Features 
Back YardClearedSubdivided
Other Structures 
Workshop
Patio And Porch 
CoveredPorch
Roof 
Composition
Community Features
Association Amenities 
ClubhouseParkPicnic AreaPlaygroundPoolTennis Court(s)Recreation Facilities
Association Fee 
$400.0
Association Fee Frequency 
Annually
Community Features 
Clubhouse
MLS Area 
5
School District 
10 - Columbia-Brazoria
Financing Terms Available 
CashConventionalFHAVA Loan
Roads 
Concrete
Schools
School District
10 - Columbia-Brazoria
Elementary School
West Columbia Elementary
Middle School
West Brazos Junior High
High School
Columbia High School
Listing courtesy of Mega Realty [email protected]

IDX information is provided exclusively for consumers’ personal, non-commercial use. It may not be used for any purpose other than to identify prospective properties consumers may be interested in purchasing. This data is deemed reliable but is not guaranteed accurate by the MLS.

Data provided by HAR.com © 2026. All information provided should be independently verified.

Neighborhood & Commute
Source: Walkscore
Disclosure: Community information and market data powered by Constellation Data Labs. Information is deemed reliable but not guaranteed.
Save
Ask
Tour
Hide
Share