Search For Homes

Save
Ask
Tour
Hide
Share
$4,600
8 Days On Site

4207 Scarlett Sage Court
Katy, TX 77494

For Rent|Single Family Residence|Active
4
Beds
4
Total Baths
3
Full Baths
1
Partial Bath
3,319
SqFt
$1
/SqFt
2005
Built
Subdivision:
Cinco Ranch West Sec 25
County:
Fort Bend
Call Now: 346.202.7307
Is this the listing for you? We can help make it yours.
346.202.7307
4207 Scarlett Sage Court4207 Scarlett Sage Court4207 Scarlett Sage Court4207 Scarlett Sage Court
Save
Ask
Tour
Hide
Share

Mortgage Calculator

Monthly Payment (Est.)

$21
Calculator powered by Showcase IDX, a Constellation1 Company. Copyright ©2026 Information is deemed reliable but not guaranteed.

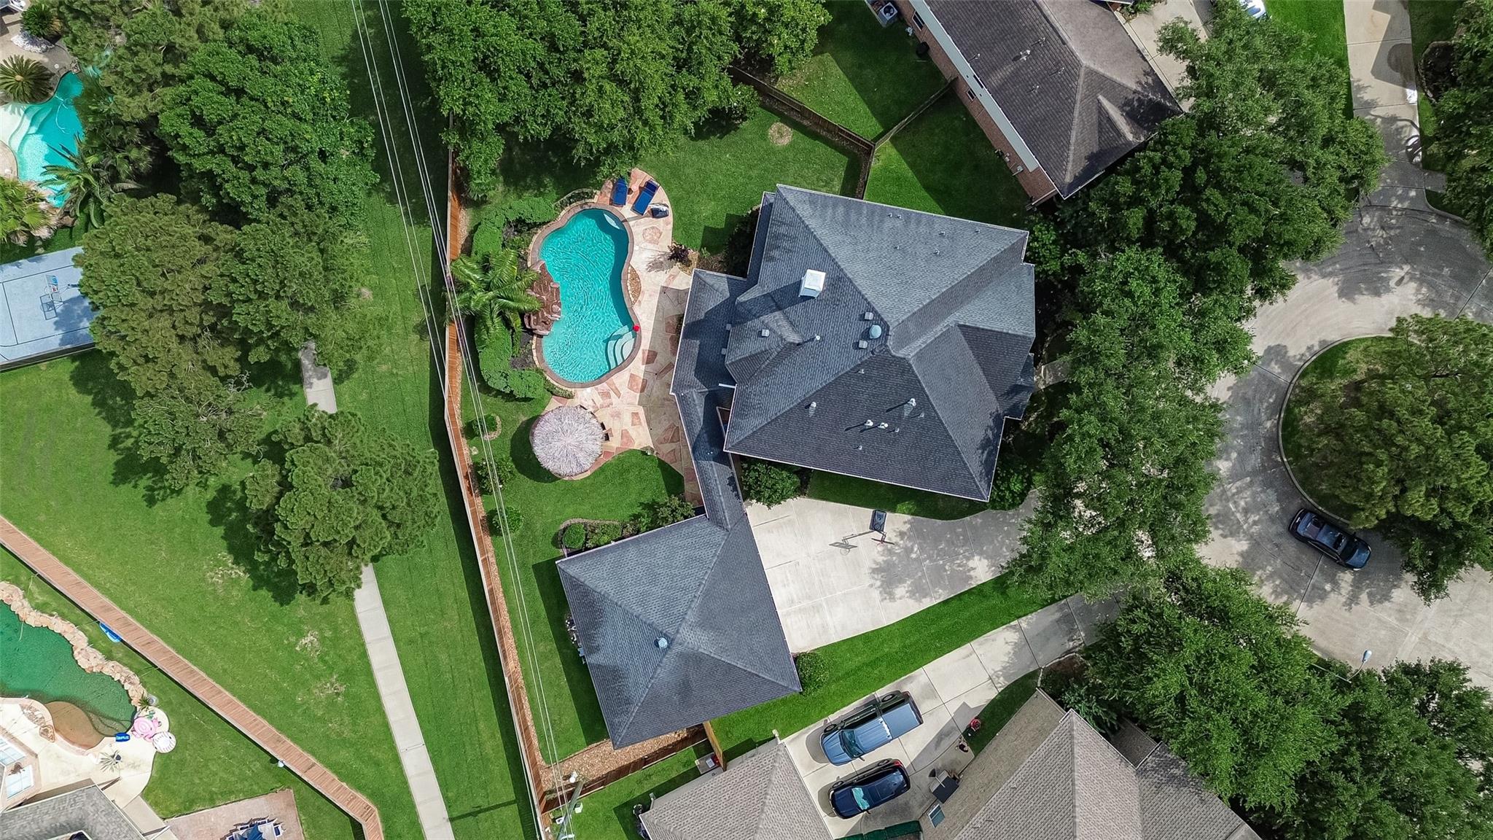
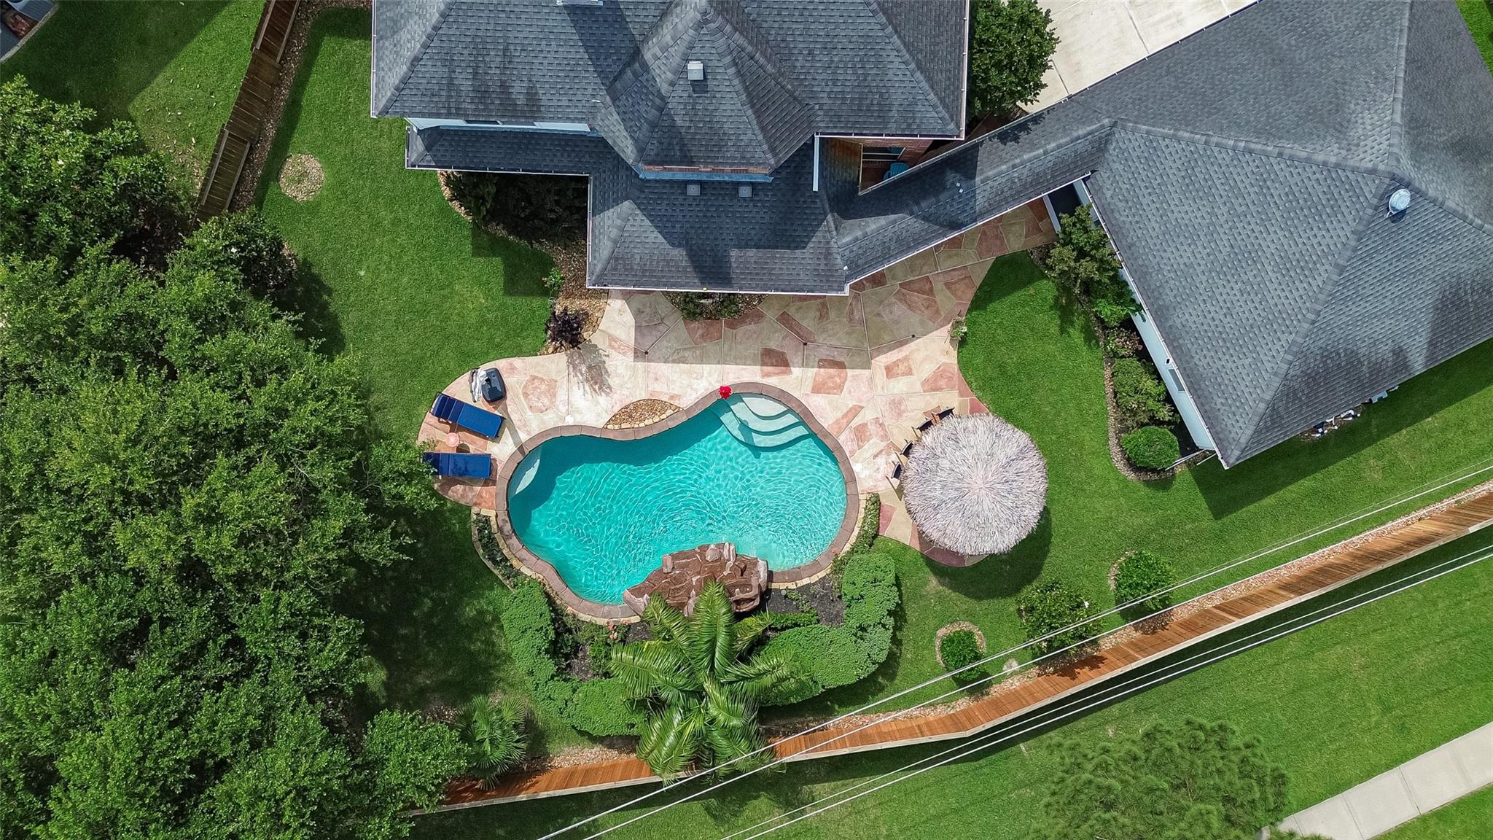
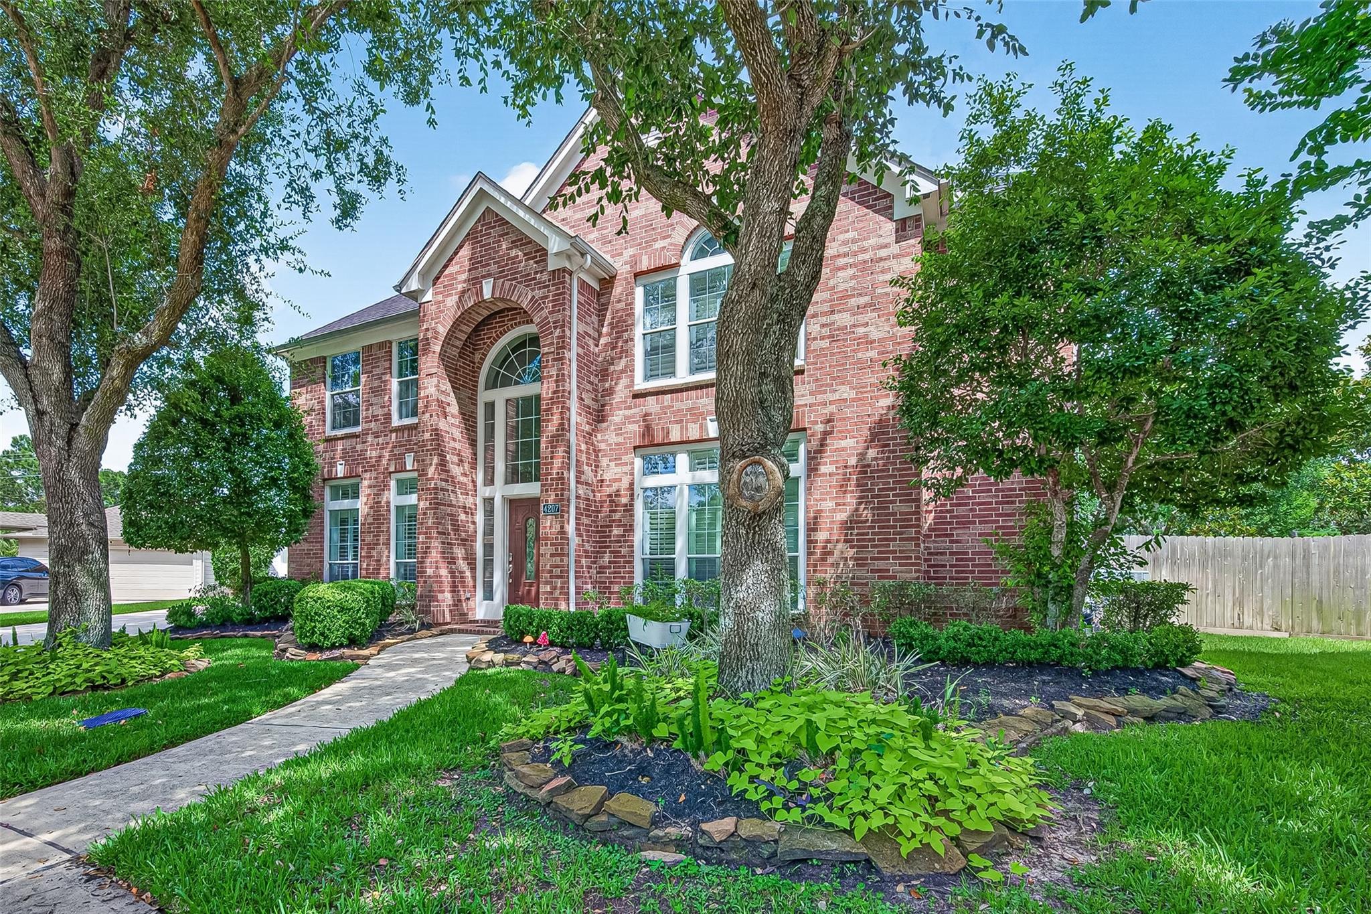
Discover this beautiful home offering exceptional curb appeal, & at walking distance from TOMPKIN HS & Kroger. Offering standout curb appeal, 4 bedrooms, 3.5 bathrooms, a spacious 3-car garage, & a true tropical paradise in the backyard, this house is a dream. The inviting entry welcomes you past the classic dining room and a private study, ideal for working from home. The kitchen is designed for both functionality and style. FRIDGE, WASHER & DRYER INCLUDED!! The primary suite is impressively spacious, and every secondary bedroom offers generous area and large closets. The media room can easily serve as a fifth bedroom. Enjoy having a sparkling pool, a charming tiki-style outdoor kitchen, & lush, breathtaking landscaping in the backyard. The lot backs to a walking trail, providing added privacy and a peaceful setting. LANDSCAPING & POOL MAINTENANCE ARE INCLUDED IN THE LEASE!! This home has been impeccably maintained, with recent updates that offer comfort and peace of mind.

Save
Ask
Tour
Hide
Share
Listing Snapshot
Price 
$4,600
Days On Site 
8 Days
Bedrooms 
4
Inside Area (SqFt) 
3,319 sqft
Total Baths 
4
Full Baths 
3
Partial Baths 
1
Lot Size 
0.2992 Acres
Year Built 
2005
MLS® Number 
71496013
Status 
Active
Property Tax 
N/A
HOA/Condo/Coop Fees 
N/A
Sq Ft Source 
N/A
Friends & Family
Recent Activity
a week agoListing updated with changes from the MLS®
a week agoListing first seen on site
General Features
Acres 
0.2992
Direction Faces 
West
Disclosures 
MudSellers Disclosure
Garage 
Yes
Garage Spaces 
3
Green Energy Efficient 
Thermostat
Lease Term 
12 Months
Parking 
DetachedOversizedGarage Door Opener
Parking Spaces 
3
Pets 
Call
Property Sub Type 
Single Family Residence
SqFt Total 
3319
Style 
Traditional
Water Source 
Public
Interior Features
Appliances 
DisposalDouble OvenElectric OvenMicrowaveElectric CooktopDishwasherDryerRefrigeratorWasher
Cooling 
Ceiling Fan(s)Electric
Fireplace 
Yes
Fireplace Features 
GasGas Log
Fireplaces 
1
Flooring 
CarpetTile
Heating 
Natural Gas
Interior 
High CeilingsEntrance FoyerGranite CountersSmart Thermostat
Bedroom 
Dimensions - 13 x 10Level - SecondArea - 130
Breakfast 
Dimensions - 12 x 12Level - FirstArea - 144
Den 
Dimensions - 20 x 17Level - FirstArea - 340
Dining Room 
Dimensions - 15 x 11Level - FirstArea - 165
Game Room 
Dimensions - 16 x 14Level - SecondArea - 224
Kitchen 
Dimensions - 14 x 14Level - FirstArea - 196
Living Room 
Level - First
Master Bathroom 
Level - First
Master Bedroom 
Dimensions - 18 x 13Level - FirstArea - 234
Utility Room 
Level - First
Save
Ask
Tour
Hide
Share
Exterior Features
Exterior 
Outdoor Kitchen
Fencing 
Back Yard
Lot Features 
Cul-De-Sac
Patio And Porch 
Patio
Pool Features 
Salt Water
Private Pool 
Yes
Waterfront Features 
Pond
Community Features
Association Amenities 
ClubhouseDog ParkJogging PathParkPlaygroundPoolTennis Court(s)Trail(s)
Community Features 
CurbsClubhouse
MLS Area 
36
School District 
30 - Katy
Roads 
Concrete
Schools
School District
30 - Katy
Elementary School
Kilpatrick Elementary School
Middle School
Cinco Ranch Junior High School
High School
Tompkins High School
Listing courtesy of Keller Williams Signature [email protected]

IDX information is provided exclusively for consumers’ personal, non-commercial use. It may not be used for any purpose other than to identify prospective properties consumers may be interested in purchasing. This data is deemed reliable but is not guaranteed accurate by the MLS.

Data provided by HAR.com © 2026. All information provided should be independently verified.

Neighborhood & Commute
Source: Walkscore
Disclosure: Community information and market data powered by Constellation Data Labs. Information is deemed reliable but not guaranteed.
Save
Ask
Tour
Hide
Share