Search For Homes

Save
Ask
Tour
Hide
Share
$2,800
52 Days On Site

502 Mornington Lane
Katy, TX 77494

For Rent|Single Family Residence|Active
5
Beds
4
Total Baths
4
Full Baths
3,682
SqFt
$1
/SqFt
2009
Built
Subdivision:
Lakes/Grand Harbor Sec 02
County:
Harris
Call Now: 346.202.7307
Is this the listing for you? We can help make it yours.
346.202.7307
502 Mornington Lane502 Mornington Lane502 Mornington Lane502 Mornington Lane
Save
Ask
Tour
Hide
Share

Mortgage Calculator

Monthly Payment (Est.)

Enter an interest rate to see your estimated monthly payment.
Calculator powered by Showcase IDX, a Constellation1 Company. Copyright ©2026 Information is deemed reliable but not guaranteed.

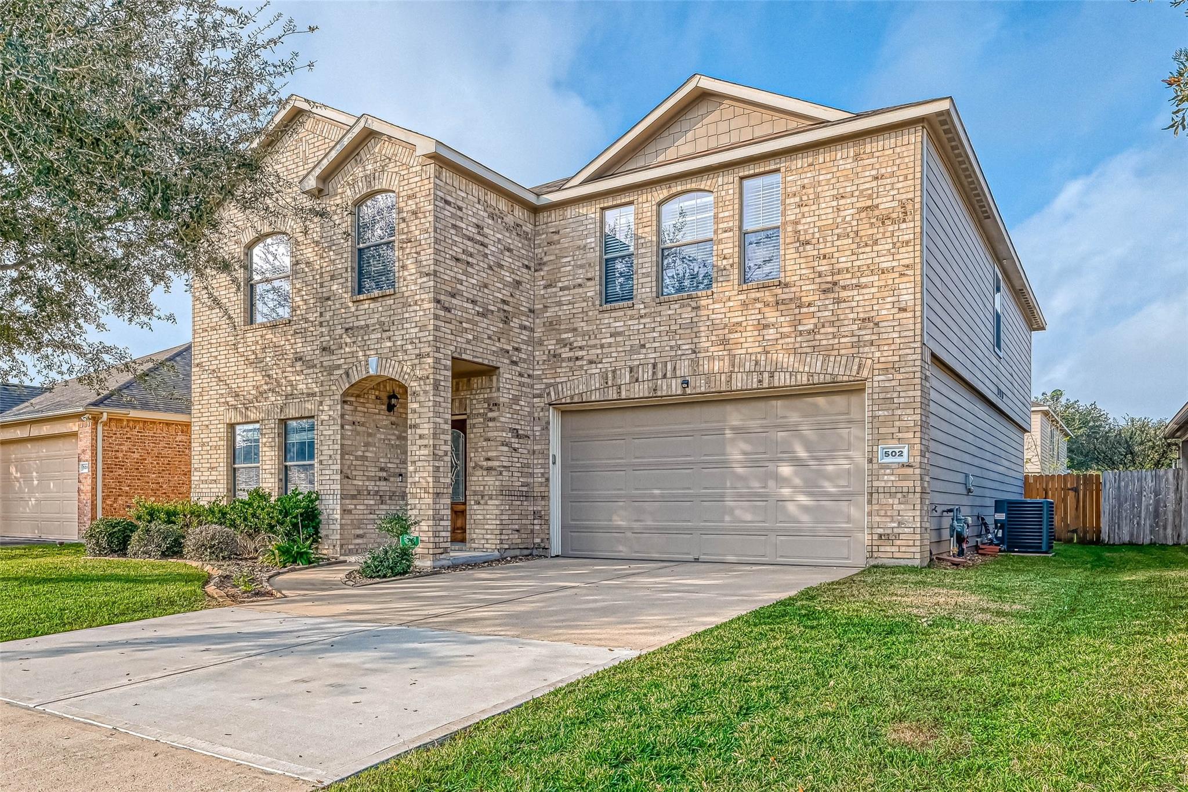
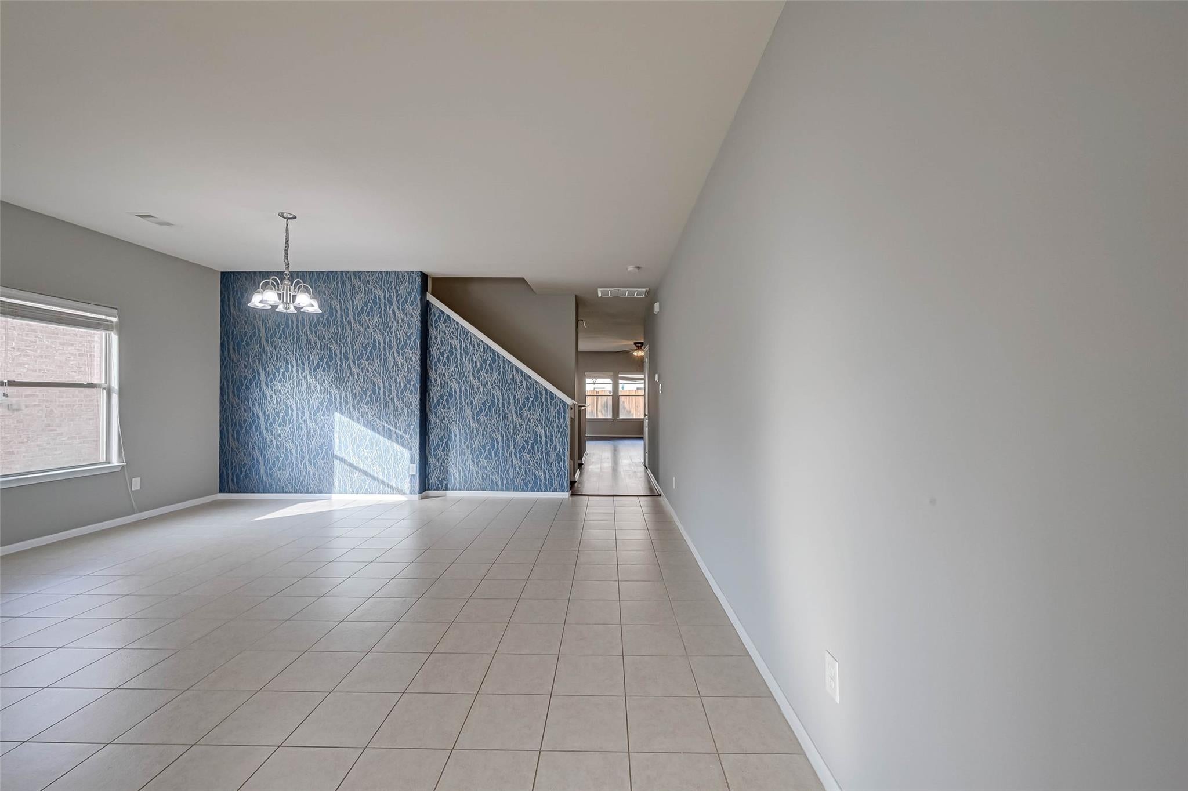
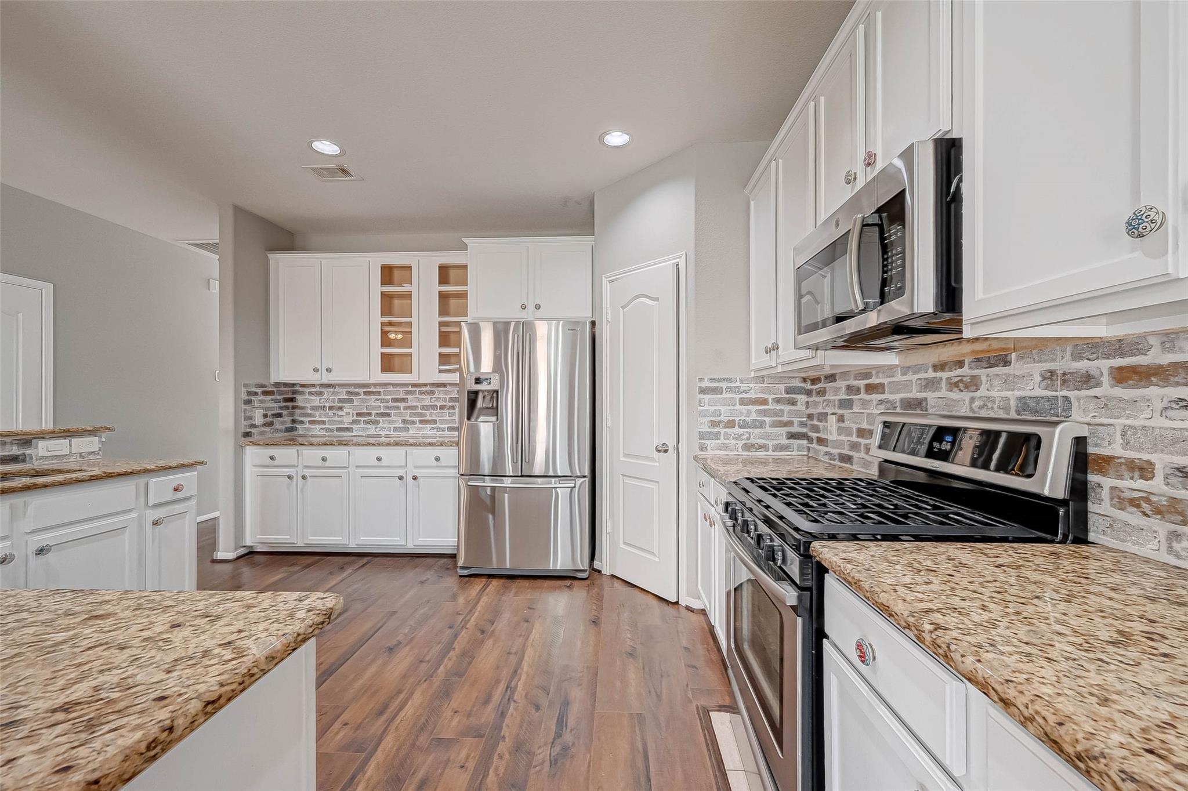
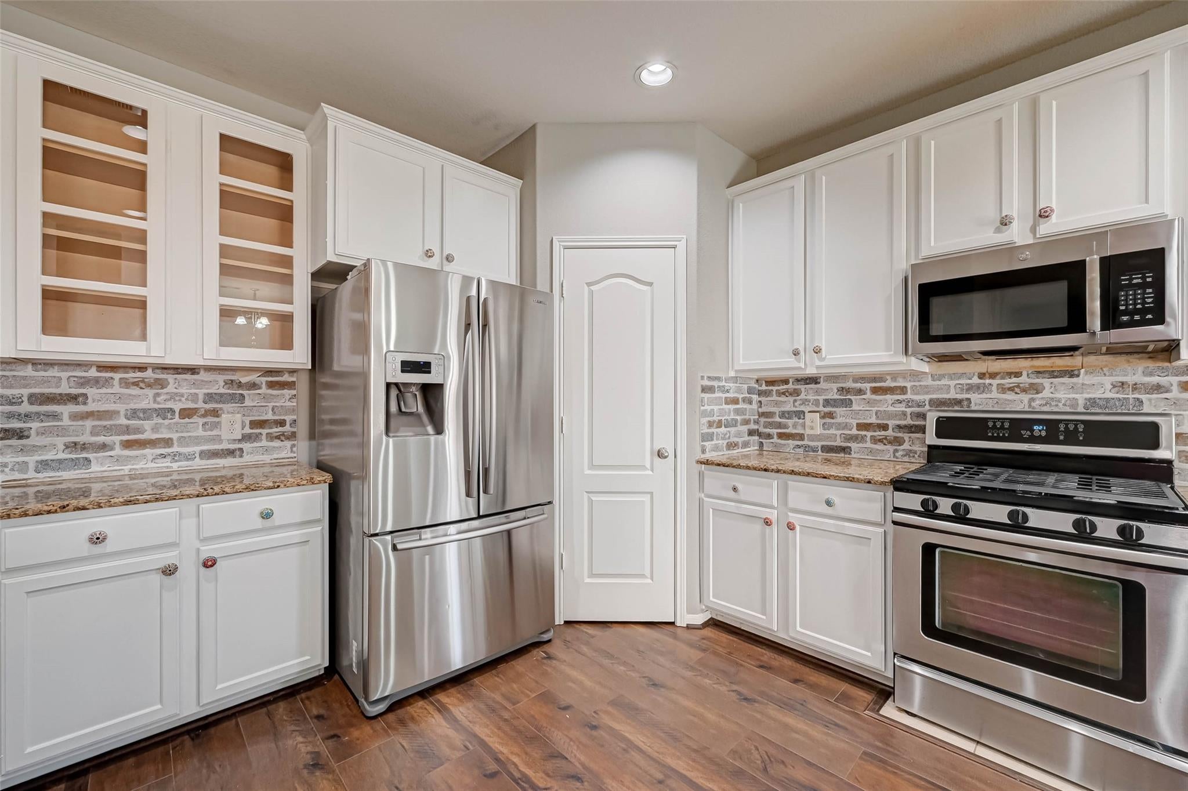
Spacious and well-maintained, home in Katy offers 5 bedrooms, 4.5 baths, and over 3,600 sq ft in the desirable Grand Harbor subdivision. The home features an open-concept layout with formal living and dining areas, a large family room, and a kitchen with granite countertops, under-cabinet lighting, and a walk-in pantry. A guest bedroom is located downstairs, while the private primary suite with private study inside and a large game room are upstairs. Additional highlights include a water softener, sprinkler system, owned alarm system, and a fully fenced backyard with a covered patio. The two-car garage adds convenience, and the cul-de-sac location offers peace and privacy. Zoned to Katy ISD and close to I-10, Grand Parkway, Katy Mills, and the future Katy Boardwalk, this home combines comfort, functionality, and a prime location. Don’t miss the opportunity to make this beautiful property your own!

Save
Ask
Tour
Hide
Share
Listing Snapshot
Price 
$2,800
Days On Site 
52 Days
Bedrooms 
5
Inside Area (SqFt) 
3,682 sqft
Total Baths 
4
Full Baths 
4
Partial Baths 
N/A
Lot Size 
0.1298 Acres
Year Built 
2009
MLS® Number 
71536604
Status 
Active
Property Tax 
N/A
HOA/Condo/Coop Fees 
N/A
Sq Ft Source 
N/A
Friends & Family
Recent Activity
a month agoListing updated with changes from the MLS®
a month agoPrice changed to $2,800
2 months agoListing first seen on site
General Features
Acres 
0.1298
Attached Garage 
Yes
Disclosures 
No Disclosures
Garage 
Yes
Garage Spaces 
2
Green Energy Efficient 
HVAC
Lease Term 
12 Months
Number Of Stories 
2
Parking 
Attached
Parking Spaces 
2
Pets 
Call
Property Sub Type 
Single Family Residence
Sewer 
Public Sewer
SqFt Total 
3682
Style 
Traditional
Utilities 
None
Water Source 
Public
Interior Features
Appliances 
DisposalGas OvenMicrowaveGas RangeRefrigeratorDishwasherDryerWasher
Cooling 
Electric
Flooring 
CarpetTile
Furnished 
Unfurnished
Heating 
Natural Gas
Interior 
Walk-In Closet(s)PantryGranite CountersDouble Vanity
Laundry Features 
Gas Dryer HookupWasher Hookup
Bedroom 
Dimensions - 13x18Level - SecondArea - 234
Breakfast 
Dimensions - 10x12Level - FirstArea - 120
Family Room 
Dimensions - 20x14Level - FirstArea - 280
Game Room 
Dimensions - 15x18Level - SecondArea - 270
Kitchen 
Dimensions - 12x13Level - FirstArea - 156
Living Room 
Dimensions - 13x18Level - FirstArea - 234
Master Bedroom 
Dimensions - 18x20Level - SecondArea - 360
Save
Ask
Tour
Hide
Share
Exterior Features
Fencing 
Back Yard
Community Features
MLS Area 
36
School District 
30 - Katy
Roads 
Concrete
Schools
School District
30 - Katy
Elementary School
West Memorial Elementary School
Middle School
West Memorial Junior High School
High School
Katy High School
Listing courtesy of CENTURY 21 Western Realty, Inc [email protected]

IDX information is provided exclusively for consumers’ personal, non-commercial use. It may not be used for any purpose other than to identify prospective properties consumers may be interested in purchasing. This data is deemed reliable but is not guaranteed accurate by the MLS.

Data provided by HAR.com © 2026. All information provided should be independently verified.

Neighborhood & Commute
Source: Walkscore
Disclosure: Community information and market data powered by Constellation Data Labs. Information is deemed reliable but not guaranteed.
Save
Ask
Tour
Hide
Share