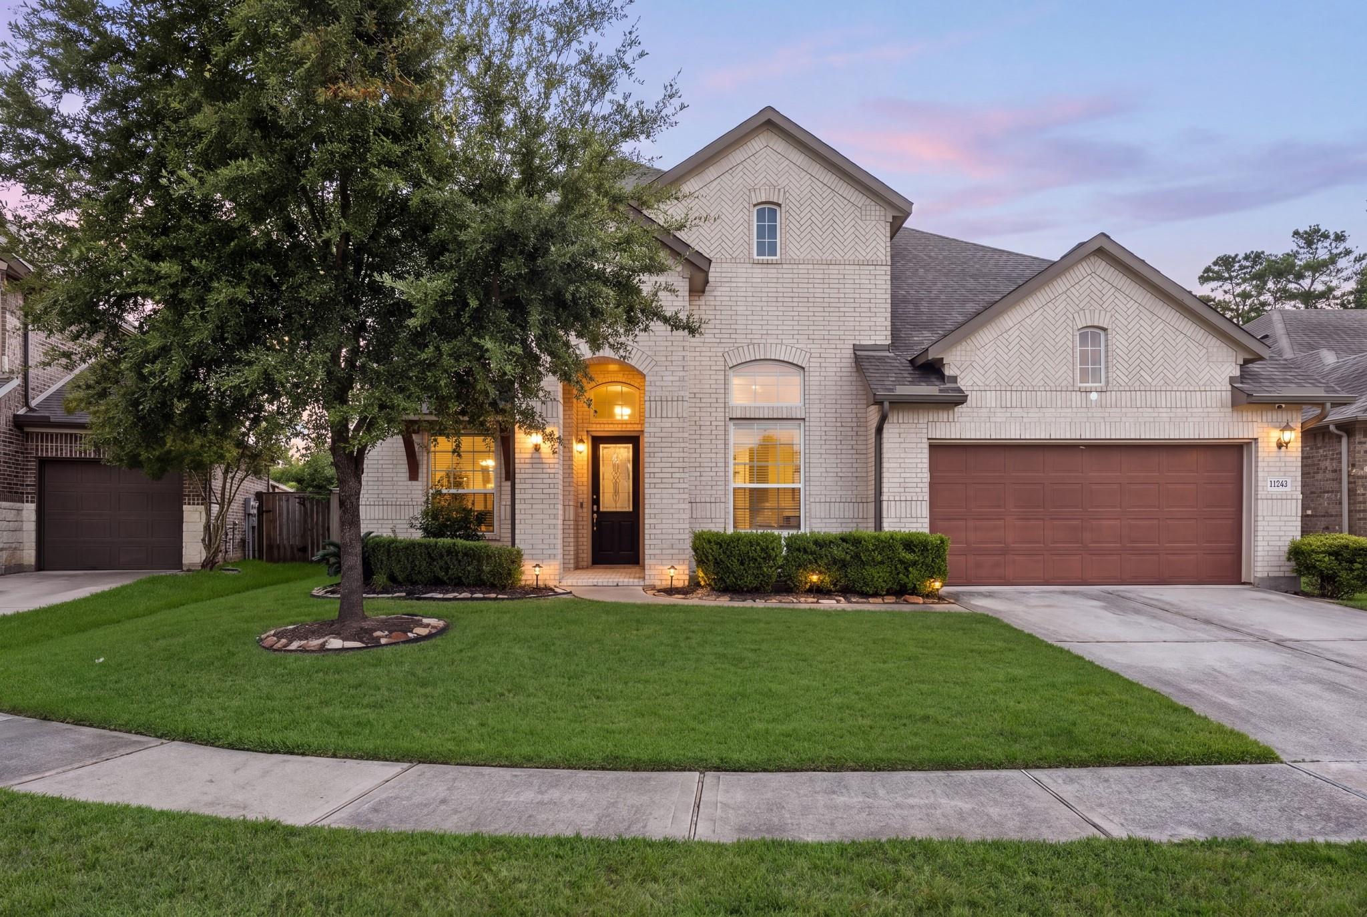
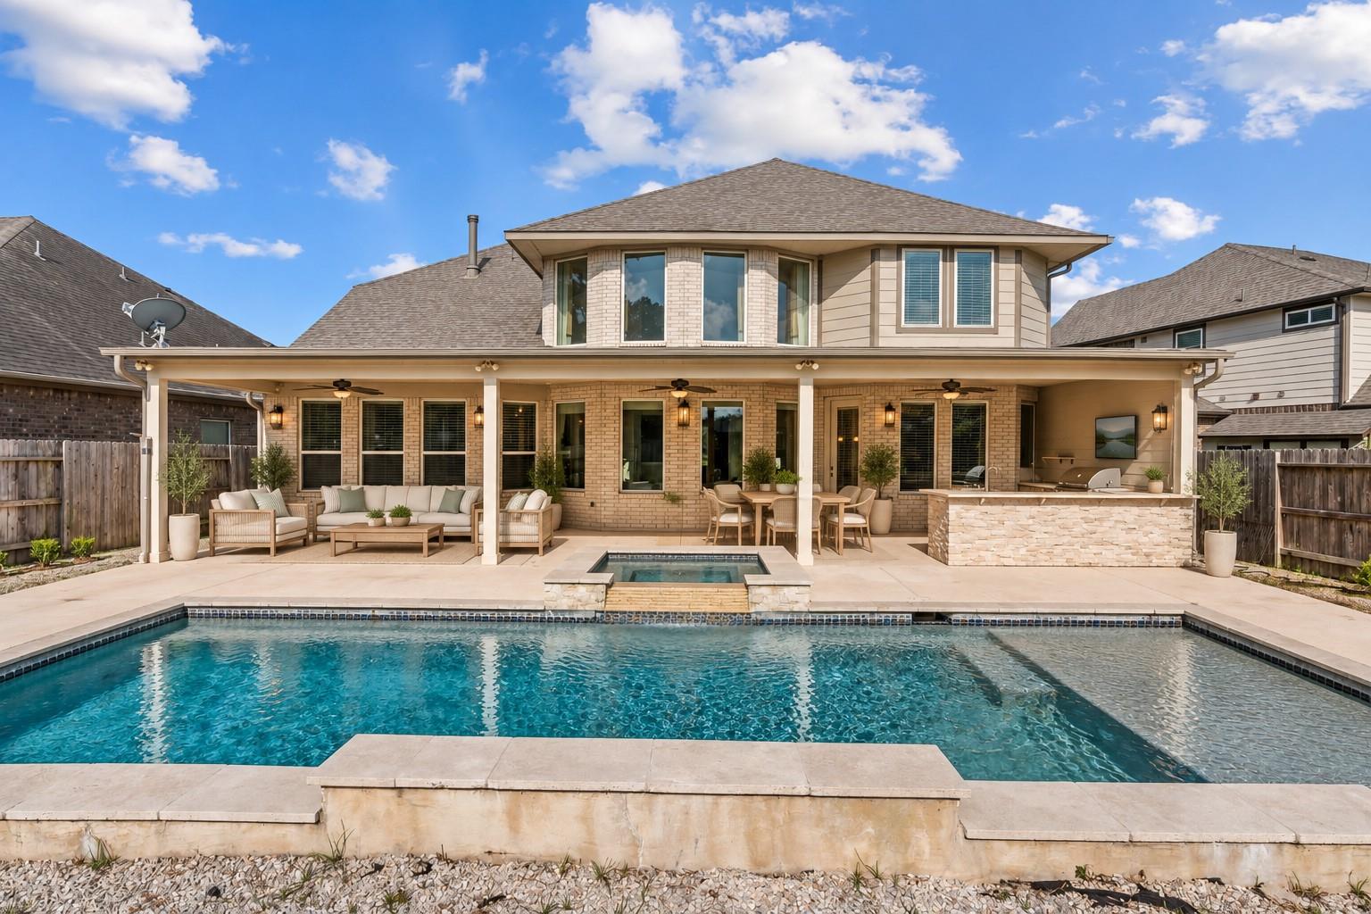
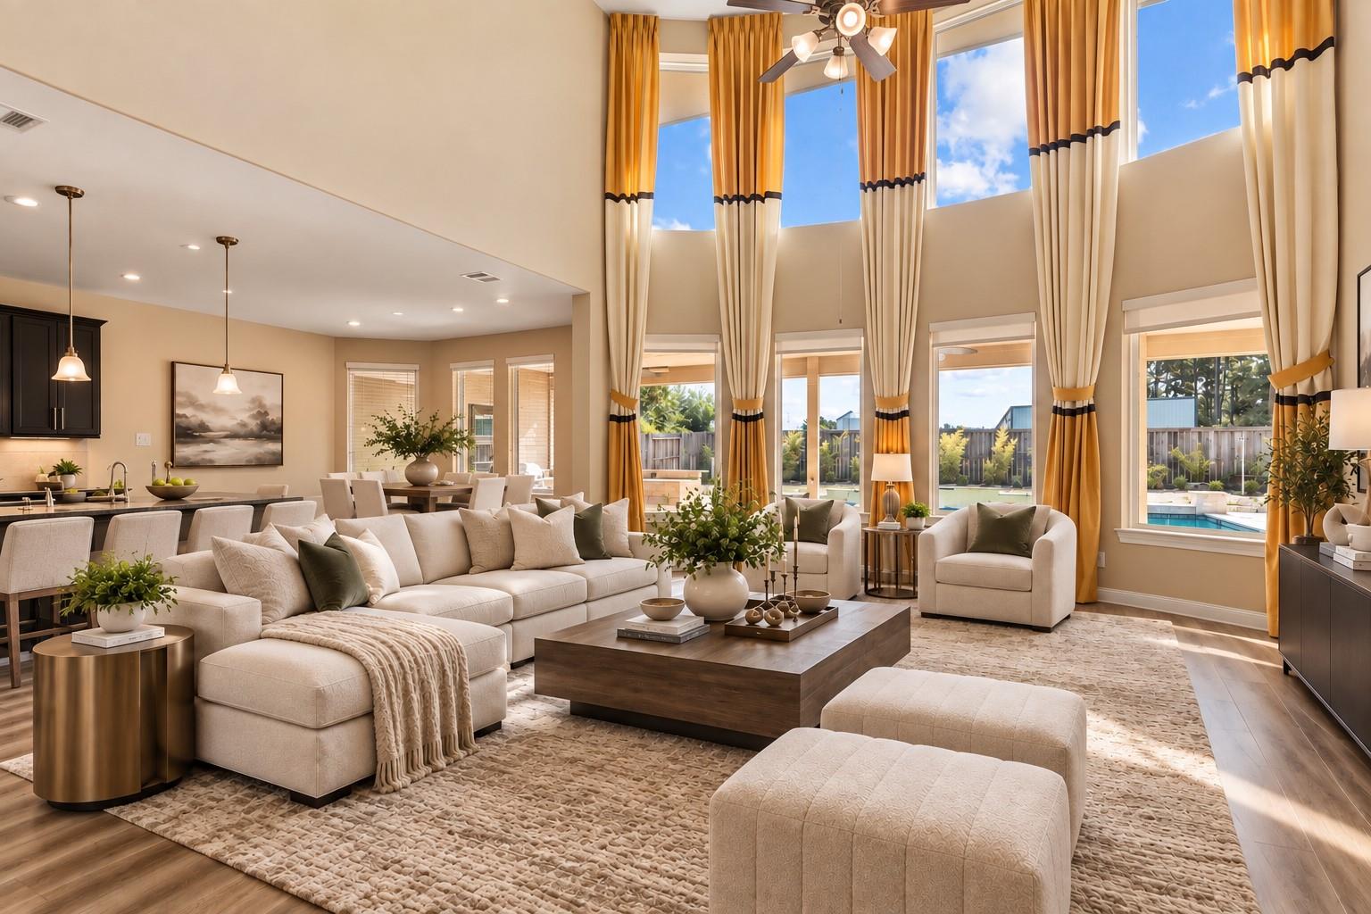
CUL-DE-SAC + HEATED POOL & SPA + MEDIA ROOM + GAME ROOM + OUTDOOR KITCHEN + TOMBALL ISD. Over 3,800 SF in Treeline North with a first-floor primary suite and an exceptional backyard built for entertaining. Soaring ceilings, abundant natural light, and an open-concept create an inviting atmosphere perfect for both everyday living and entertaining. The gourmet kitchen features granite countertops, custom cabinetry, a gas cooktop, island with bar seating overlooking the spacious family room. The first-floor primary suite provides a private retreat with a spa-inspired bath and oversized walk-in closet. Upstairs, you'll find 3 secondary BR a spacious game room, and a dedicated media room, offering plenty of space for family & guests. Step outside to your own backyard oasis featuring a heated pool/spa, covered patio, outdoor kitchen complete with a separate two-burner cooktop, grill, sink & outdoor shower. Additional amenities include water softener & security cameras.
Save
Ask
Tour
Hide
Share
Listing Snapshot
Price
$599,900
Days On Site
9 Days
Bedrooms
4
Inside Area (SqFt)
3,809 sqft
Total Baths
4
Full Baths
3
Partial Baths
1
Lot Size
0.1785 Acres
Year Built
2018
MLS® Number
7161055
Status
Active
Property Tax
$15,790
HOA/Condo/Coop Fees
$89.17 monthly
Sq Ft Source
N/A
Friends & Family
React
Comment
Invite
No Comments Yet
Did you know? You can invite friends and family to your search. They can join your search, rate and discuss listings with you.
Dry BarHigh CeilingsWalk-In Closet(s)Kitchen IslandEntrance FoyerMaster DownstairsPantryGranite CountersDouble VanitySoaking Tub
Laundry Features
Electric Dryer HookupGas Dryer HookupWasher Hookup
Spa
Yes
Window Features
Window Coverings
Bathroom
Dimensions - 5.4 x 8.8Level - SecondArea - 47
Bedroom
Dimensions - 17.6 x 12Level - SecondArea - 211
Breakfast
Dimensions - 14.8 x 10.9Level - FirstArea - 161
Dining Room
Dimensions - 11.5 x 13.11Level - FirstArea - 150
Family Room
Dimensions - 20.11 x 22Level - FirstArea - 442
Game Room
Dimensions - 14.8 x 14.4Level - SecondArea - 213
Kitchen
Dimensions - 14.7 x 17Level - FirstArea - 249
Master Bathroom
Dimensions - 13.4 x 12.1Level - FirstArea - 162
Master Bedroom
Dimensions - 15.6 x 18.9Level - FirstArea - 294
Media Room
Dimensions - 14.8 x 10.6Level - SecondArea - 156
Utility Room
Dimensions - 8.10 x 6.6Level - FirstArea - 53
Save
Ask
Tour
Hide
Share
Exterior Features
Construction Details
Brick
Exterior
Outdoor Kitchen
Fencing
Back Yard
Lot Features
Back YardCul-De-SacSubdivided
Patio And Porch
CoveredPatio
Pool Features
HeatedIn Ground
Private Pool
Yes
Roof
Composition
Spa
Yes
Spa Features
Private
Windows/Doors
Window Coverings
Community Features
Association Amenities
Playground
Association Fee
$1070.0
Association Fee Frequency
Annually
MLS Area
35
School District
53 - Tomball
Financing Terms Available
ConventionalFHAOwner Will CarryVA Loan
Roads
Concrete
Schools
School District
53 - Tomball
Elementary School
Willow Creek Elementary School (Tomball)
Middle School
Willow Wood Junior High School
High School
Tomball Memorial H S
Listing courtesy of Nan & Company Properties - Corporate Office (Heights) [email protected]
IDX information is provided exclusively for consumers’ personal, non-commercial use. It may not be used for any purpose other than to identify prospective properties consumers may be interested in purchasing. This data is deemed reliable but is not guaranteed accurate by the MLS.

Did you know? You can invite friends and family to your search. They can join your search, rate and discuss listings with you.