Search For Homes

Save
Ask
Tour
Hide
Share
$174,999
39 Days On Site

23031 Earlmist Drive
Spring, TX 77373

For Sale|Single Family Residence|Active
3
Beds
2
Total Baths
2
Full Baths
1,628
SqFt
$107
/SqFt
1972
Built
Subdivision:
Timber Lane Sec 02
County:
Harris
Call Now: 346.202.7307
Is this the listing for you? We can help make it yours.
346.202.7307
23031 Earlmist Drive23031 Earlmist Drive23031 Earlmist Drive23031 Earlmist Drive
Save
Ask
Tour
Hide
Share

Mortgage Calculator

Monthly Payment (Est.)

Enter an interest rate to see your estimated monthly payment.
Calculator powered by Showcase IDX, a Constellation1 Company. Copyright ©2026 Information is deemed reliable but not guaranteed.

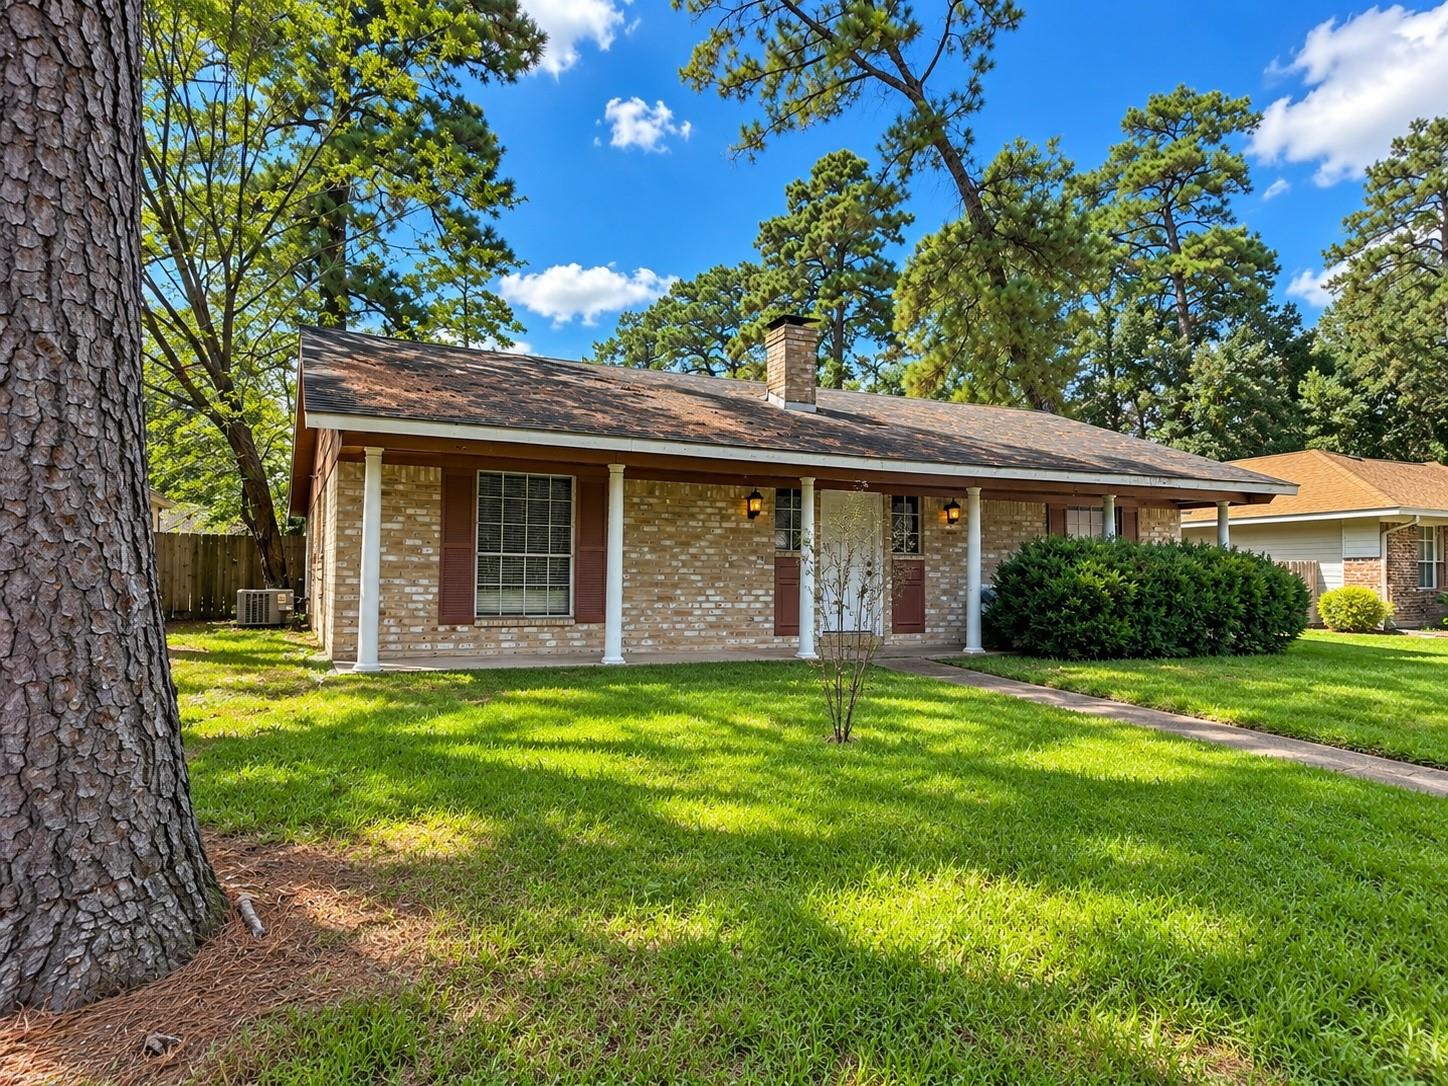
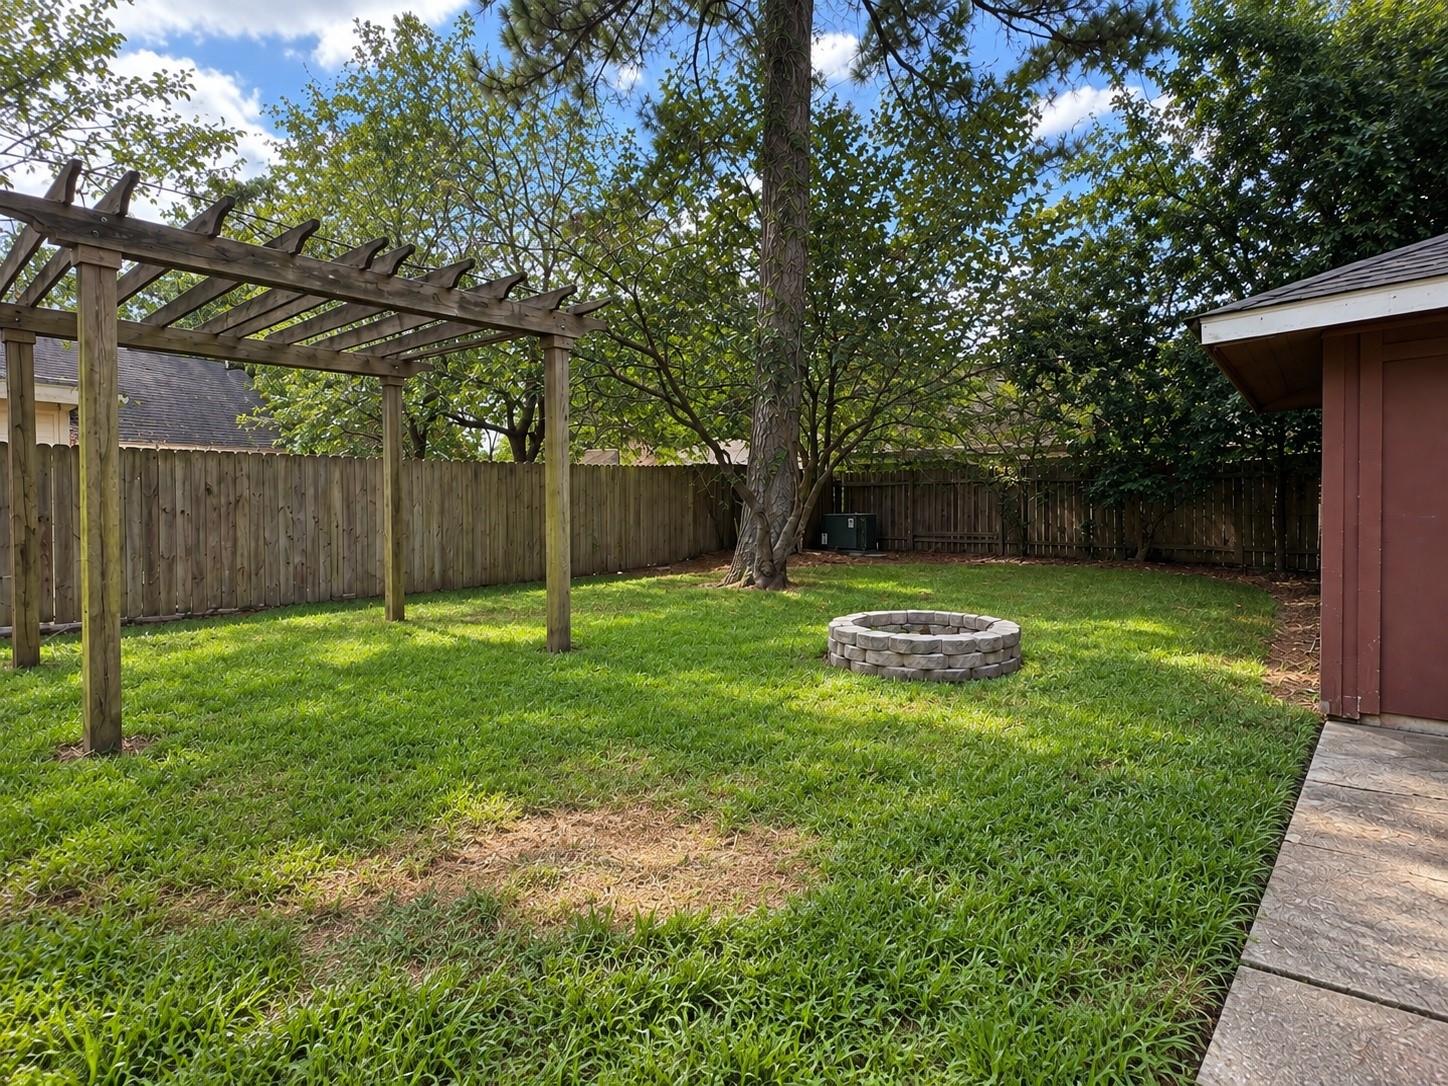
BACK ON MARKET!!!! BUYERS LENDING FELL THROUGH! SELLER OFFERING CONCESSIONS TO HELP WITH BUYER’S CLOSING COSTS AND PREPAIDS AT TIME OF CLOSING! ADDITIONAL SELLER CONCESSIONS OFFERED IF SELLER GOES UNDER CONTRACT BEFORE THE END OF OCTOBER! Priced to sell with plenty of potential! This 3-bedroom, 2-bath home is a great starter home with a spacious 21x18 family room and plenty of room to make it your own. A bonus area off the kitchen offers additional space for a pantry, storage, or whatever fits your needs. Located in a quiet, established neighborhood, this home is a great opportunity for a buyer willing to put in a little TLC and build sweat equity along the way. Also worth a look for investors seeking a rental opportunity. Come see the possibilities for yourself! Foundation settled on the left side back of the home.

Save
Ask
Tour
Hide
Share
Listing Snapshot
Price 
$174,999
Days On Site 
39 Days
Bedrooms 
3
Inside Area (SqFt) 
1,628 sqft
Total Baths 
2
Full Baths 
2
Partial Baths 
N/A
Lot Size 
0.168 Acres
Year Built 
1972
MLS Number 
71644723
Status 
Active
Property Tax 
$6,303
HOA/Condo/Coop Fees 
N/A
Sq Ft Source 
N/A
Friends & Family
Recent Activity
4 days agoListing updated with changes from the MLS
4 days agoStatus changed to Active
3 weeks agoPrice changed to $174,999
a month agoListing first seen on site
General Features
Acres 
0.168
Disclosures 
Seller's Disclosure
Foundation 
Slab
Garage 
Yes
Garage Spaces 
2
Parking 
DetachedGated
Parking Spaces 
2
Property Sub Type 
Single Family Residence
Sewer 
Public Sewer
SqFt Total 
1628
Style 
Traditional
Water Source 
Public
Interior Features
Appliances 
DisposalDishwasher
Cooling 
Electric
Fireplace 
Yes
Fireplaces 
1
Heating 
Electric
Interior 
Granite Counters
Bedroom 
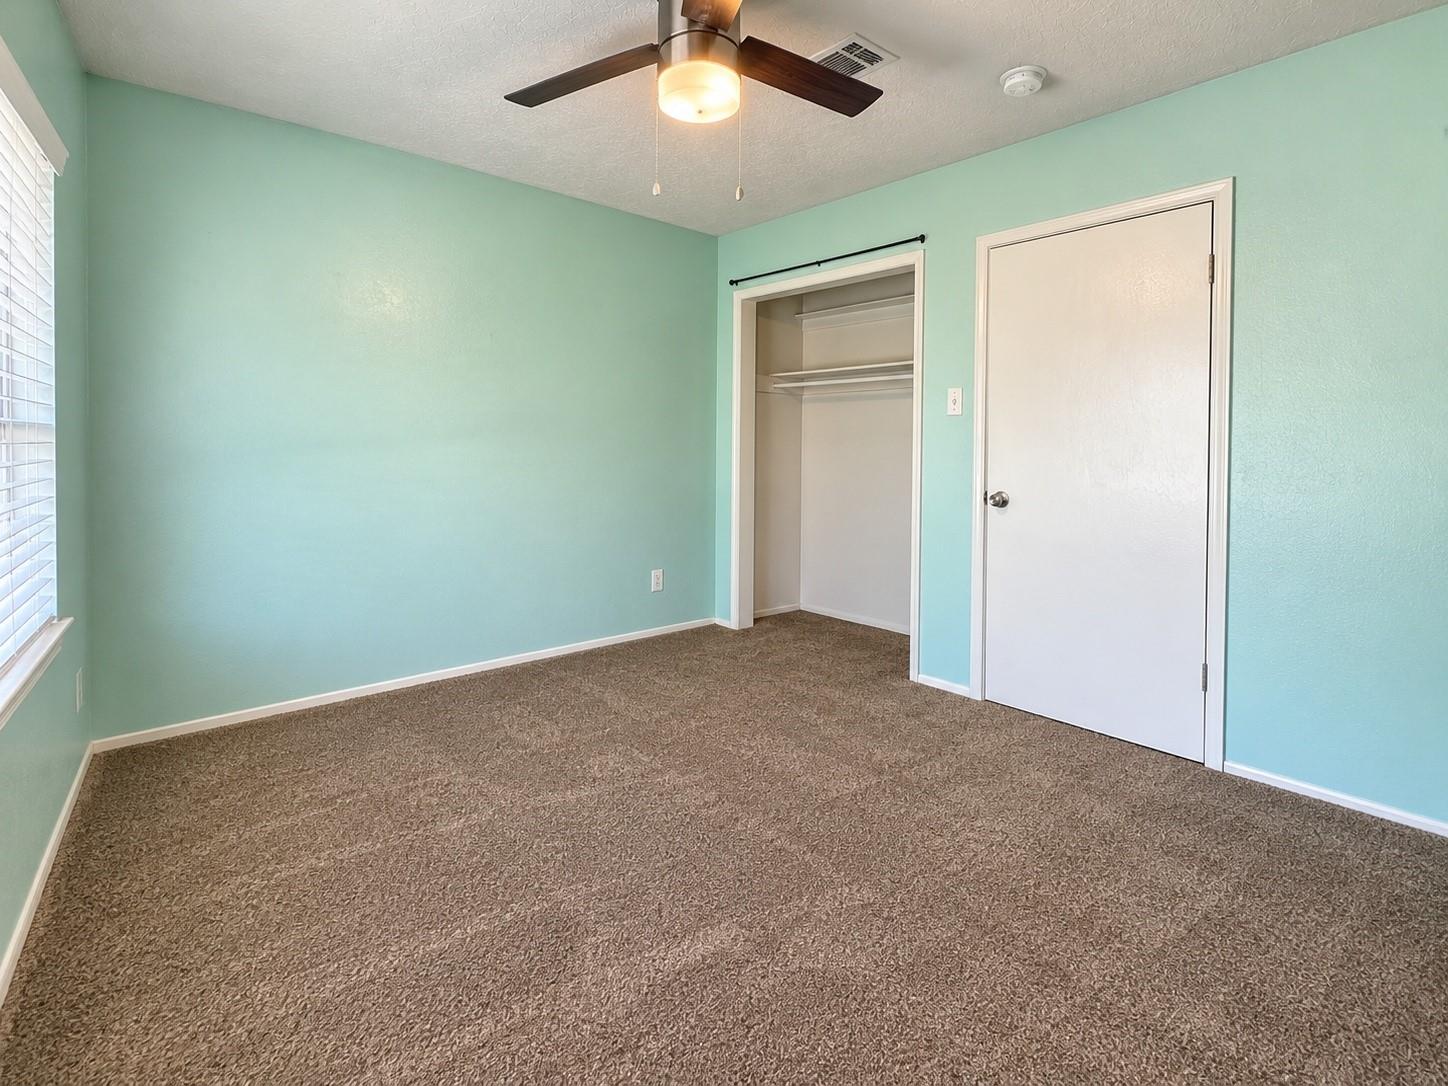
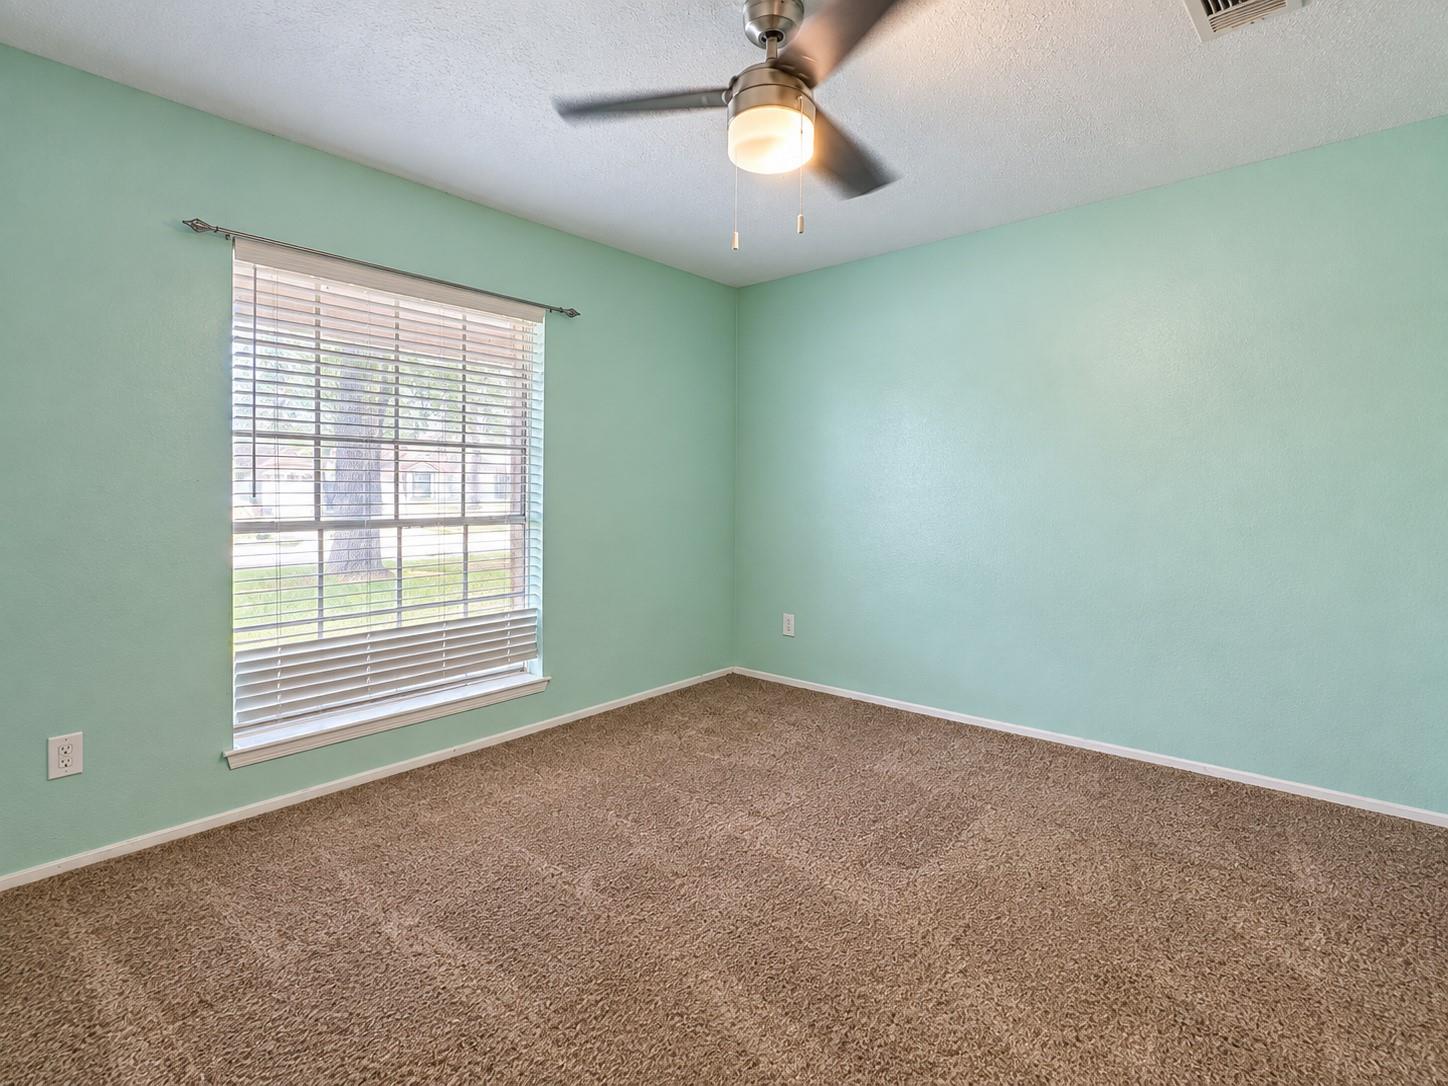
Dimensions - 12 x 11Level - FirstArea - 132
Extra Room 
Dimensions - 13x7Level - FirstArea - 91
Kitchen 
Dimensions - 12x11Level - FirstArea - 132
Living Room 
Dimensions - 21x18Level - FirstArea - 378
Master Bedroom 
Dimensions - 16x12Level - FirstArea - 192
Save
Ask
Tour
Hide
Share
Exterior Features
Construction Details 
BrickWood Siding
Lot Features 
Subdivided
Roof 
Composition
Community Features
MLS Area 
12
School District 
48 - Spring
Financing Terms Available 
CashConventional
Schools
School District
48 - Spring
Elementary School
Pearl M Hirsch Elementary School
Middle School
Twin Creeks Middle School
High School
Spring High School
Listing courtesy of The Sears Group [email protected]

IDX information is provided exclusively for consumers’ personal, non-commercial use. It may not be used for any purpose other than to identify prospective properties consumers may be interested in purchasing. This data is deemed reliable but is not guaranteed accurate by the MLS.

Data provided by HAR.com © 2026. All information provided should be independently verified.

Neighborhood & Commute
Source: Walkscore
Disclosure: Community information and market data powered by Constellation Data Labs. Information is deemed reliable but not guaranteed.
Save
Ask
Tour
Hide
Share