Search For Homes

Save
Ask
Tour
Hide
Share
$2,900
45 Days On Site

21622 Laggan Cliff Lane
Cypress, TX 77433

For Rent|Single Family Residence|Active Under Contract
5
Beds
3
Total Baths
3
Full Baths
2,283
SqFt
$1
/SqFt
2024
Built
Subdivision:
Avalon/Cypress Sec 2
County:
Harris
Call Now: 346.202.7307
Is this the listing for you? We can help make it yours.
346.202.7307
21622 Laggan Cliff Lane21622 Laggan Cliff Lane21622 Laggan Cliff Lane21622 Laggan Cliff Lane
Save
Ask
Tour
Hide
Share

Mortgage Calculator

Monthly Payment (Est.)

Enter an interest rate to see your estimated monthly payment.
Calculator powered by Showcase IDX, a Constellation1 Company. Copyright ©2026 Information is deemed reliable but not guaranteed.

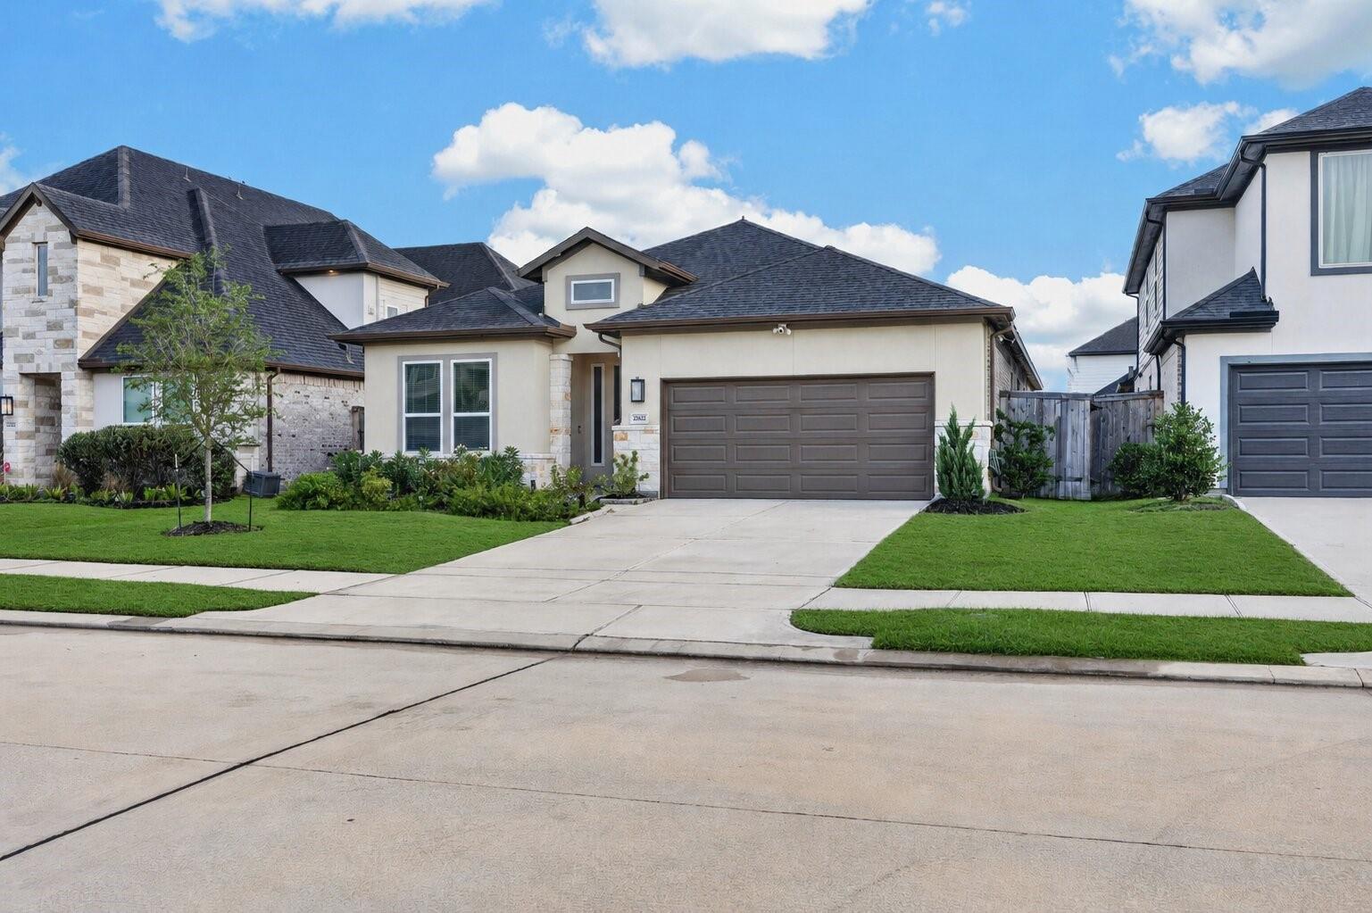
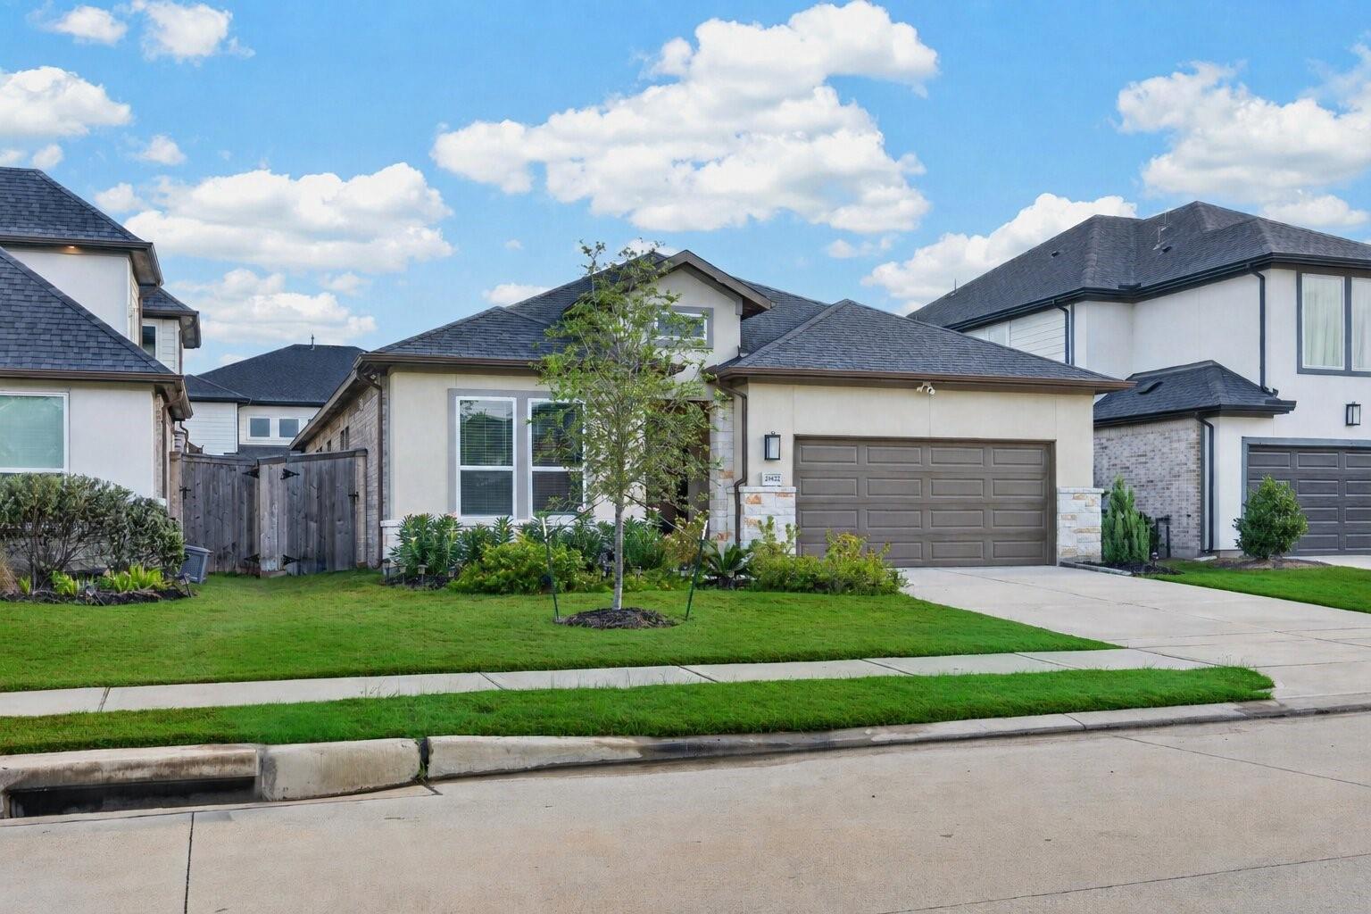
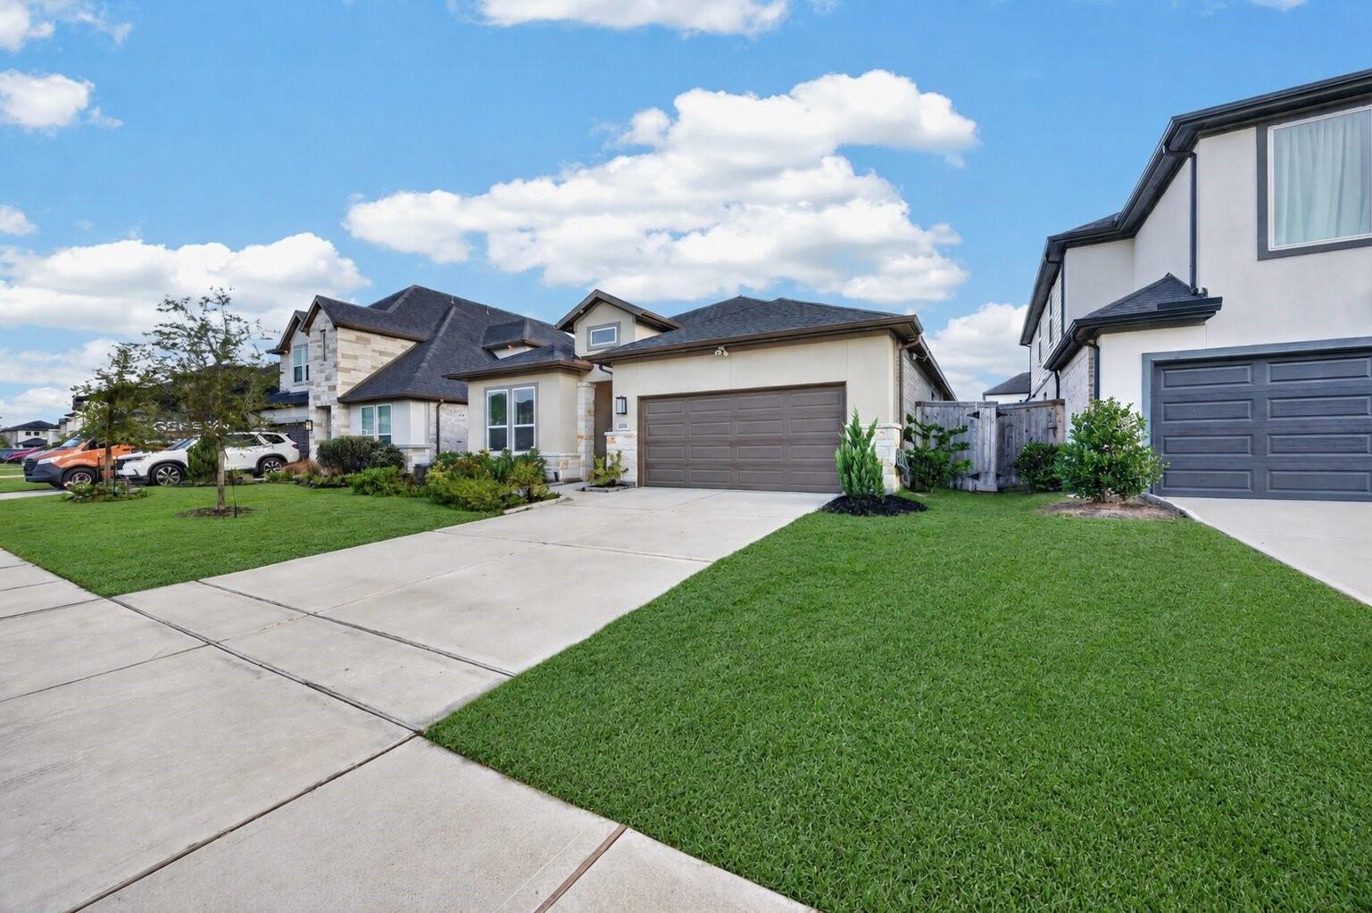
Beautiful 1 story with 4-5 bedroom and 3 bathrooms. The 5th bedroom can be used as study/ office. Its open-concept design showcases a generously sized kitchen with a large island that seamlessly connects to the expansive family room, offering backyard vistas. Natural light floods the family room through three large windows, enhancing the space's openness and warmth. Venture outside to the covered patio, which provides ample room for outdoor gatherings. The secluded owner's suite is equipped with a walk-in closet, a shower, and dual vanities. A study, strategically placed near the kitchen and just off the foyer, adds to the home's convenience. A big game room, ensuring ample space for relaxation and entertainment. Amenities offers resort-style amenities like a clubhouse with a pool, outdoor fireplace, tennis and pickleball courts, playgrounds, and nature trails. With highly rated schools, nearby shopping and dining, and easy access to Grand Parkway and 99. Let schedule showing today.

Save
Ask
Tour
Hide
Share
Listing Snapshot
Price 
$2,900
Days On Site 
45 Days
Bedrooms 
5
Inside Area (SqFt) 
2,283 sqft
Total Baths 
3
Full Baths 
3
Partial Baths 
N/A
Lot Size 
0.14 Acres
Year Built 
2024
MLS® Number 
71691856
Status 
Active Under Contract
Property Tax 
N/A
HOA/Condo/Coop Fees 
N/A
Sq Ft Source 
N/A
Friends & Family
Recent Activity
4 weeks agoListing updated with changes from the MLS®
4 weeks agoStatus changed to Active Under Contract
a month agoPrice changed to $2,900
a month agoListing first seen on site
General Features
Acres 
0.14
Attached Garage 
Yes
Disclosures 
No Disclosures
Garage 
Yes
Garage Spaces 
2
Lease Term 
12 Months
Number Of Stories 
1
Parking 
Attached
Parking Spaces 
2
Pets 
No
Property Sub Type 
Single Family Residence
Sewer 
Public Sewer
SqFt Total 
2283
Style 
Traditional
Water Source 
Public
Interior Features
Appliances 
DisposalElectric OvenMicrowaveGas CooktopDryerRefrigeratorWasherDishwasher
Cooling 
Ceiling Fan(s)Electric
Flooring 
Vinyl
Heating 
Natural Gas
Interior 
High CeilingsBreakfast BarMaster DownstairsDouble Vanity
Laundry Features 
Electric Dryer HookupWasher Hookup
Bedroom 
Dimensions - 11.10 x 15.2Level - FirstArea - 168
Dining Room 
Dimensions - 16.7x8.1Level - FirstArea - 135
Family Room 
Dimensions - 16.7x13.11Level - FirstArea - 218
Game Room 
Dimensions - 14.3x8.8Level - FirstArea - 125
Kitchen 
Level - First
Master Bedroom 
Dimensions - 15x12Level - FirstArea - 180
Save
Ask
Tour
Hide
Share
Exterior Features
Exterior 
Tennis Court(s)
Fencing 
Back Yard
Lot Features 
Subdivided
Patio And Porch 
Patio
Community Features
Association Amenities 
Picnic AreaPlaygroundPoolTennis Court(s)Trail(s)
MLS Area 
25
School District 
13 - Cypress-Fairbanks
Schools
School District
13 - Cypress-Fairbanks
Elementary School
Byrd Elementary (Cypress-Fairbanks)
Middle School
Smith Middle School (Cypress-Fairbanks)
High School
Cypress Ranch High School
Listing courtesy of Keller Williams Signature [email protected]

IDX information is provided exclusively for consumers’ personal, non-commercial use. It may not be used for any purpose other than to identify prospective properties consumers may be interested in purchasing. This data is deemed reliable but is not guaranteed accurate by the MLS.

Data provided by HAR.com © 2026. All information provided should be independently verified.

Neighborhood & Commute
Source: Walkscore
Disclosure: Community information and market data powered by Constellation Data Labs. Information is deemed reliable but not guaranteed.
Save
Ask
Tour
Hide
Share