Search For Homes

Save
Ask
Tour
Hide
Share
$386,500
24 Days On Site

8823 Saratoga Drive
Sugar Land, TX 77479

For Sale|Single Family Residence|Active
4
Beds
2
Total Baths
2
Full Baths
2,314
SqFt
$167
/SqFt
1996
Built
Subdivision:
Greatwood Terrace
County:
Fort Bend
Call Now: 346.202.7307
Is this the listing for you? We can help make it yours.
346.202.7307
8823 Saratoga Drive8823 Saratoga Drive8823 Saratoga Drive8823 Saratoga Drive
Save
Ask
Tour
Hide
Share

Mortgage Calculator

Monthly Payment (Est.)

$1,763
Calculator powered by Showcase IDX, a Constellation1 Company. Copyright ©2026 Information is deemed reliable but not guaranteed.

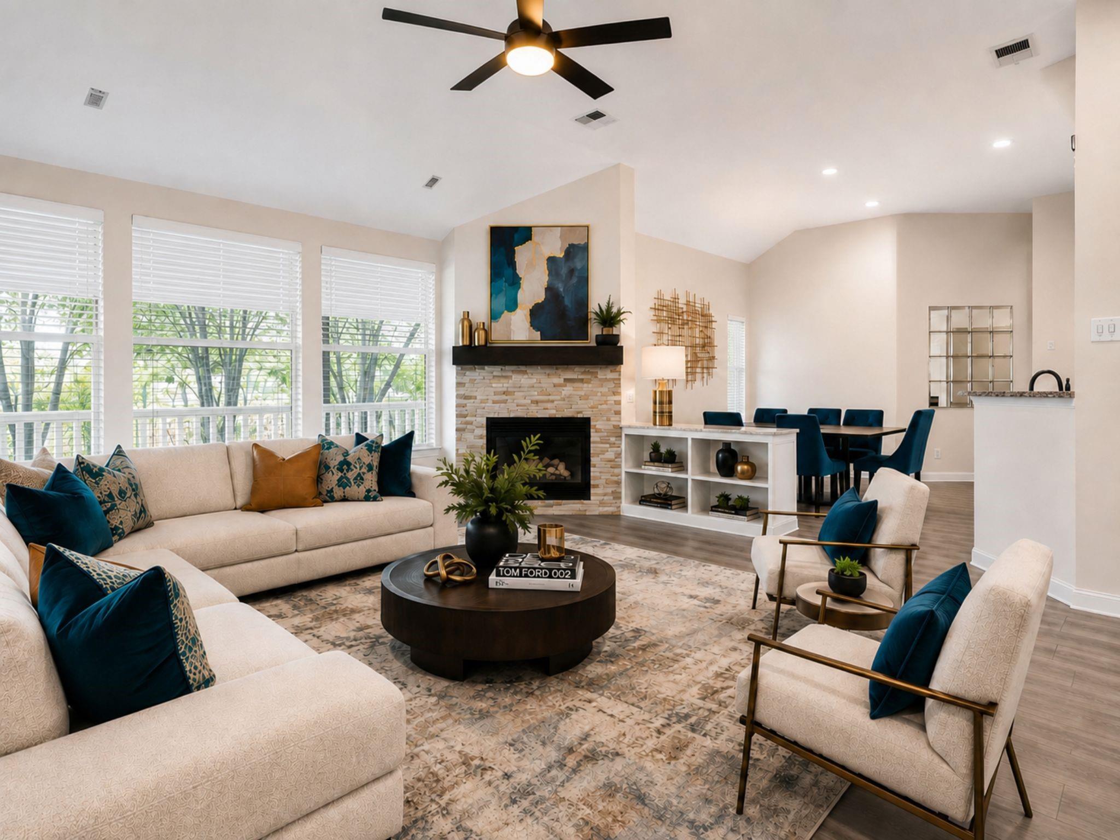
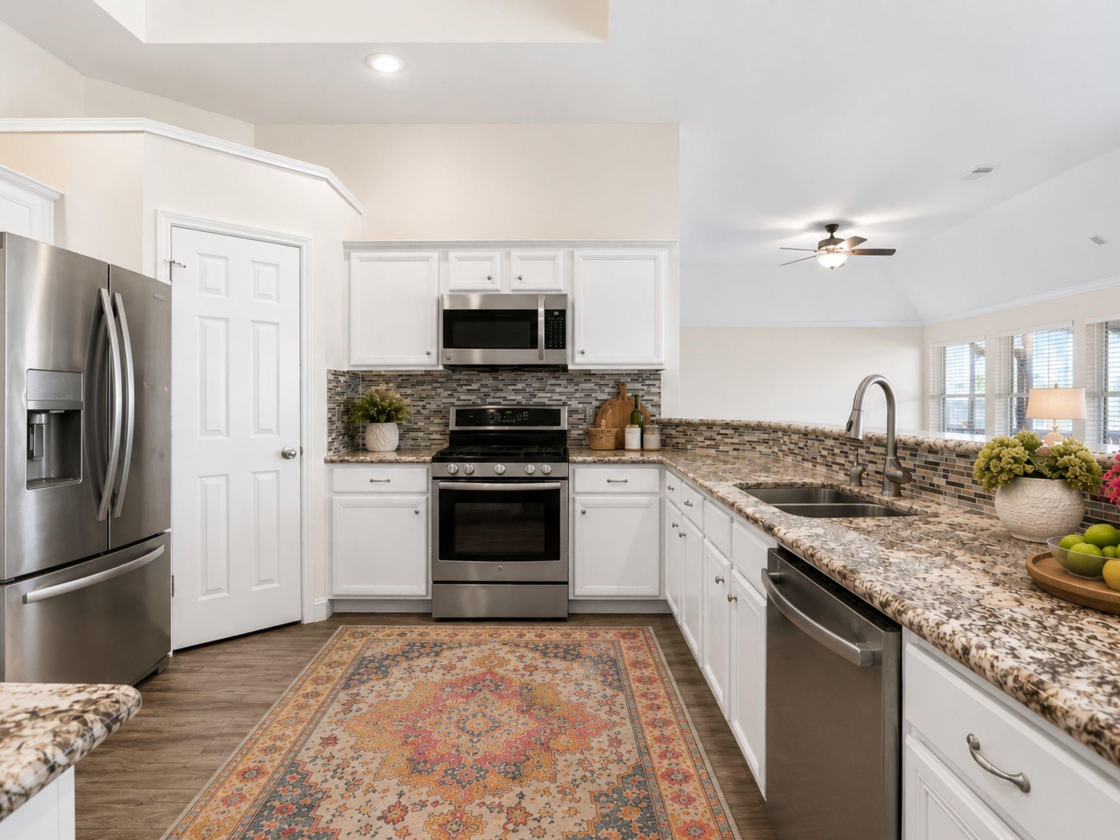
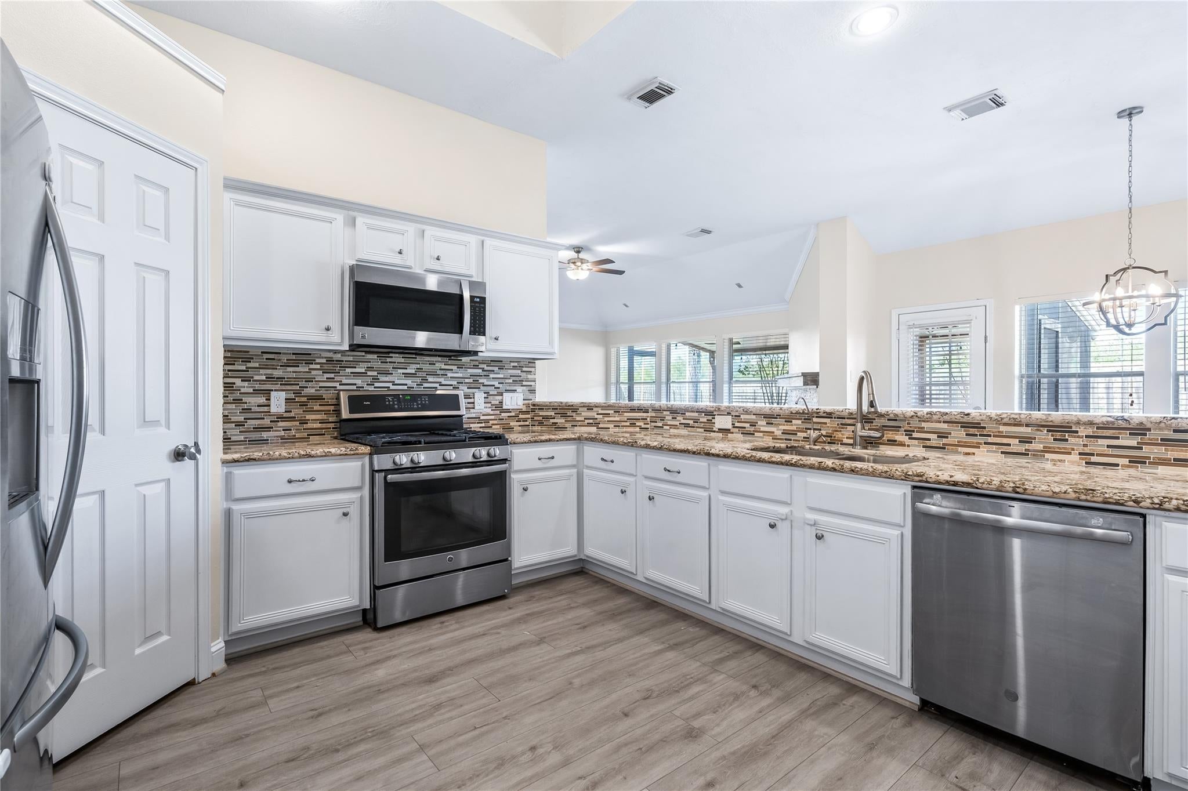
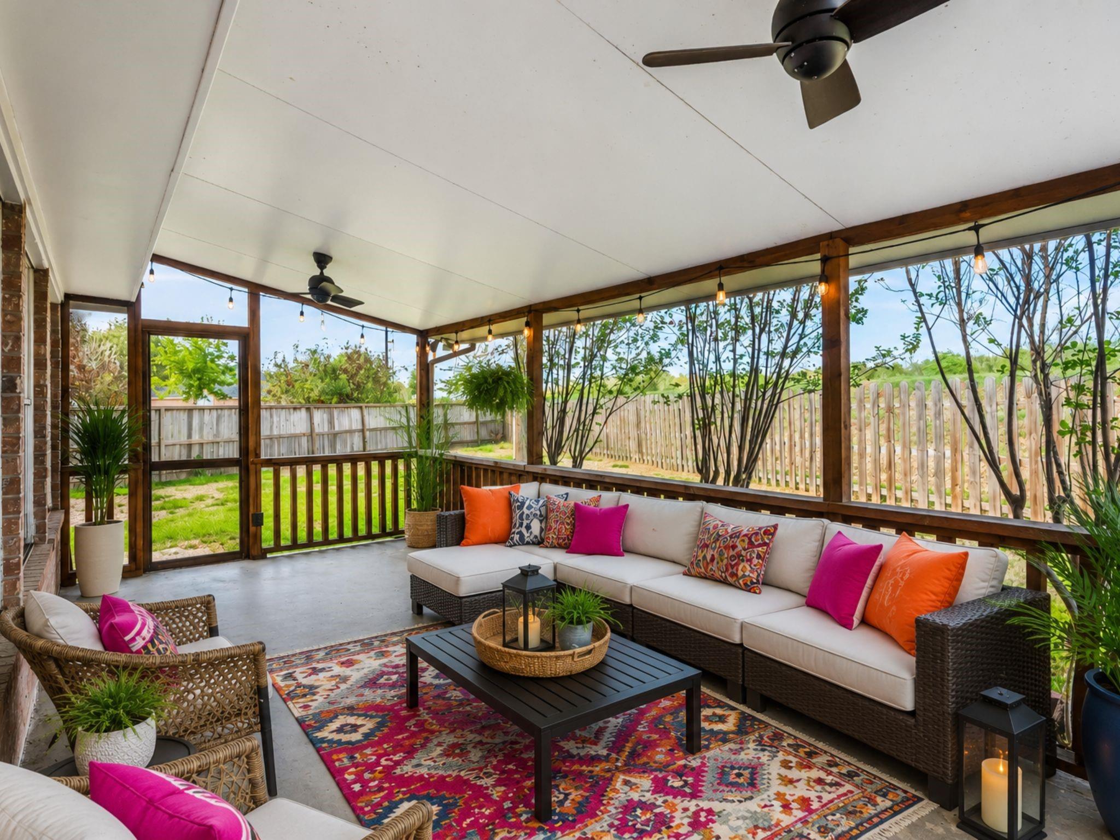
***Campbell Elementary recognized as the #1 Elementary Campus in LCISD*** This beautifully maintained 1-STORY, 4-BEDROOM home delivers the space, privacy & location that make Greatwood so desirable. Set on a QUIET CUL-DE-SAC with NO BACK NEIGHBORS, the light-filled floorplan features OPEN SIGHT LINES, spacious living areas & an easy flow for everyday living and entertaining. The kitchen offers GRANITE COUNTERTOPS, STAINLESS STEEL APPLIANCES and opens seamlessly to the heart of the home. Step outside to the SCREENED-IN PORCH overlooking the LEVEE WALKING TRAILS—a peaceful extension of your living space with room to relax year-round. Zoned to CAMPBELL ELEMENTARY, recognized as the #1 elementary campus in LCISD, and surrounded by Greatwood’s parks, pools, golf, trails & amenities. ONE STORY. NO BACK NEIGHBORS. CUL-DE-SAC. GREATWOOD. This one checks the boxes!

Save
Ask
Tour
Hide
Share
Listing Snapshot
Price 
$386,500
Days On Site 
24 Days
Bedrooms 
4
Inside Area (SqFt) 
2,314 sqft
Total Baths 
2
Full Baths 
2
Partial Baths 
N/A
Lot Size 
0.2168 Acres
Year Built 
1996
MLS® Number 
71700787
Status 
Active
Property Tax 
$7,804
HOA/Condo/Coop Fees 
$105.42 monthly
Sq Ft Source 
N/A
Friends & Family
Recent Activity
2 weeks agoListing updated with changes from the MLS®
3 weeks agoListing first seen on site
General Features
Acres 
0.2168
Attached Garage 
Yes
Disclosures 
Owner/AgentSellers DisclosureTenant Occupied
Foundation 
Slab
Garage 
Yes
Garage Spaces 
2
Green Energy Efficient 
Thermostat
Parking 
Attached
Parking Spaces 
2
Property Sub Type 
Single Family Residence
Sewer 
Public Sewer
SqFt Total 
2314
Style 
Traditional
Water Source 
Public
Interior Features
Appliances 
DisposalConvection OvenGas OvenMicrowaveGas RangeDishwasherWater Purifier
Cooling 
Ceiling Fan(s)Electric
Fireplace 
Yes
Fireplace Features 
Gas Log
Fireplaces 
1
Flooring 
Vinyl
Heating 
Natural Gas
Interior 
Crown MoldingHigh CeilingsWalk-In Closet(s)Breakfast BarPantryMaster DownstairsGranite CountersDouble VanitySoaking TubSmart Thermostat
Laundry Features 
Electric Dryer HookupGas Dryer HookupWasher Hookup
Window Features 
Solar Screens
Bedroom 
Dimensions - 18X12Level - FirstArea - 216
Breakfast 
Dimensions - 12X12Level - FirstArea - 144
Exterior Porch/Balcony 
Dimensions - 22X10Level - FirstArea - 220
Family Room 
Dimensions - 17X17Level - FirstArea - 289
Kitchen 
Dimensions - 14X10Level - FirstArea - 140
Master Bathroom 
Level - First
Master Bedroom 
Dimensions - 17X14Level - FirstArea - 238
Save
Ask
Tour
Hide
Share
Exterior Features
Construction Details 
Brick
Fencing 
Back YardFull
Lot Features 
Back YardNear Golf CourseSubdivided
Patio And Porch 
ScreenedPatio
Roof 
Composition
Waterfront Features 
Pond
Windows/Doors 
Solar Screens
Community Features
Association Amenities 
Basketball CourtClubhouseDog ParkGolf CourseJogging PathParkPicnic AreaPlaygroundPoolSport CourtTennis Court(s)
Association Fee 
$1265.0
Association Fee Frequency 
Annually
Community Features 
Tennis Court(s)CurbsClubhouseGolf
MLS Area 
30
School District 
33 - Lamar Consolidated
Financing Terms Available 
CashConventionalFHAVA Loan
Roads 
Concrete
Schools
School District
33 - Lamar Consolidated
Elementary School
Campbell Elementary School (Lamar)
Middle School
Reading Junior High School
High School
George Ranch High School
Listing courtesy of ONTX Realty Partners [email protected]

IDX information is provided exclusively for consumers’ personal, non-commercial use. It may not be used for any purpose other than to identify prospective properties consumers may be interested in purchasing. This data is deemed reliable but is not guaranteed accurate by the MLS.

Data provided by HAR.com © 2026. All information provided should be independently verified.

Neighborhood & Commute
Source: Walkscore
Disclosure: Community information and market data powered by Constellation Data Labs. Information is deemed reliable but not guaranteed.
Save
Ask
Tour
Hide
Share